Save
Ask
Tour
Hide
Share
$374,900
New Listing

16031 Lambrusco Way
Fishers, IN 46037

For Sale|Single Family Residence|Active
3
Beds
2
Total Baths
2
Full Baths
1,713
SqFt
$219
/SqFt
2010
Built
Subdivision:
Britton Falls
County:
Hamilton
Listing courtesy of Trueblood Real Estate (317) 912-8917
Call Now: 317-965-4849
Is this the listing for you? We can help make it yours.
317-965-4849
16031 Lambrusco Way16031 Lambrusco Way16031 Lambrusco Way16031 Lambrusco Way
Save
Ask
Tour
Hide
Share

Mortgage Calculator

Monthly Payment (Est.)

$1,710
Calculator powered by Showcase IDX, a Constellation1 Company. Copyright ©2026 Information is deemed reliable but not guaranteed.

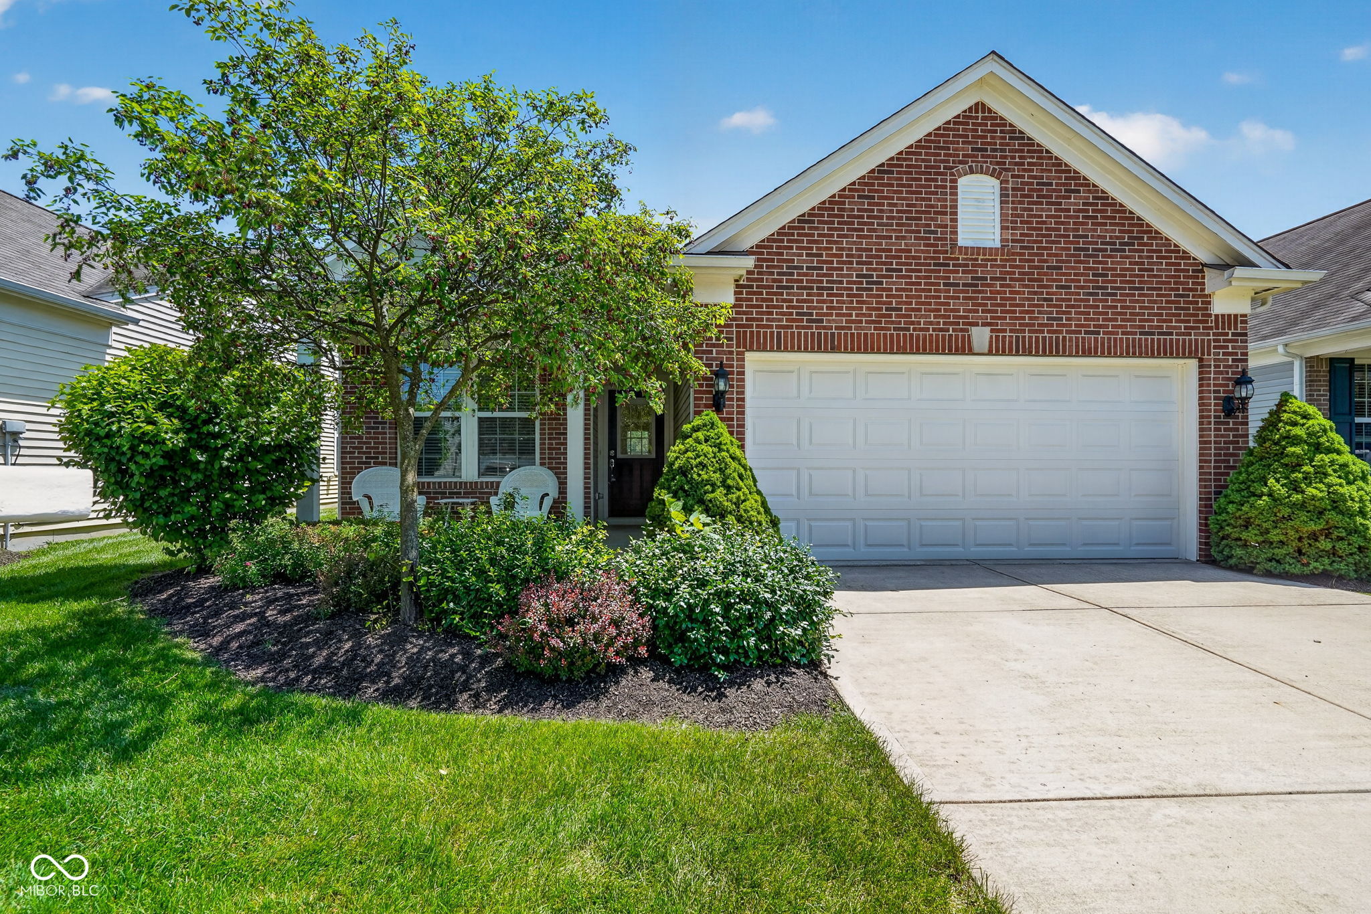
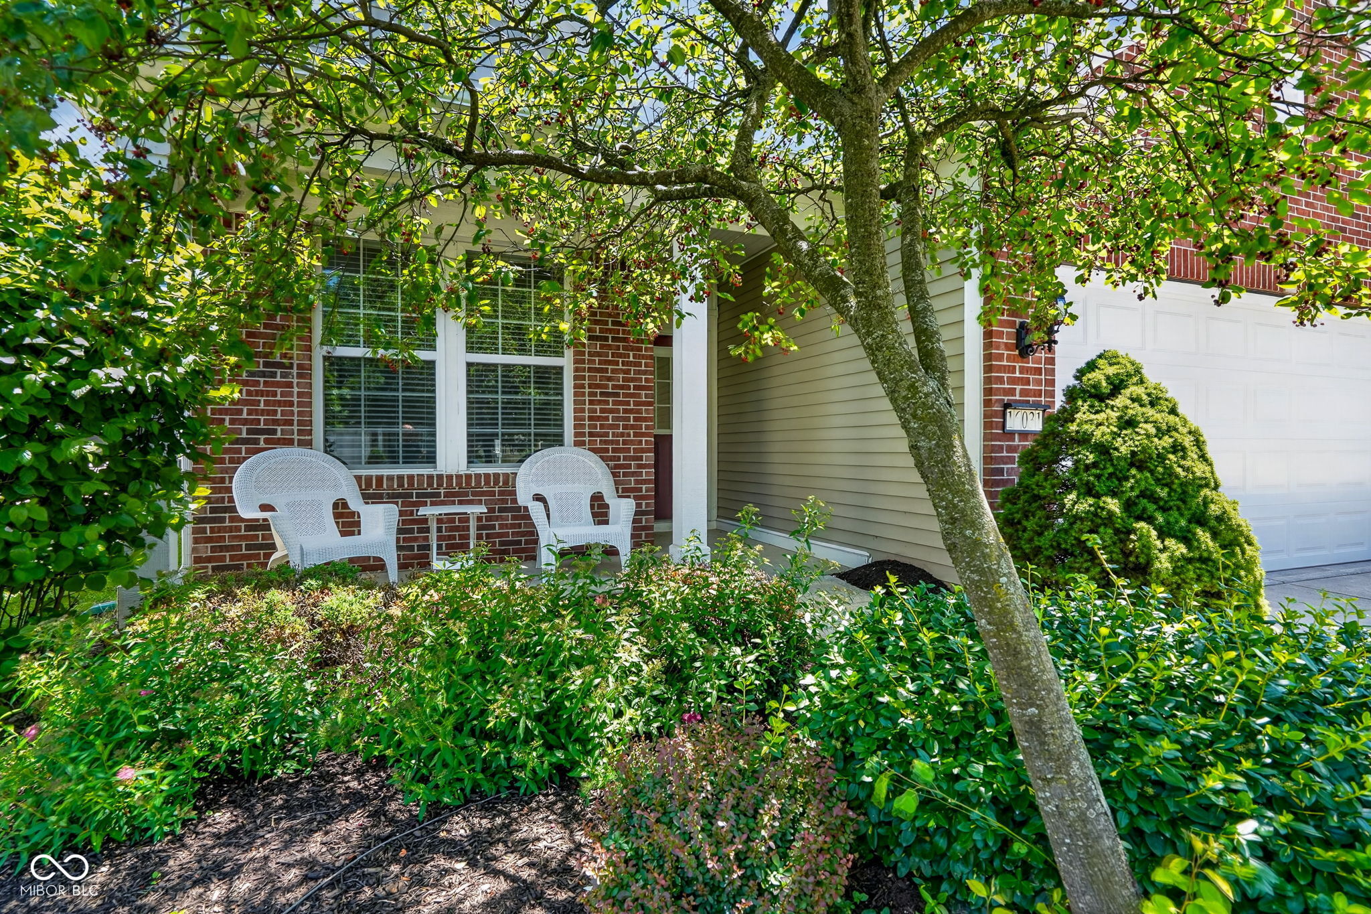
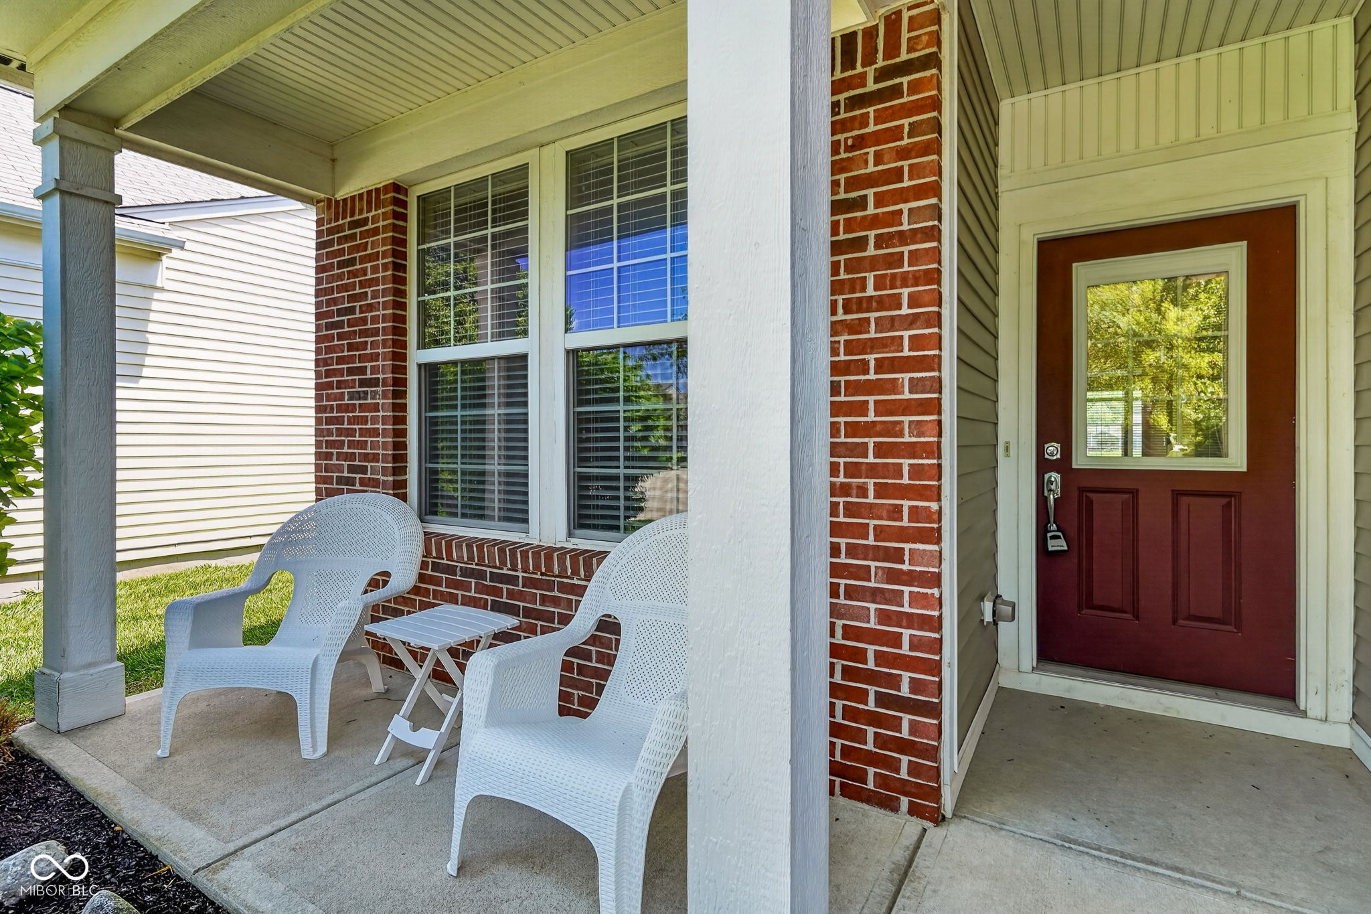
Britton Falls is a 55+ year old community. This home has fresh paint thru out, and new engineered hardwoods and carpet. Terrific sunroom overlooking pond that opens to a private patio. Single-owner home with over sized garage for added storage and/or workshop. Removable bay window seat in Primary bedroom with built in storage. Open concept with family room and breakfast nook off of kitchen with generous granite counter space and center island. Primary suite has an ample walk in closet, bathroom with step in shower that includes 2 grab-bars, and dual sinks. The 2nd full bath includes a full shower and tub conveniently located by the living room and 2nd bedroom. Front, 3rd bedroom has closet but no door, could be used as office, craft space or den if not a bedroom. HOA takes care of lawn care and snow removal. Great walking trails and The Chateau community center with pickleball, tennis, basketball goal, fitness, year round events and outdoor and indoor pools.

Save
Ask
Tour
Hide
Share
Listing Snapshot
Price 
$374,900
Days On Site 
0 Days
Bedrooms 
3
Inside Area (SqFt) 
1,713 sqft
Total Baths 
2
Full Baths 
2
Partial Baths 
N/A
Lot Size 
0.11 Acres
Year Built 
2010
MLS® Number 
22066487
Status 
Active
Property Tax 
N/A
HOA/Condo/Coop Fees 
$256 monthly
Sq Ft Source 
Assessor
Friends & Family
Recent Activity
19 hours agoListing first seen on site
19 hours agoListing updated with changes from the MLS®
General Features
Acres 
0.11
Direction Faces 
Northwest
Foundation 
Slab
Garage 
Yes
Garage Spaces 
2
Levels 
One
Parking 
Garage Door OpenerAttached
Property Sub Type 
Single Family Residence
Security 
Smoke Detector(s)
SqFt Total 
1713
Style 
Traditional
Utilities 
Cable AvailableElectricity ConnectedNatural Gas ConnectedSewer ConnectedWater Connected
Water Source 
Public
Interior Features
Appliances 
DishwasherDryerElectric Water HeaterDisposalMicrowaveElectric OvenWasher
Cooling 
Central Air
Electric 
200+ Amp Service
Heating 
Forced AirNatural Gas
Interior 
Kitchen IslandEntrance FoyerEat-in KitchenWalk-In Closet(s)
Laundry Features 
Main LevelLaundry Room
Main Level Bedrooms 
3
Save
Ask
Tour
Hide
Share
Exterior Features
Construction Details 
Vinyl SidingBrick
Lot Features 
Waterfront
Patio And Porch 
CoveredPatio
View 
PondNeighborhoodWater
Waterfront 
Yes
Waterfront Features 
PondWaterfront
Waterview 
PondNeighborhoodWater
Community Features
Accessibility Features 
Accessible Approach with Ramp
Association Amenities 
ClubhouseExercise CourseFitness CenterMaintenance GroundsMaintenanceSnow RemovalTennis Court(s)Trail(s)
Association Dues 
256
HOA Fee Frequency 
Monthly
Horse Property 
None
MLS Area 
2912 - Hamilton - Fall Creek
School District 
Hamilton Southeastern Schools
Senior Community 
Yes
Township 
Fall Creek
Schools
School District
Hamilton Southeastern Schools
Elementary School
Southeastern Elementary School
Middle School
Hamilton SE Int and Jr High Sch
High School
Hamilton Southeastern HS
Listing courtesy of Trueblood Real Estate (317) 912-8917


Listings courtesy of Metropolitan Indianapolis Board of REALTORS® as distributed by MLS GRID. All information is provided exclusively for consumers’ personal, non-commercial use, and may not be used for any purpose other than to identify prospective properties that a consumer may be interested in purchasing. All information is believed to be reliable but is not guaranteed and should be independently verified.

Based on information submitted to the MLS GRID as of 2026-05-30 10:20 AM UTC. All data is obtained from various sources and may not have been verified by broker or MLS GRID. Supplied Open House Information is subject to change without notice. All information should be independently reviewed and verified for accuracy. Properties may or may not be listed by the office/agent presenting the information.

Copyright © 2026 Metropolitan Indianapolis Board of REALTORS®. All rights reserved.

Neighborhood & Commute
Source: Walkscore
Disclosure: Community information and market data powered by Constellation Data Labs. Information is deemed reliable but not guaranteed.
Save
Ask
Tour
Hide
Share