

1511 Crescent DriveColumbus, IN 47203

Mortgage Calculator
Monthly Payment (Est.)
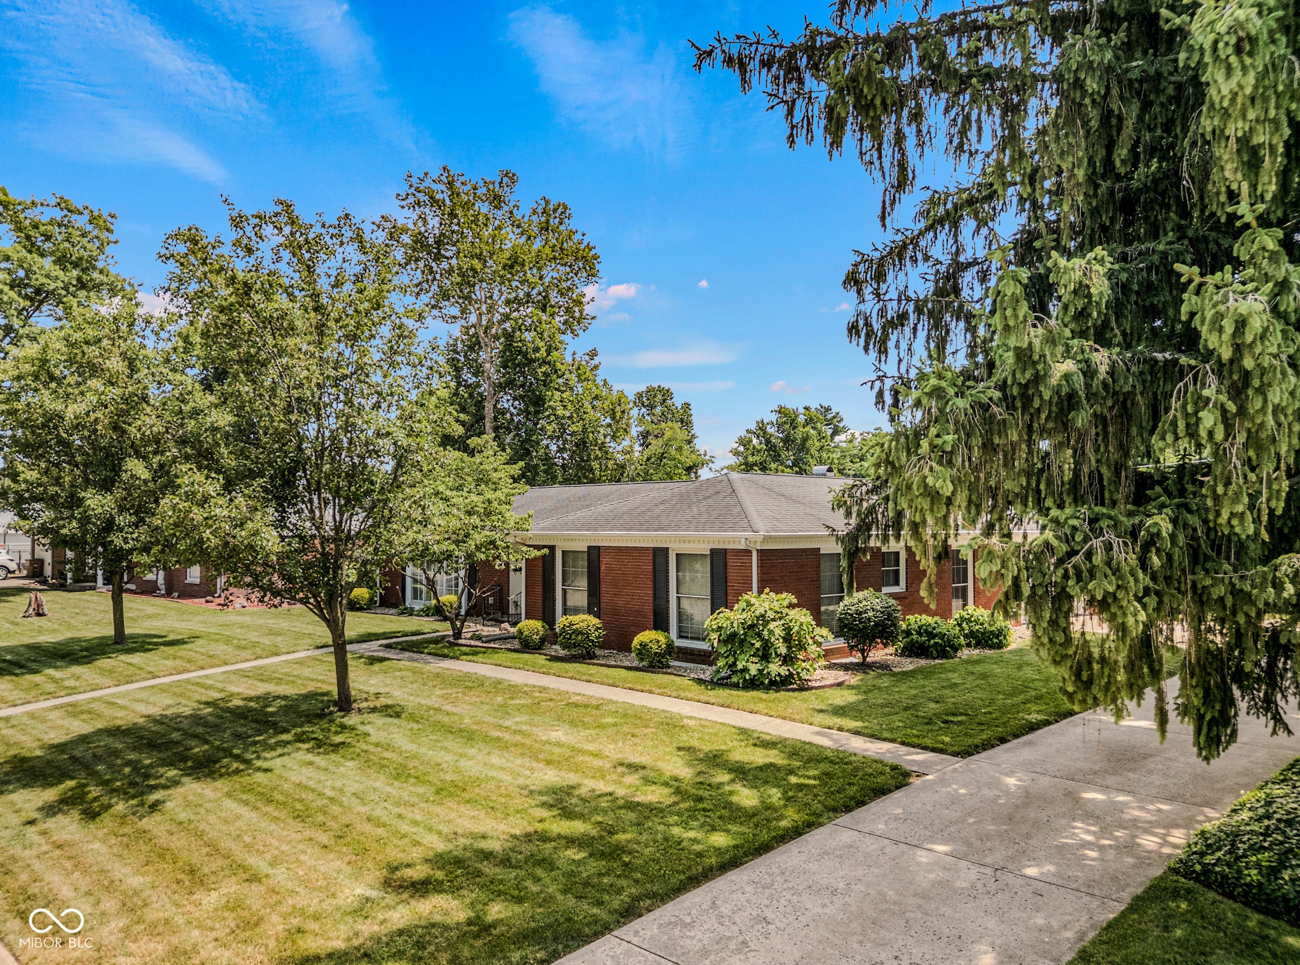
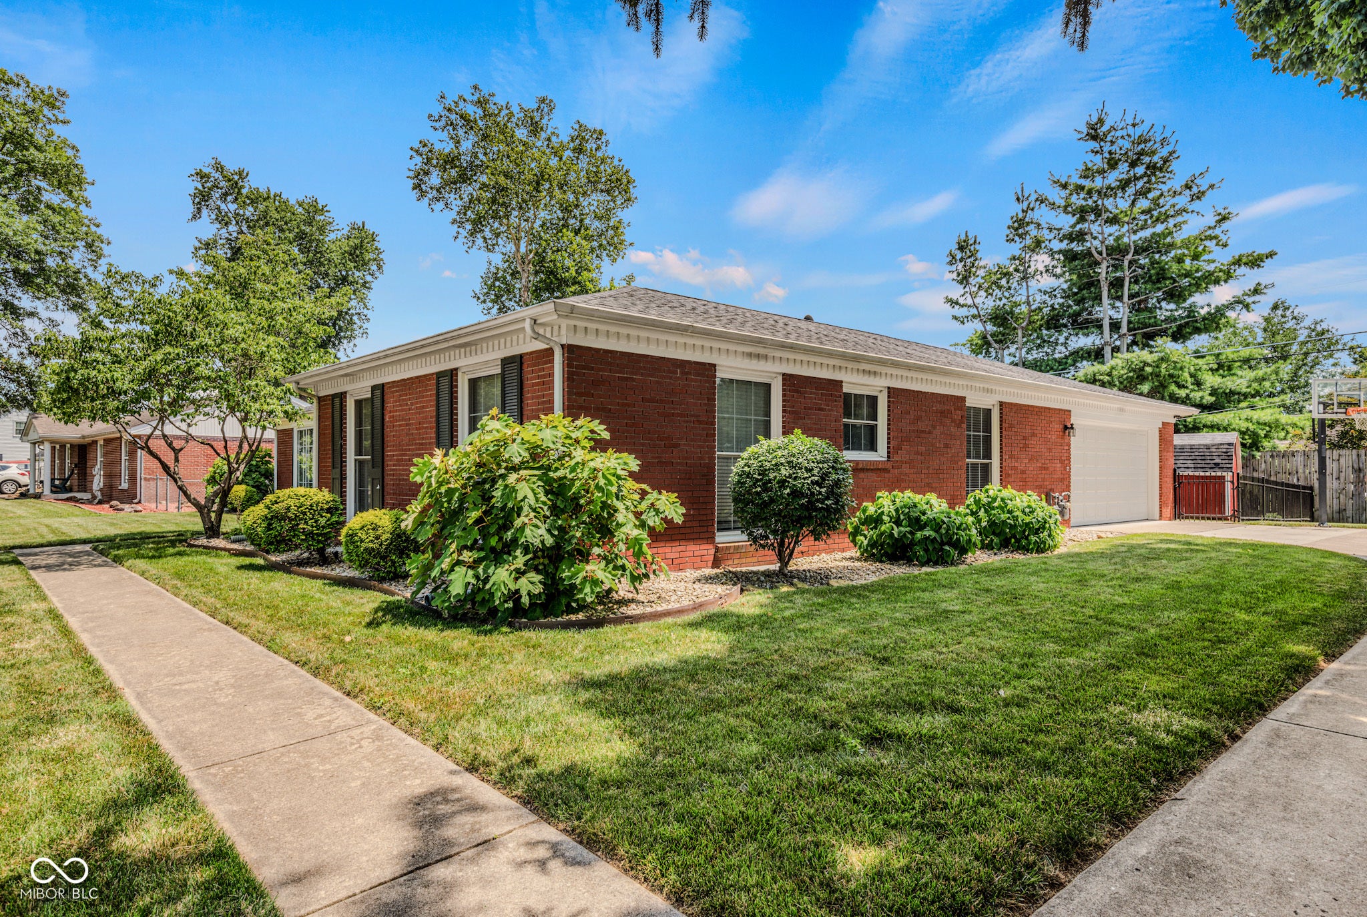
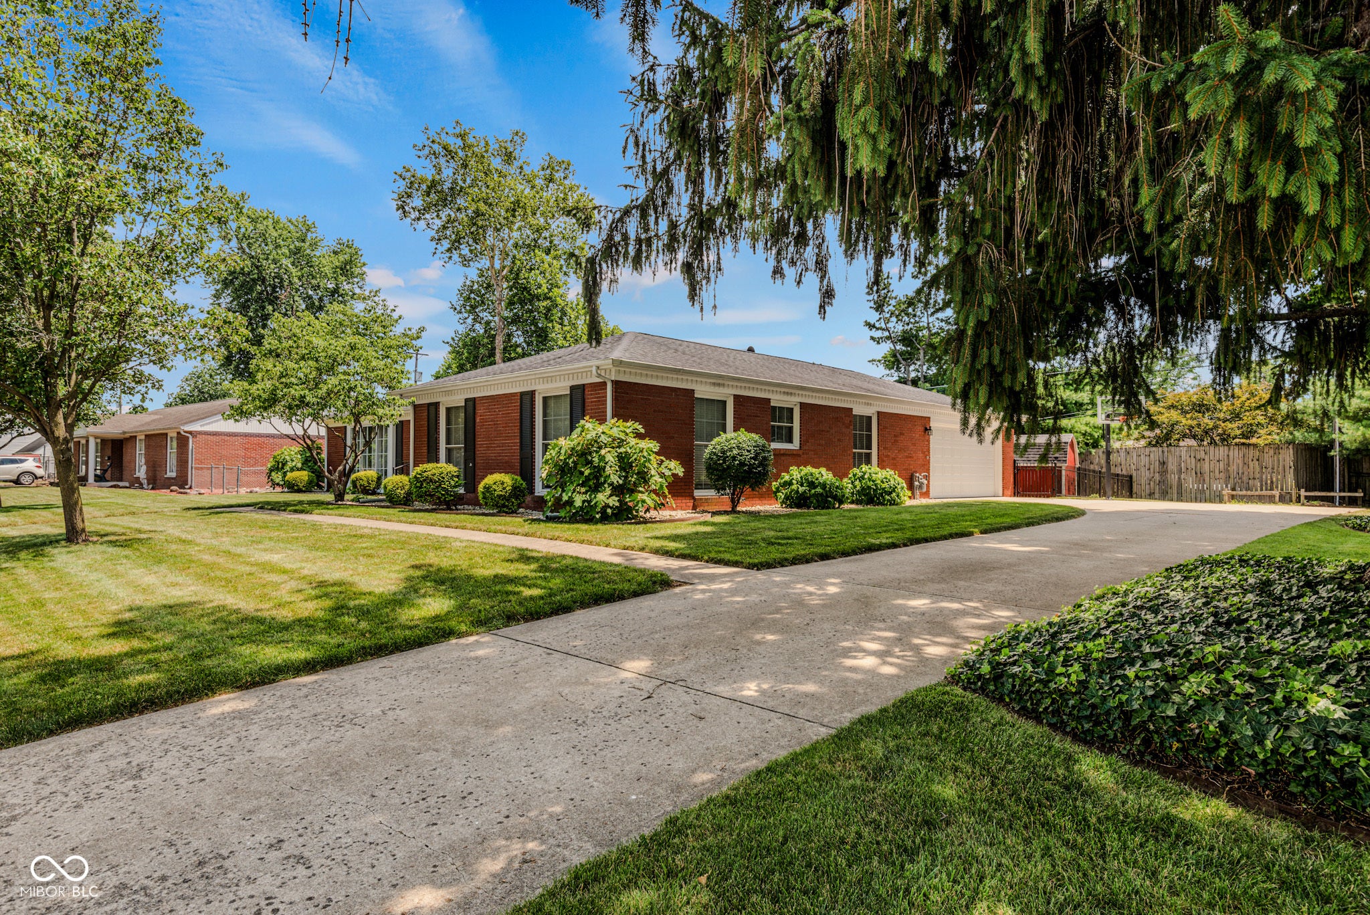
$1,677Parkside: All-brick ranch with a finished basement, big deck & privacy-fenced backyard, plus a 24x24 side-load attached garage. The kitchen has tall cabinets, quartz counters, newer appliances including a gas range, pantry storage, bar stool seating, and a tile backsplash. Plenty of space with a 23x13 living room open to the dining room plus a separate 16x14 family room open to the kitchen plus a huge rec room in the finished basement. Main-floor primary suite with double closets + main-floor laundry room. Easy walking distance from Parkside school, park, and the People Trail. Each room in this home has big windows, and almost all of them have been replaced in the last 10 years. Large bedrooms with original hardwood floors. Original slate tile in the foyer. Custom tile in both full bathrooms. Built in shelving. Possible 4th bedroom in the 11x15 bonus room that has a huge closet and a window. This is a well-maintained and tastefully-updated home. New water softener remains with the home (installed June 2026). HVAC was replaced in 2018 and the water heater was new in 2019. Loesch services the HVAC system twice each year.
| 5 days ago | Listing first seen on site | |
| 5 days ago | Listing updated with changes from the MLS® |

Listings courtesy of Metropolitan Indianapolis Board of REALTORS® as distributed by MLS GRID. All information is provided exclusively for consumers’ personal, non-commercial use, and may not be used for any purpose other than to identify prospective properties that a consumer may be interested in purchasing. All information is believed to be reliable but is not guaranteed and should be independently verified.
Based on information submitted to the MLS GRID as of 2026-07-14 08:50 AM UTC. All data is obtained from various sources and may not have been verified by broker or MLS GRID. Supplied Open House Information is subject to change without notice. All information should be independently reviewed and verified for accuracy. Properties may or may not be listed by the office/agent presenting the information.
Copyright © 2026 Metropolitan Indianapolis Board of REALTORS®. All rights reserved.
