3964 Chadwick DriveCarmel, IN 46033
Mortgage Calculator
Monthly Payment (Est.)
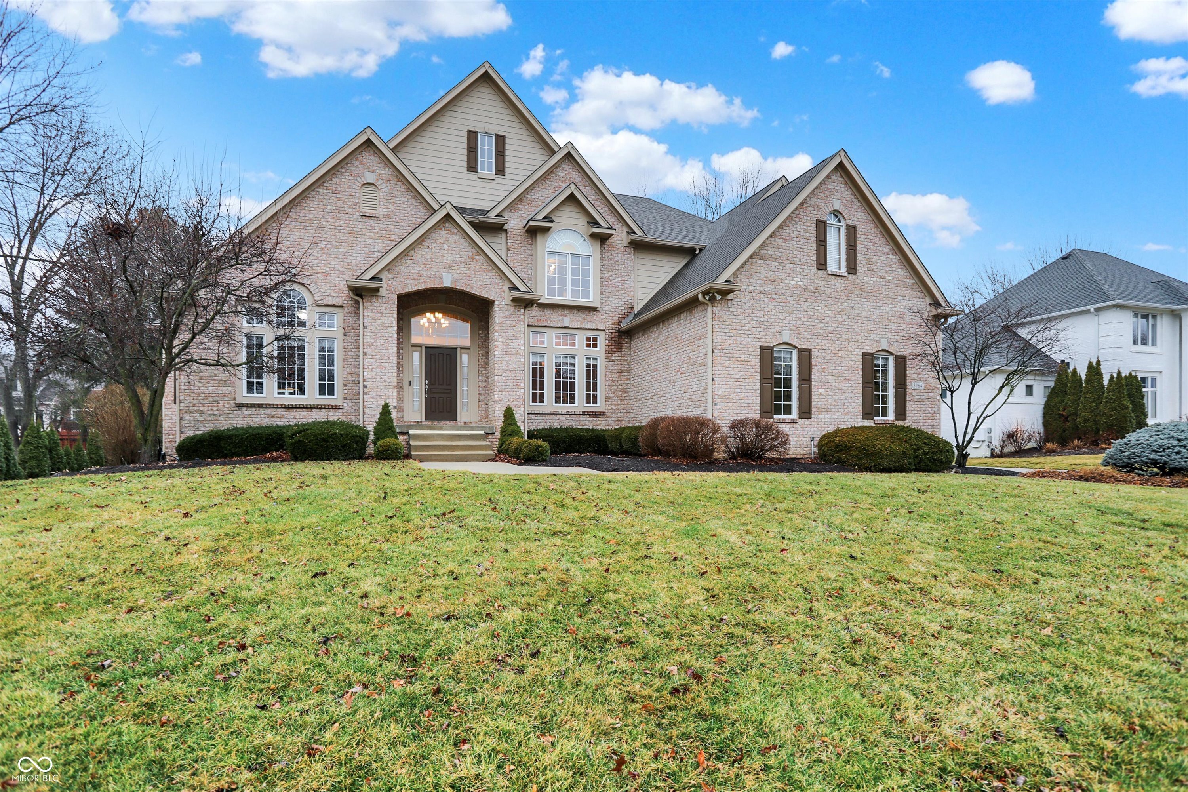
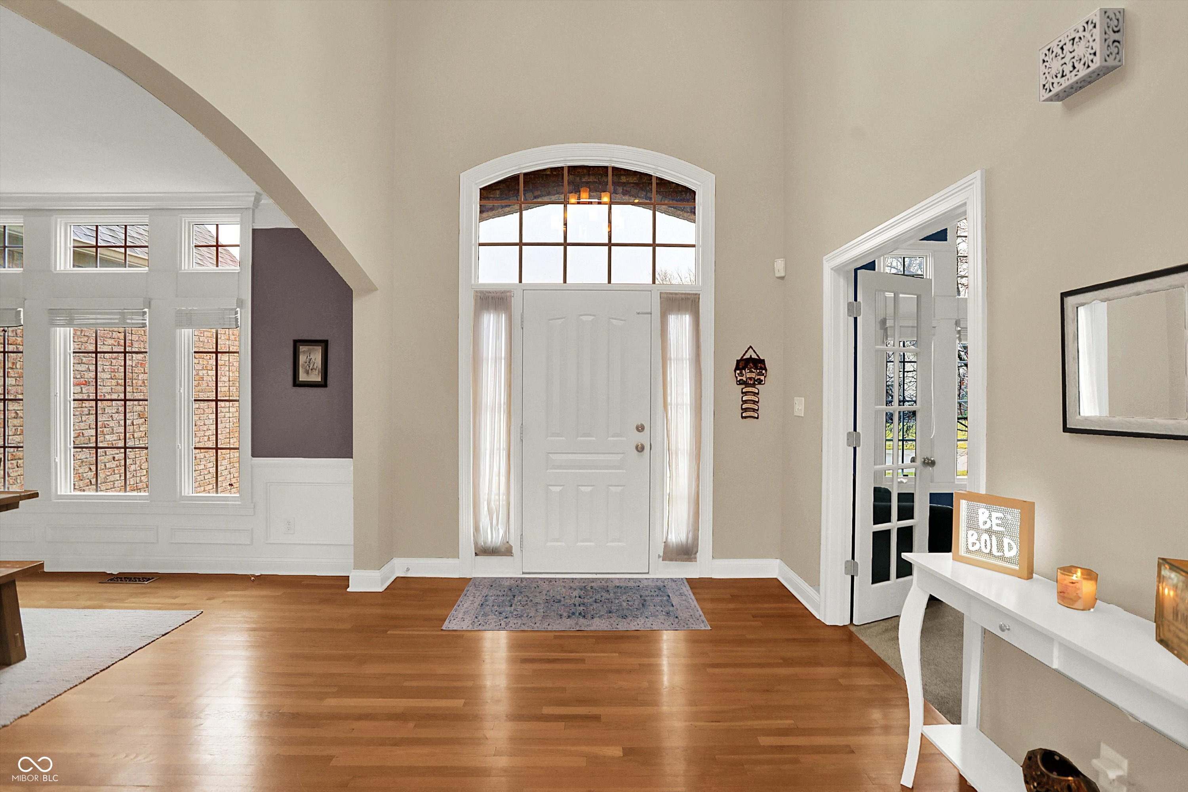
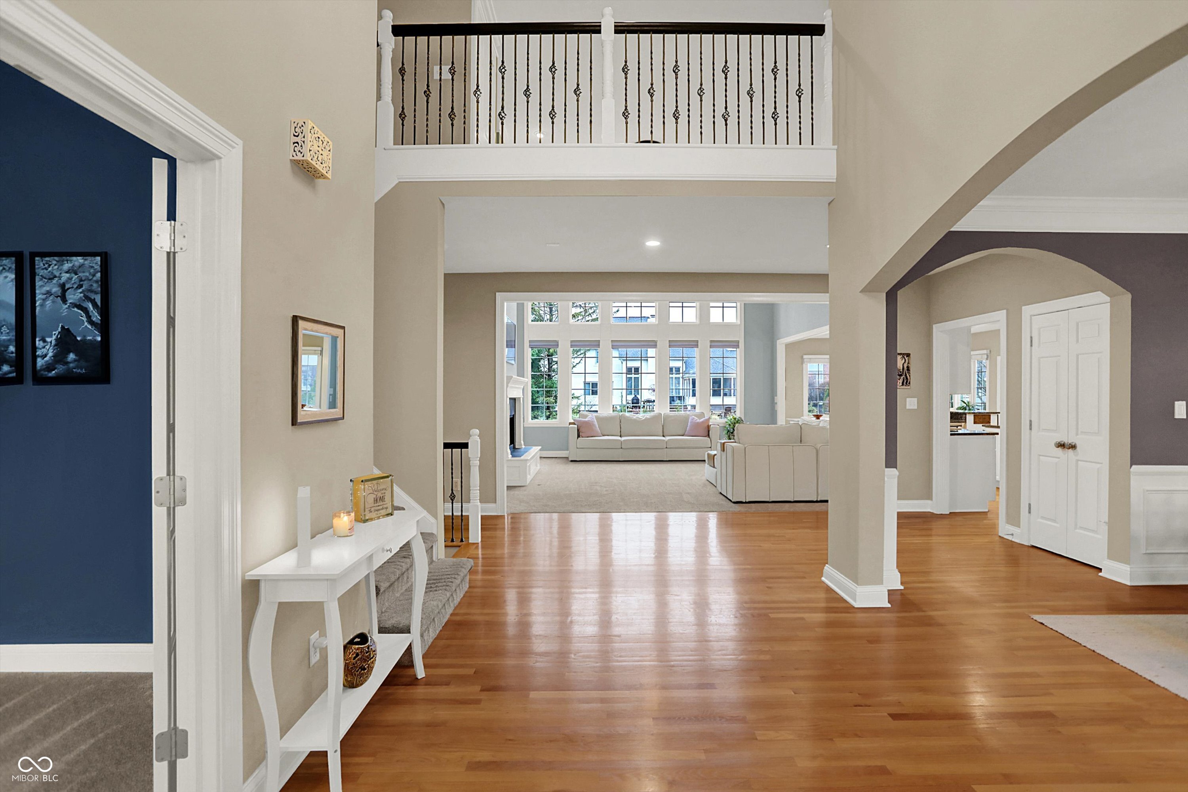
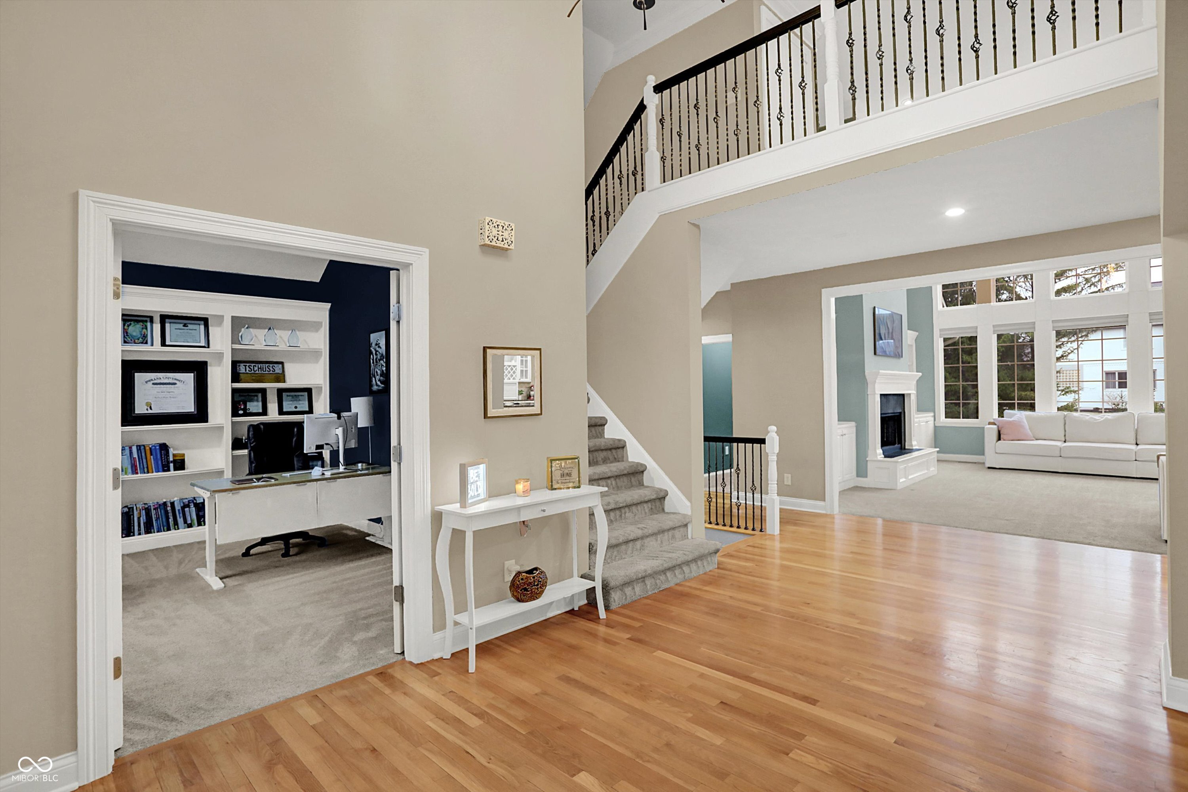
$5,019Located in a highly sought-after Carmel community with top-rated schools, this impressive home offers 6 bedrooms, 4.5 baths, and 6,479 sq ft of living space with a 3-car attached garage. A dramatic two-story foyer and family room welcome you inside, complemented by high ceilings throughout the main level and generously sized rooms throughout the home. The spacious kitchen features freshly painted cabinets, granite countertops, and two pantries, providing abundant storage and prep space. The laundry room has been updated with new quartz counters. The main-level primary suite offers comfort and privacy with a huge walk-in closet and ensuite bath. A private study/office on the main level is perfect for working from home. Upstairs you will find four large bedrooms and two full baths, along with a walk-in attic that offers future expansion potential for a full bath and additional walk-in closet. The fully finished basement is designed for entertaining and relaxation, featuring a wall of daylight windows, theater area, built-in bookshelves, bar area, and wet bar with granite counters. It also includes a large bedroom with a huge walk-in closet and full bath with shower, plus a furnace room and additional storage space. Step outside to the deck overlooking the .39-acre lot, offering plenty of room for entertaining, a play area, or the addition of a pool or hot tub. A wonderful opportunity to enjoy space, comfort, and community in one of Carmel's most desirable locations. Updates:
| 5 hours ago | Listing first seen on site | |
| 5 hours ago | Listing updated with changes from the MLS® |

Listings courtesy of Metropolitan Indianapolis Board of REALTORS® as distributed by MLS GRID. All information is provided exclusively for consumers’ personal, non-commercial use, and may not be used for any purpose other than to identify prospective properties that a consumer may be interested in purchasing. All information is believed to be reliable but is not guaranteed and should be independently verified.
Based on information submitted to the MLS GRID as of 2026-05-30 10:20 AM UTC. All data is obtained from various sources and may not have been verified by broker or MLS GRID. Supplied Open House Information is subject to change without notice. All information should be independently reviewed and verified for accuracy. Properties may or may not be listed by the office/agent presenting the information.
Copyright © 2026 Metropolitan Indianapolis Board of REALTORS®. All rights reserved.
