5424 Woodfield Drive NCarmel, IN 46033

Mortgage Calculator
Monthly Payment (Est.)
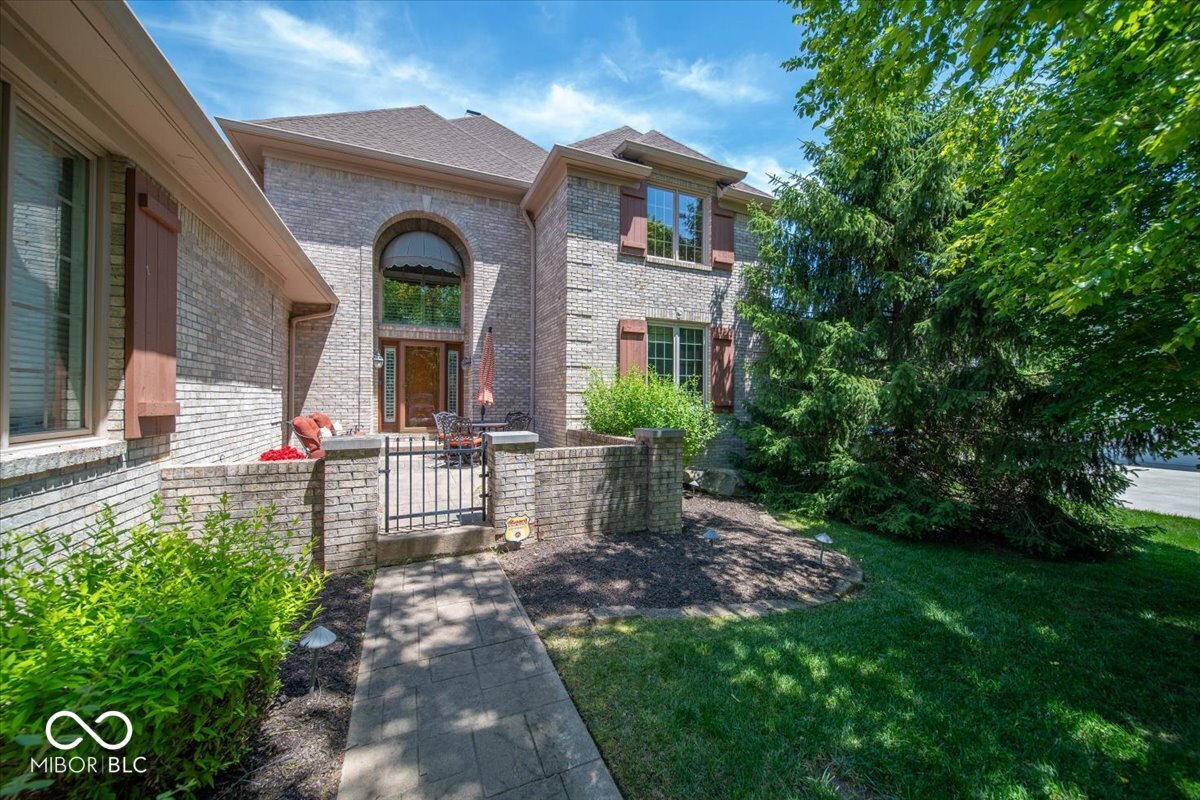
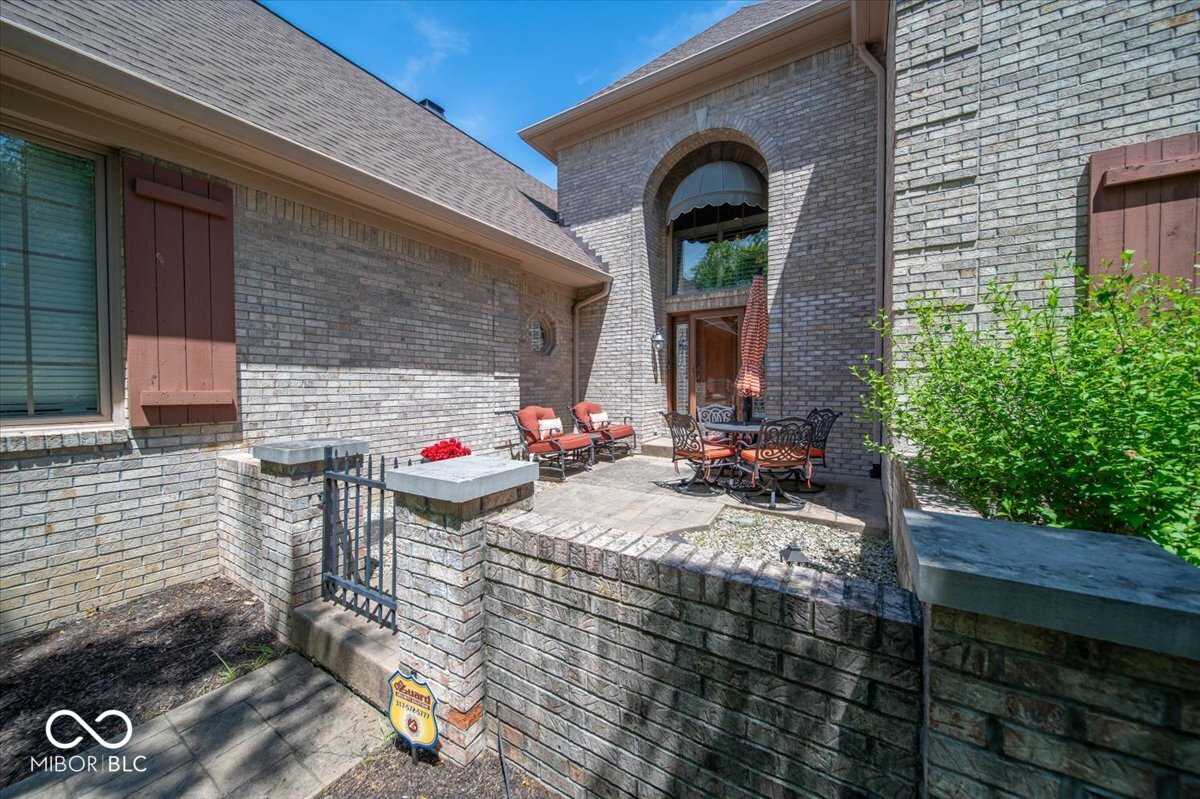
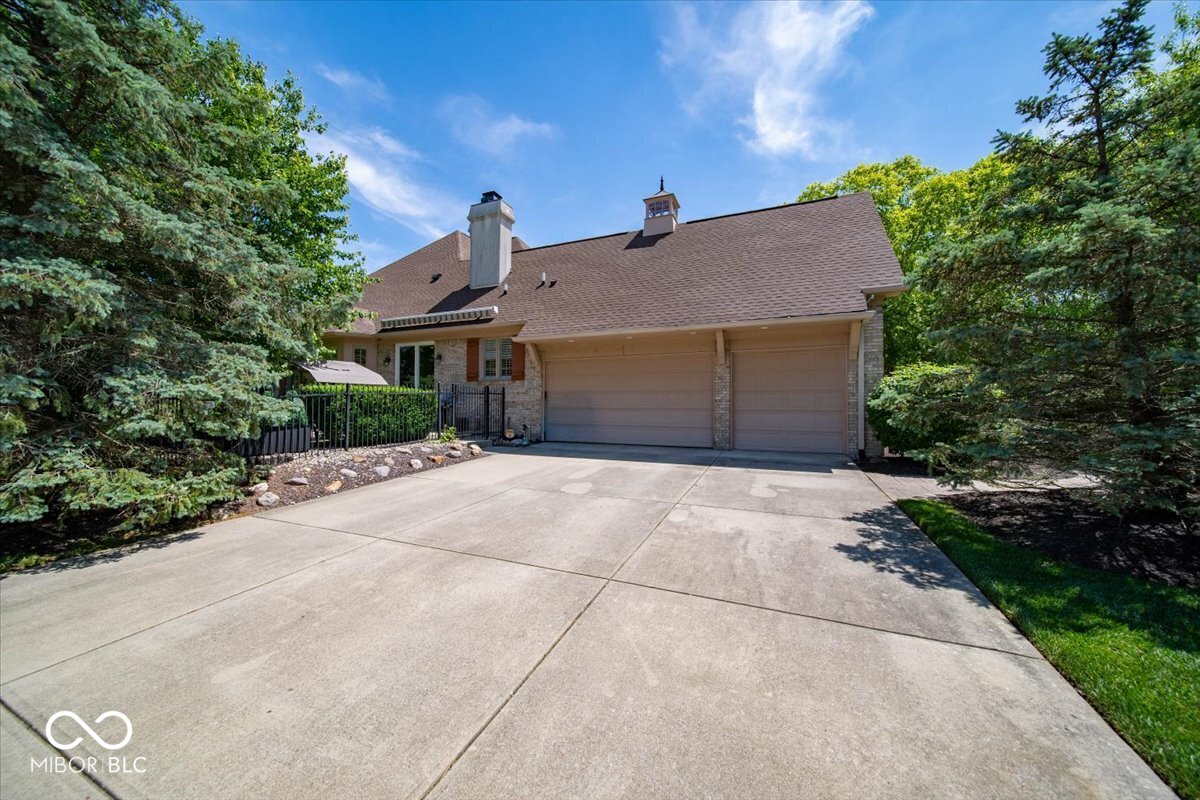
$4,061Welcome to 5424 Woodfield Drive N, a beautifully crafted custom home in sought-after Woodfield! Offered by the original owner and respected custom builder, this exceptional home showcases quality craftsmanship, thoughtful design, and custom features throughout. Recent updates include new flooring, fresh interior paint, and newly sanded/stained hardwood floors. Impressive Great Room with soaring ceilings, abundant natural light, and one of three gas fireplaces. Hearth Room off the Kitchen features a new stone fireplace surround and access to the private backyard patio. Well-appointed Kitchen offers beautiful cabinetry, breakfast bar and casual dining area, built-in oven/microwave, and convection oven with air fryer feature. Main-level Primary Suite with tray ceiling and ensuite bath featuring dual sinks, separate tub, and full shower. Den/home office and spacious Laundry Room with utility sink, cabinetry, and folding station also on main level. Upstairs offers two oversized bedrooms with Jack-and-Jill bath. Finished Basement features a large Family Room with 3rd fireplace, Theater Room, wet bar, Bedroom #4, Full Bath, Exercise/flex space with potential for 5th Bedroom, plus rec/craft/bonus room with extensive built-ins. Additional amenities include surround sound, custom trim work and built-ins, arched entryways, plantation shutters, abundant storage, professional landscaping, and quality custom details throughout. Beautifully landscaped, fully fenced private backyard with patio and hot tub. Established neighborhood with low voluntary HOA fee. Conveniently located near dining, shopping, trails, and everyday amenities.
| 24 hours ago | Listing first seen on site | |
| 24 hours ago | Listing updated with changes from the MLS® |

Listings courtesy of Metropolitan Indianapolis Board of REALTORS® as distributed by MLS GRID. All information is provided exclusively for consumers’ personal, non-commercial use, and may not be used for any purpose other than to identify prospective properties that a consumer may be interested in purchasing. All information is believed to be reliable but is not guaranteed and should be independently verified.
Based on information submitted to the MLS GRID as of 2026-05-30 10:20 AM UTC. All data is obtained from various sources and may not have been verified by broker or MLS GRID. Supplied Open House Information is subject to change without notice. All information should be independently reviewed and verified for accuracy. Properties may or may not be listed by the office/agent presenting the information.
Copyright © 2026 Metropolitan Indianapolis Board of REALTORS®. All rights reserved.
