624 Colbarn DriveFishers, IN 46038
Mortgage Calculator
Monthly Payment (Est.)
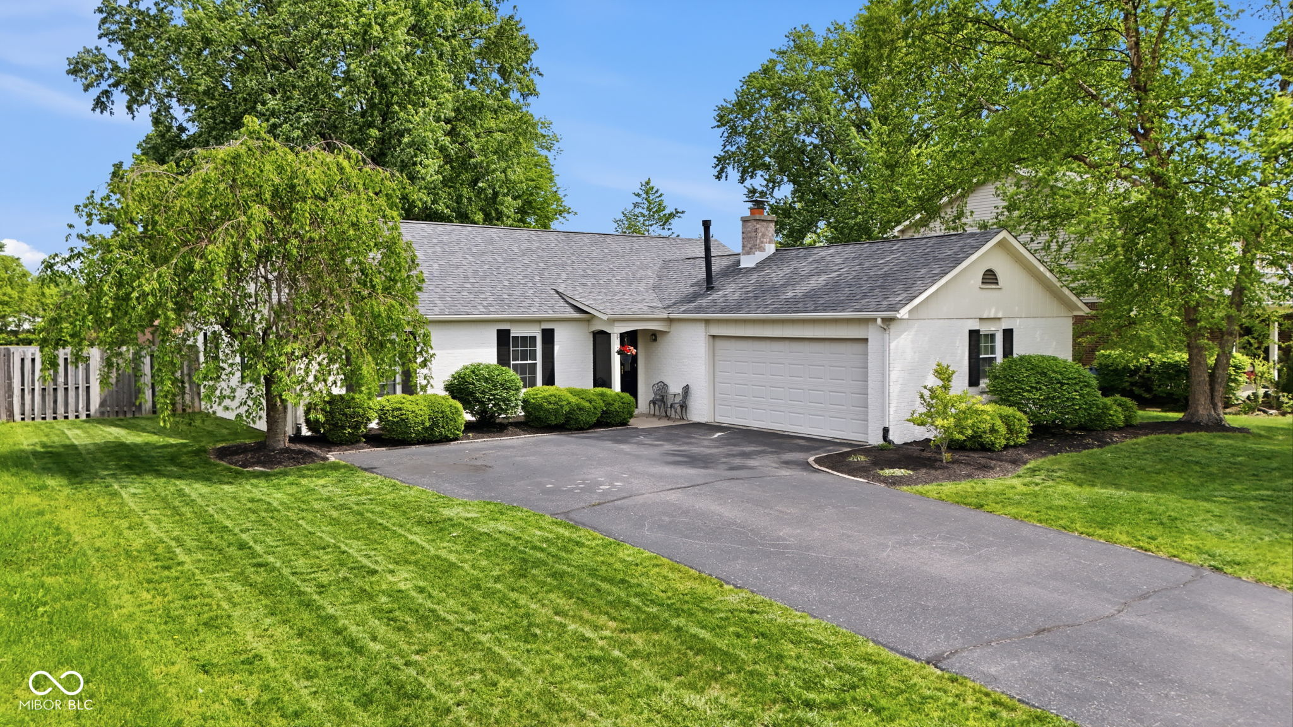
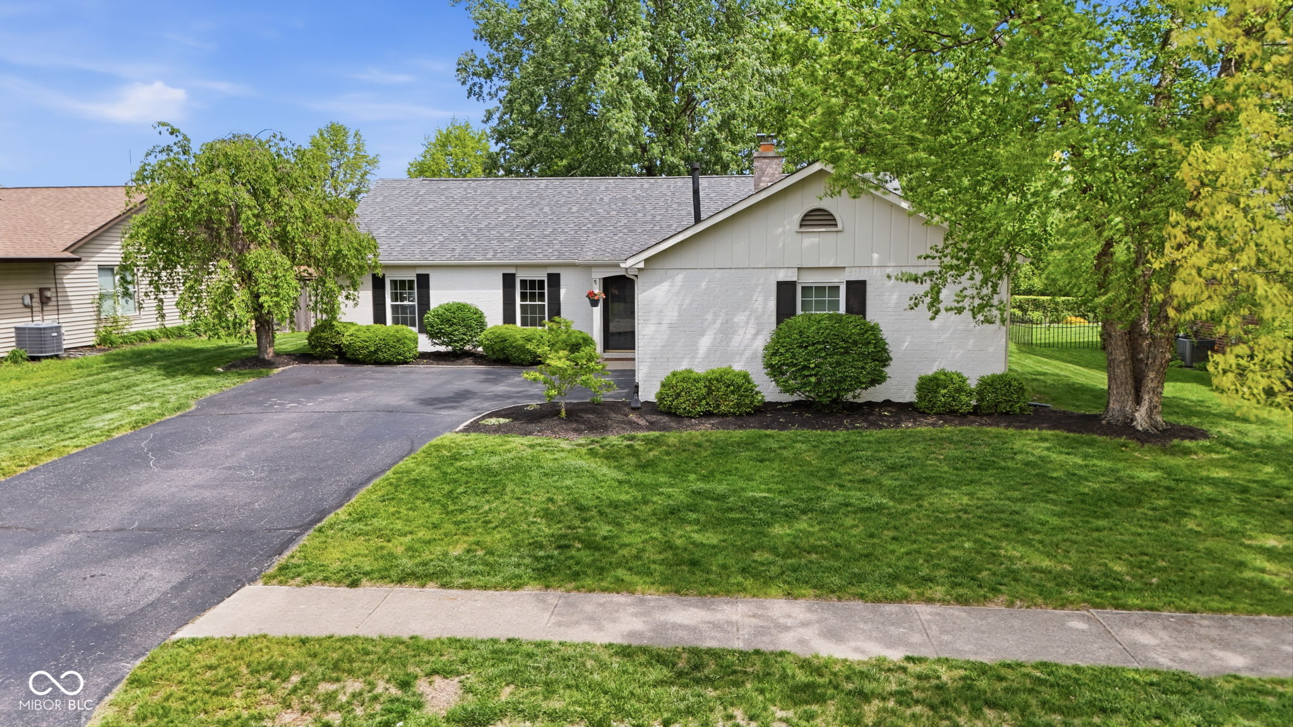
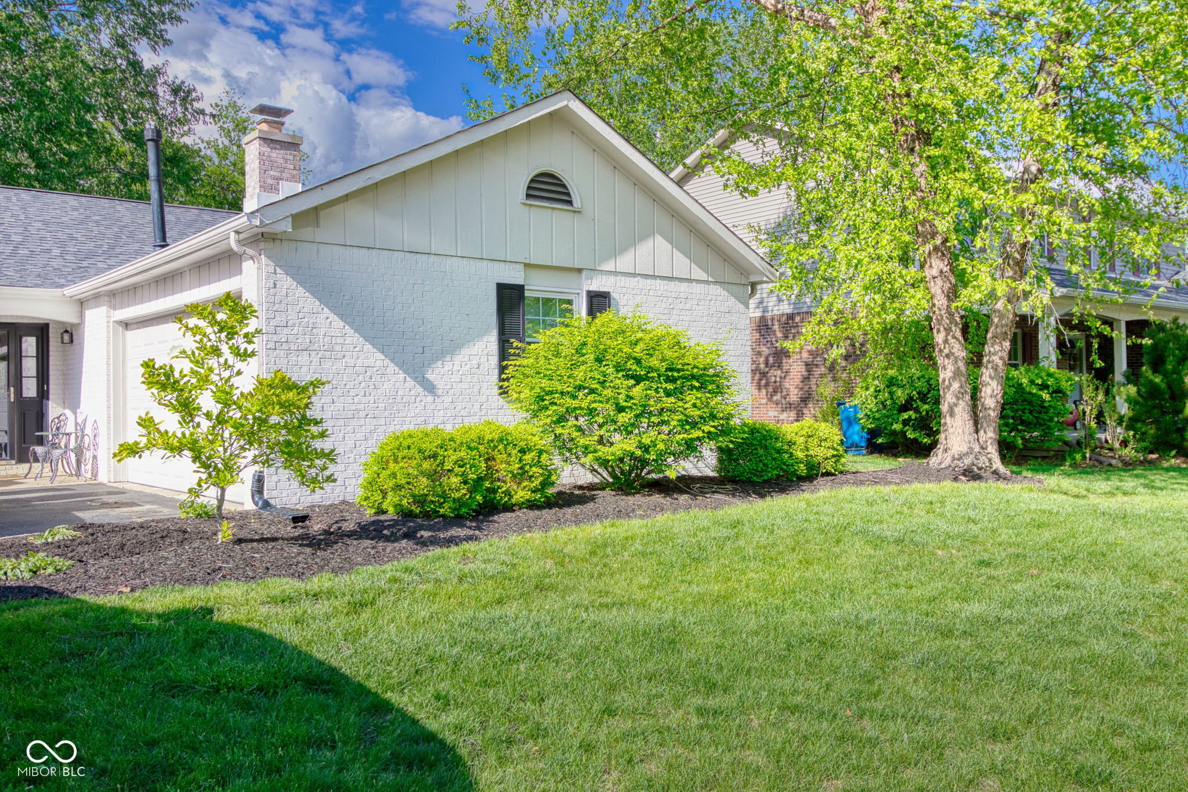
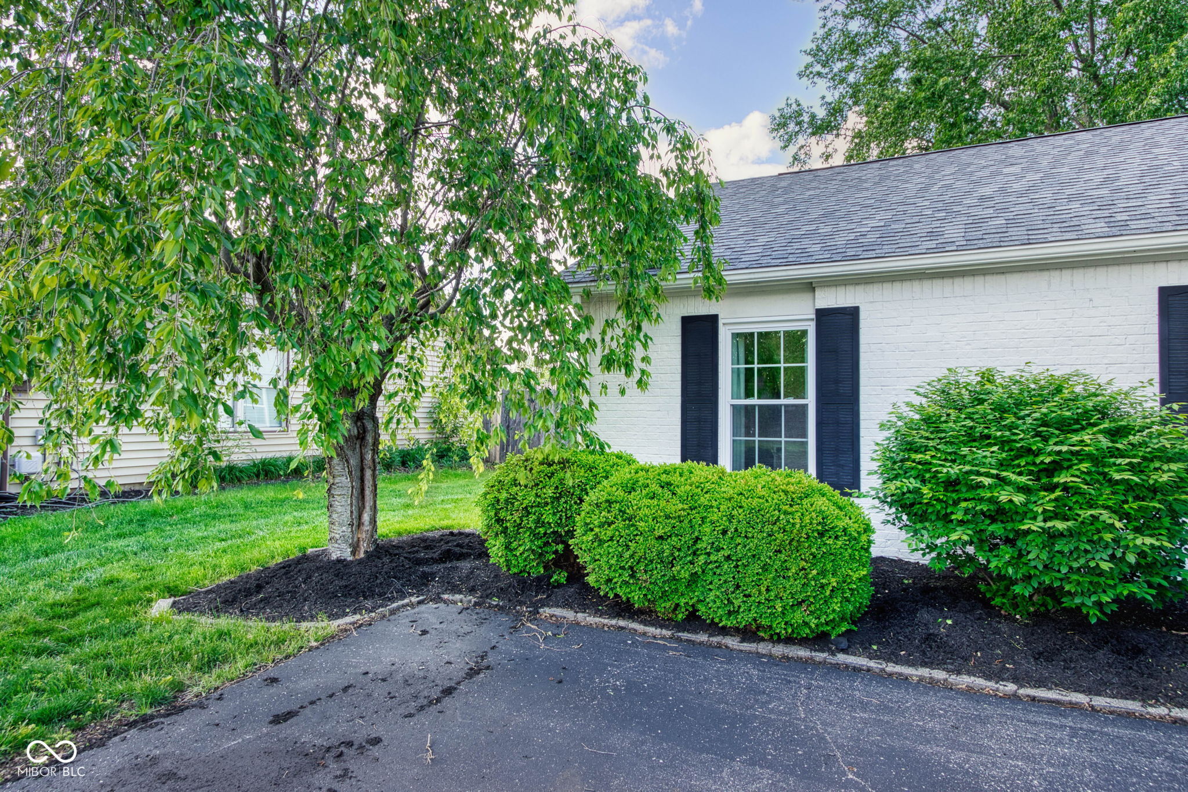
$1,642You'll fall in love with this charming ranch home starting with attractive curb appeal including courtyard-style layout w/side-load attached 2 car garage, beautiful landscaping & great location in Sunblest neighborhood* No homes behind creates a private backyard experience w/full privacy fence & mature trees* As soon as you step inside the foyer you'll notice how well this home has been maintained* Updated LVP wood flooring throughout the main areas & neutral paint gives it a light & airy feel* Fabulous hearth room w/floor to ceiling brick wood burning fireplace opens into the fully remodeled kitchen* Warm Maple wood cabinetry adorned w/crown molding & brushed brass hardware invites you to live in these spaces and make memories with family & friends* Tile flooring & subway backsplash, gorgeous Cambria countertops w/composite one basin sink, extended bar top for prepping/serving/eating & modern pendant lighting* Soft close cabinets & drawers w/2 lazy Susan cabinets, pull out trash cabinet + large cabinet pantry* You'll look forward to your morning coffee at your coffee bar station w/decorative wood open shelving* All appliances stay* The dining room & 2nd family/living room have views of the beautiful backyard w/atrium door that opens onto the patio great for outdoor living* Bedrooms have newer carpeting ('23) & updated hall bath boasts white vanity, tile flooring & decorative tiled walls in tub/shower* Primary suite offers 2 closets & ensuite bath w/WI shower* Replacement vinyl windows, dimensional roof & newer shed for storage + more* You'll love living in a neighborhood so close to downtown Fishers, Roy G. Holland Park, Nickel Plate trail & no HOA!
| 3 weeks ago | Status changed to Pending | |
| 3 weeks ago | Listing updated with changes from the MLS® | |
| 3 weeks ago | Listing first seen on site |

Listings courtesy of Metropolitan Indianapolis Board of REALTORS® as distributed by MLS GRID. All information is provided exclusively for consumers’ personal, non-commercial use, and may not be used for any purpose other than to identify prospective properties that a consumer may be interested in purchasing. All information is believed to be reliable but is not guaranteed and should be independently verified.
Based on information submitted to the MLS GRID as of 2026-05-30 10:15 AM UTC. All data is obtained from various sources and may not have been verified by broker or MLS GRID. Supplied Open House Information is subject to change without notice. All information should be independently reviewed and verified for accuracy. Properties may or may not be listed by the office/agent presenting the information.
Copyright © 2026 Metropolitan Indianapolis Board of REALTORS®. All rights reserved.
