Save
Ask
Tour
Hide
Share
$599,900
New Listing

4236 Statesmen Drive
Indianapolis, IN 46250

For Sale|Single Family Residence|Active
3
Beds
3
Total Baths
2
Full Baths
1
Partial Bath
3,281
SqFt
$183
/SqFt
1999
Built
Subdivision:
Sycamore Springs
County:
Marion
Listing courtesy of GB Landrigan & Company (317) 255-0255
Call Now: 317-965-4849
Is this the listing for you? We can help make it yours.
317-965-4849
4236 Statesmen Drive4236 Statesmen Drive4236 Statesmen Drive4236 Statesmen Drive
Save
Ask
Tour
Hide
Share

Mortgage Calculator

Monthly Payment (Est.)

$2,737
Calculator powered by Showcase IDX, a Constellation1 Company. Copyright ©2026 Information is deemed reliable but not guaranteed.

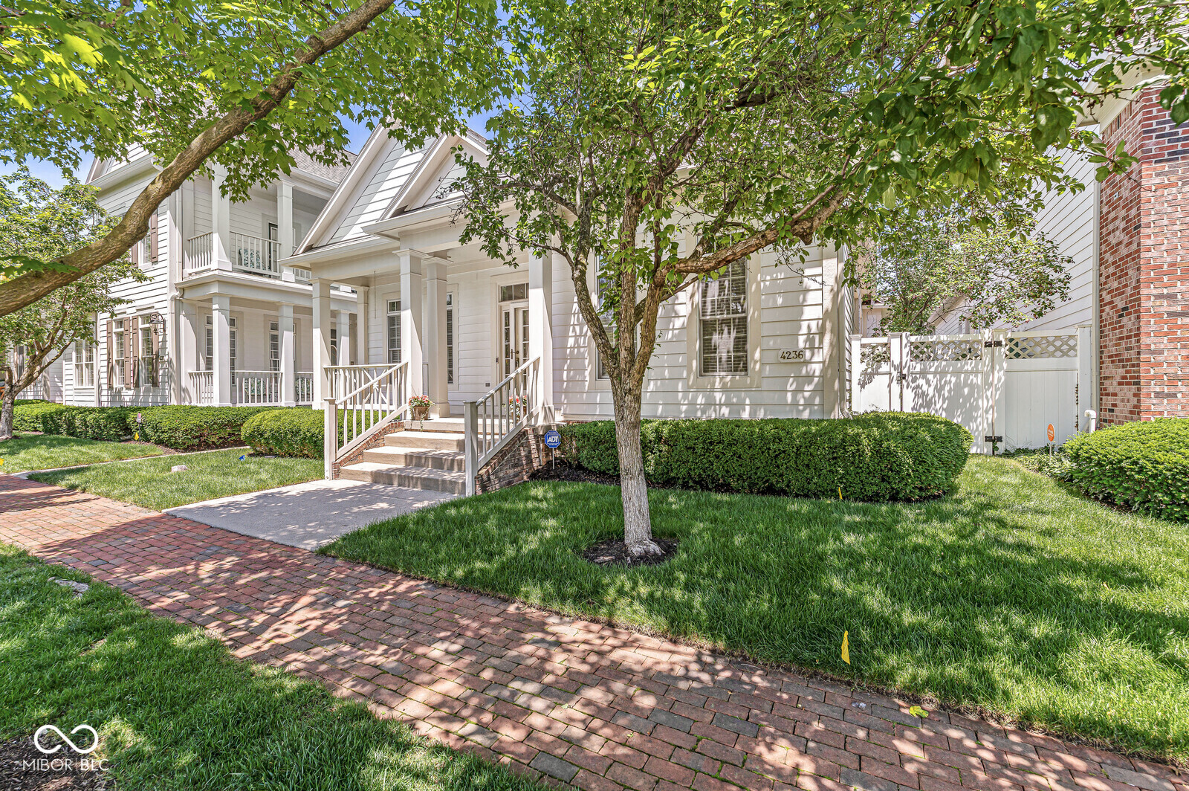
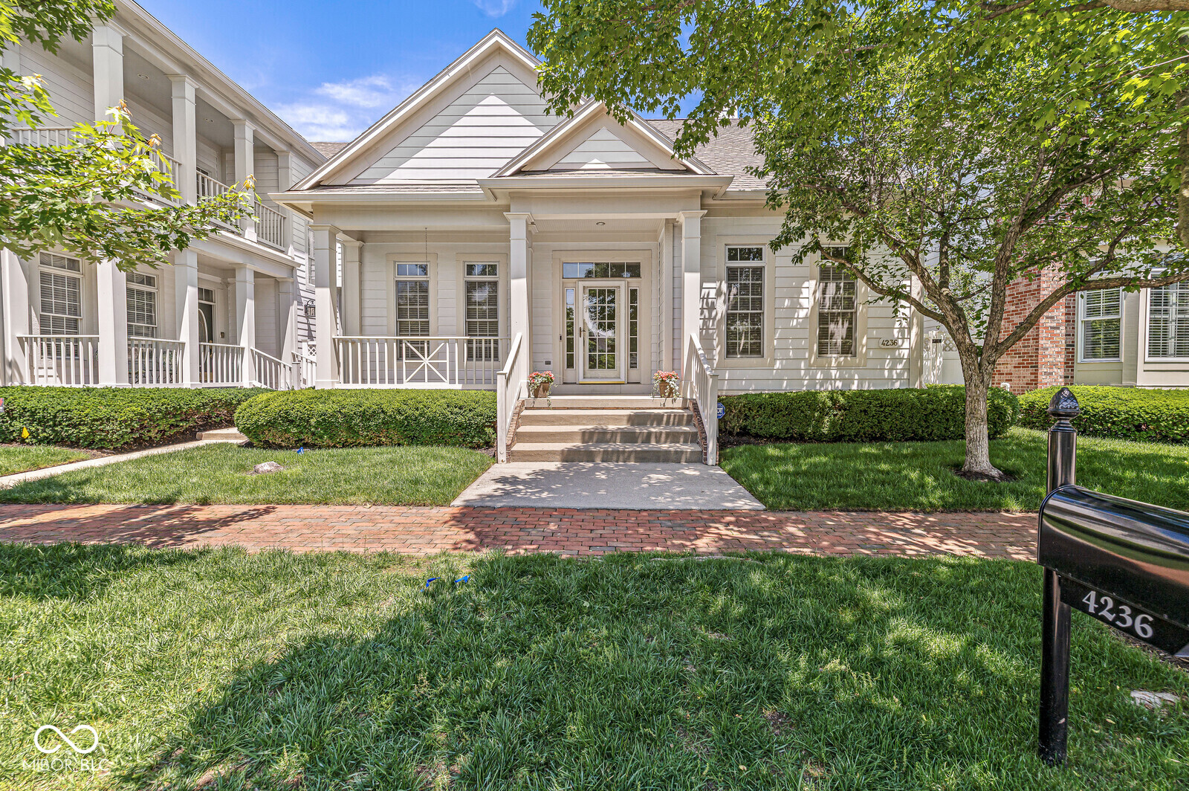
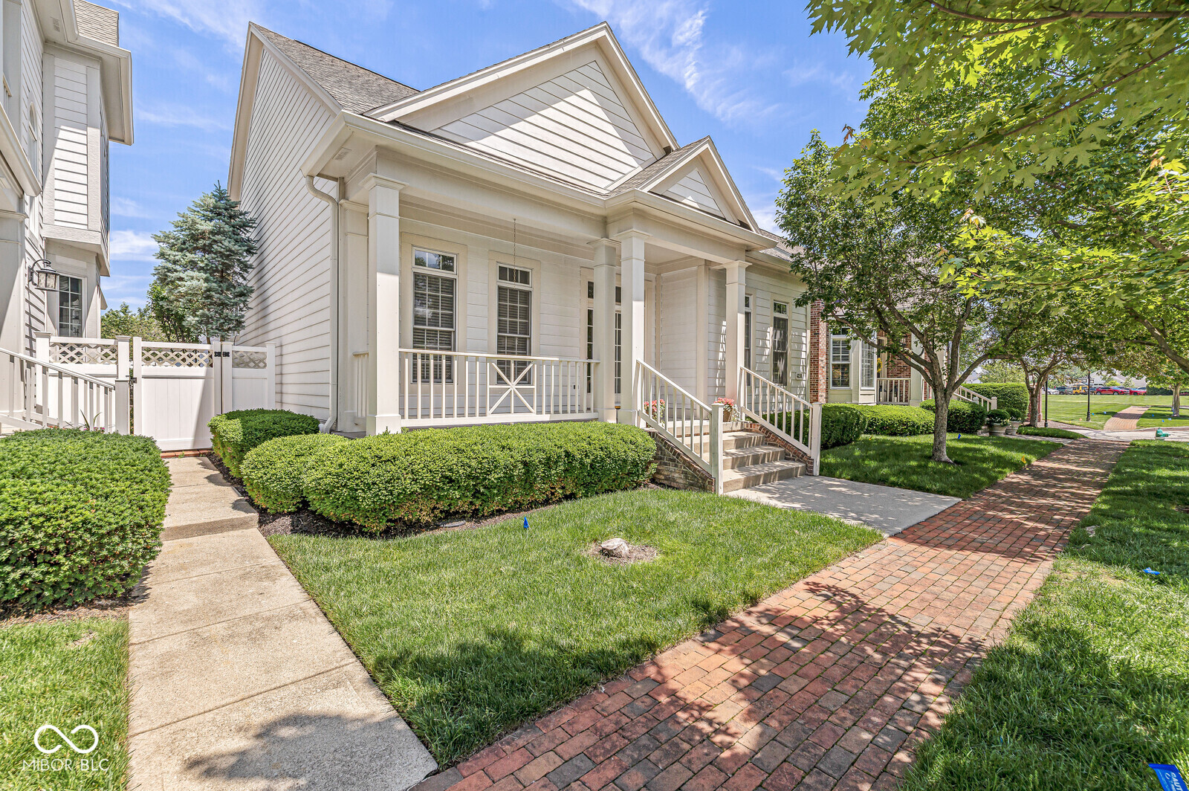
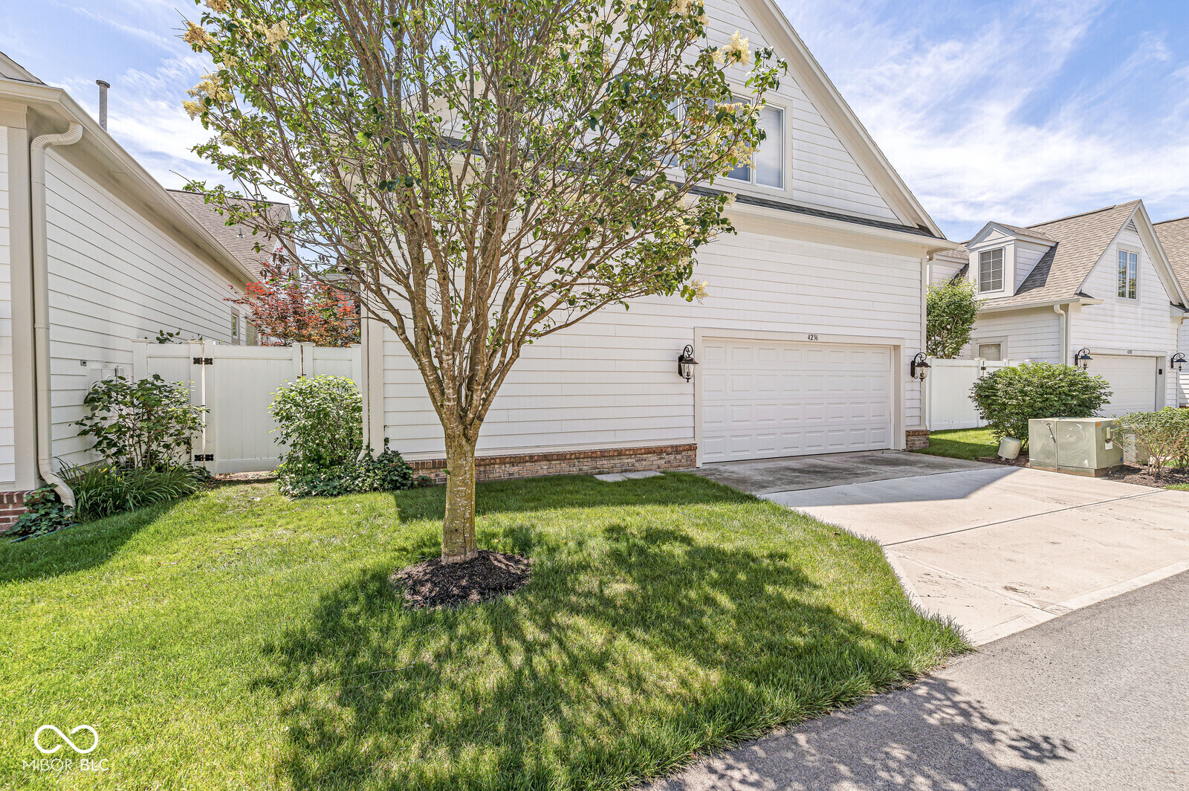
A delightful two story Colonial in gated Sycamore Springs with a partially finished basement finds itself waiting for its new owner. Freshly painted with hardwoods and new carpeting, this is a particularly popular floorplan as it allows for a great amount of versatility. High ceilings, crown moldings, and a sense of gracious spaciousness reveal the thoughtful quality of the design. The main floor bedroom (BR #3) is currently used as a den and enjoys built-in bookcases. The bedroom on the upper floor (BR #2) offers a very large attached bonus room that could serve as a space for visiting guests, studio, office, or any number of unique uses. Of course, the Sycamore Springs lifestyle is intended to create a leisurely lifestyle that minimizes stress. With lawn cutting and some exterior maintenance, the new owner will have time to enjoy the large club pool, fitness center, basketball goal, and other amenities at the clubhouse. The tree-shaded streets have been artfully arranged to provide pleasant walks. It would be tough to find a more convenient location as the neighborhood abuts the Indianapolis Racquet Club and is within walking and biking distance to the shops and restaurants at Lake Clearwater and Keystone at the Crossing. Nora is just a bit further while 465 is just minutes away by car. Note: the two room suite on the second floor could easily be changed into two large bedrooms with an optional single wall.

Save
Ask
Tour
Hide
Share
Listing Snapshot
Price 
$599,900
Days On Site 
0 Days
Bedrooms 
3
Inside Area (SqFt) 
3,281 sqft
Total Baths 
3
Full Baths 
2
Partial Baths 
1
Lot Size 
0.11 Acres
Year Built 
1999
MLS® Number 
22095797
Status 
Active
Property Tax 
N/A
HOA/Condo/Coop Fees 
$666.33 monthly
Sq Ft Source 
Assessor
Friends & Family
Recent Activity
18 hours agoListing first seen on site
18 hours agoListing updated with changes from the MLS®
General Features
Acres 
0.11
Foundation 
Concrete Perimeter
Garage 
Yes
Garage Spaces 
2
Levels 
Two
Parking 
Garage Door OpenerAttached
Property Sub Type 
Single Family Residence
Security 
Gated Community
SqFt Below 
291
SqFt Total 
3962
Style 
ColonialTraditional
Utilities 
Cable AvailableElectricity ConnectedNatural Gas ConnectedSewer ConnectedWater Connected
Water Source 
Public
Interior Features
Appliances 
Electric CooktopDishwasherDown DraftDisposalGas Water HeaterOvenElectric OvenRefrigeratorOther
Basement 
Sump PumpPartialPartially FinishedStorage Space
Cooling 
Central Air
Fireplace 
Yes
Fireplace Features 
Gas LogLiving Room
Fireplaces 
1
Heating 
Forced AirNatural Gas
Interior 
Walk-In Closet(s)
Laundry Features 
In UnitLaundry RoomMain LevelSink
Main Level Bedrooms 
2
Save
Ask
Tour
Hide
Share
Exterior Features
Construction Details 
BrickCement Siding
Exterior 
Other
Fencing 
Full
Lot Features 
See Remarks
Patio And Porch 
CoveredPatio
Community Features
Association Amenities 
ClubhouseFitness CenterGatedInsuranceMaintenance GroundsManagementPoolSnow Removal
Association Dues 
1999
Community Features 
Gated
HOA Fee Frequency 
Quarterly
Horse Property 
None
MLS Area 
4903 - Marion - Washington
School District 
MSD Washington Township
Township 
Washington
Schools
School District
MSD Washington Township
Elementary School
Unknown
Middle School
Unknown
High School
North Central High School
Listing courtesy of GB Landrigan & Company (317) 255-0255


Listings courtesy of Metropolitan Indianapolis Board of REALTORS® as distributed by MLS GRID. All information is provided exclusively for consumers’ personal, non-commercial use, and may not be used for any purpose other than to identify prospective properties that a consumer may be interested in purchasing. All information is believed to be reliable but is not guaranteed and should be independently verified.

Based on information submitted to the MLS GRID as of 2026-05-30 03:20 PM UTC. All data is obtained from various sources and may not have been verified by broker or MLS GRID. Supplied Open House Information is subject to change without notice. All information should be independently reviewed and verified for accuracy. Properties may or may not be listed by the office/agent presenting the information.

Copyright © 2026 Metropolitan Indianapolis Board of REALTORS®. All rights reserved.

Neighborhood & Commute
Source: Walkscore
Disclosure: Community information and market data powered by Constellation Data Labs. Information is deemed reliable but not guaranteed.
Save
Ask
Tour
Hide
Share