Save
Ask
Tour
Hide
Share
$480,000
14 Days On Site

6671 E Rosebud Lane
Mooresville, IN 46158

Single Family Residence|Pending
3
Beds
2
Total Baths
2
Full Baths
1,391
SqFt
$345
/SqFt
1987
Built
Subdivision:
Centenary Estates
County:
Morgan
Listing courtesy of Carpenter, REALTORS® (317) 709-5032
Call Now: 317-965-4849
Is this the listing for you? We can help make it yours.
317-965-4849
6671 E Rosebud Lane6671 E Rosebud Lane6671 E Rosebud Lane6671 E Rosebud Lane
Save
Ask
Tour
Hide
Share

Mortgage Calculator

Monthly Payment (Est.)

$2,190
Calculator powered by Showcase IDX, a Constellation1 Company. Copyright ©2026 Information is deemed reliable but not guaranteed.

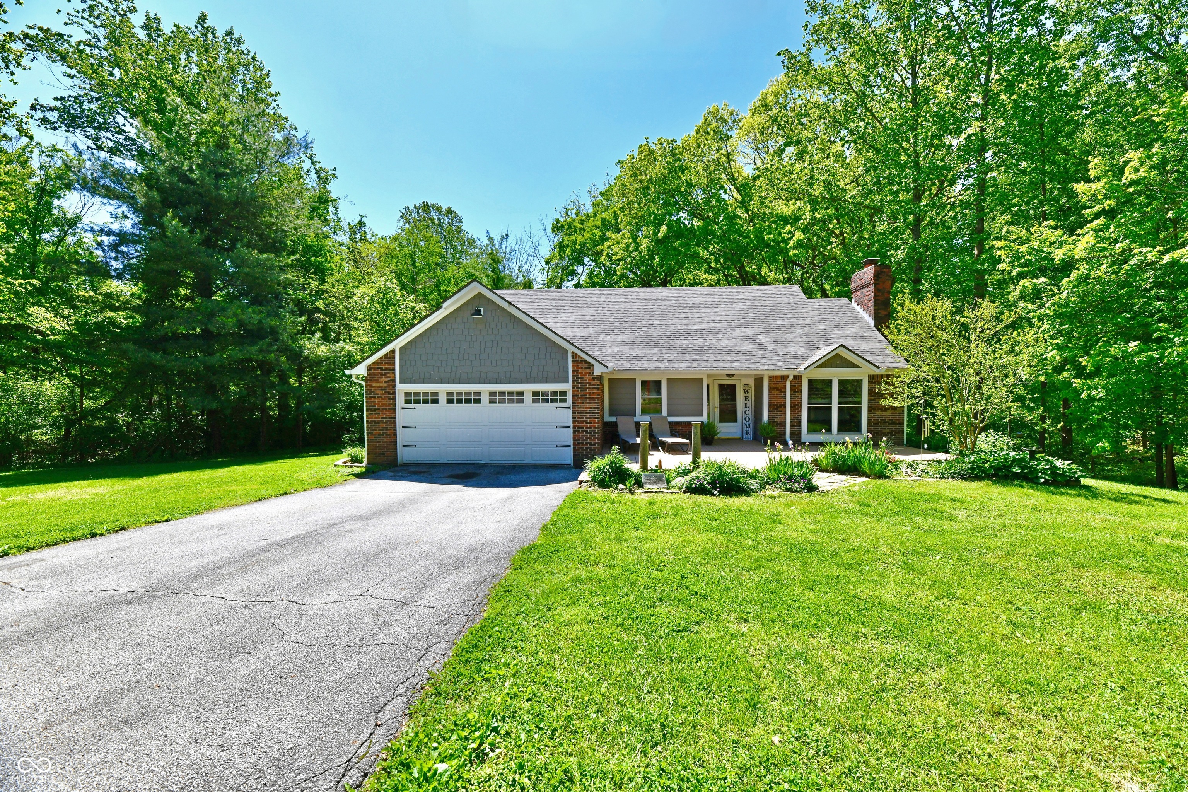
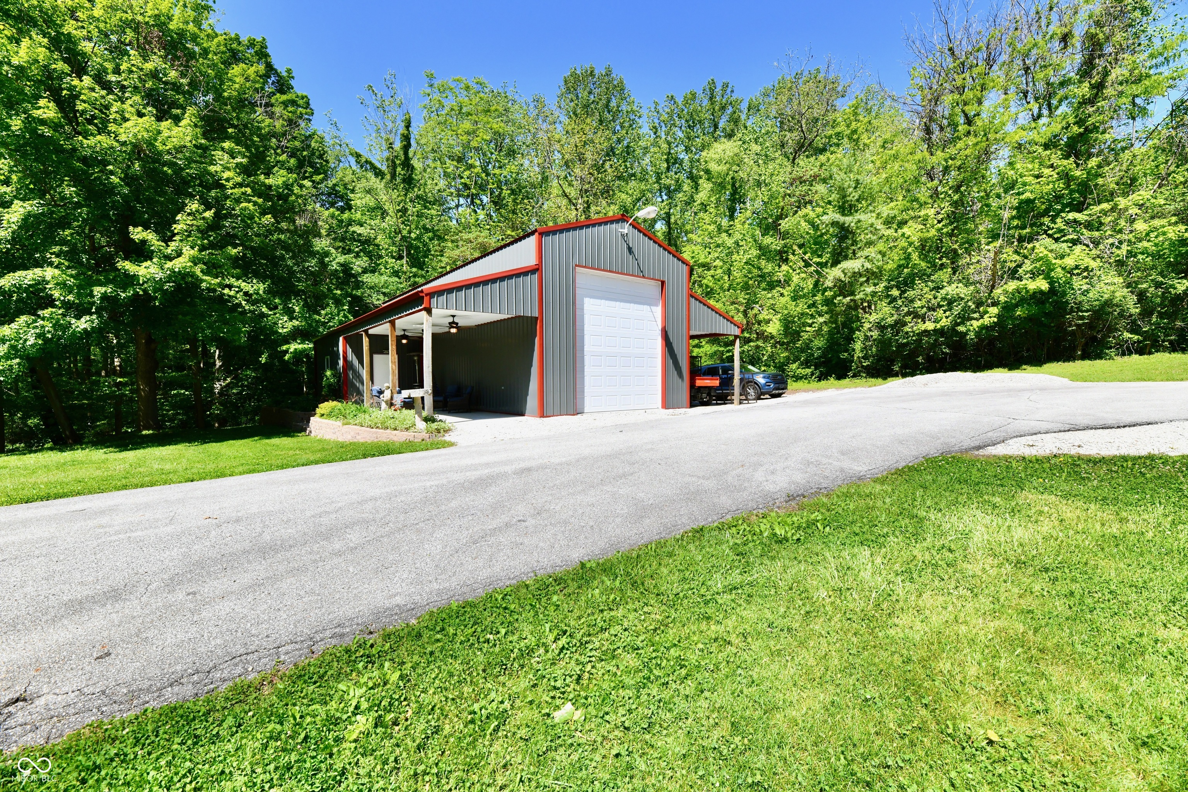
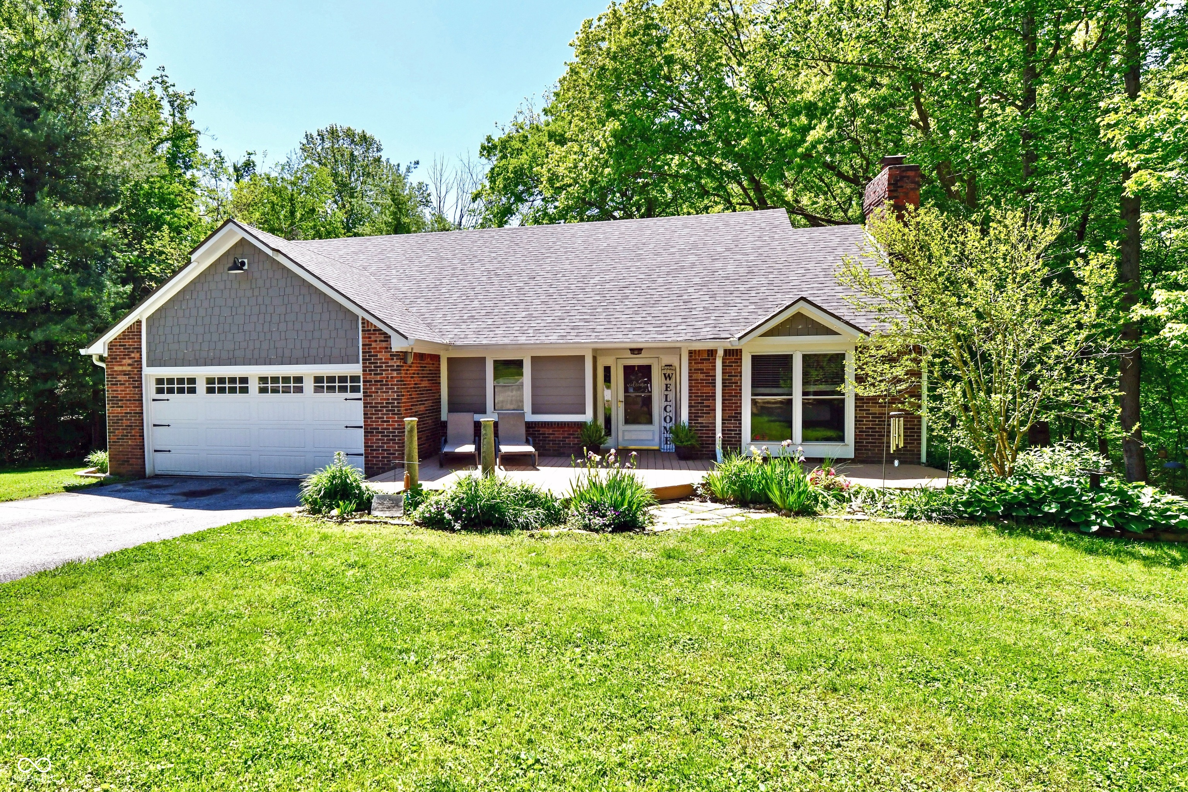
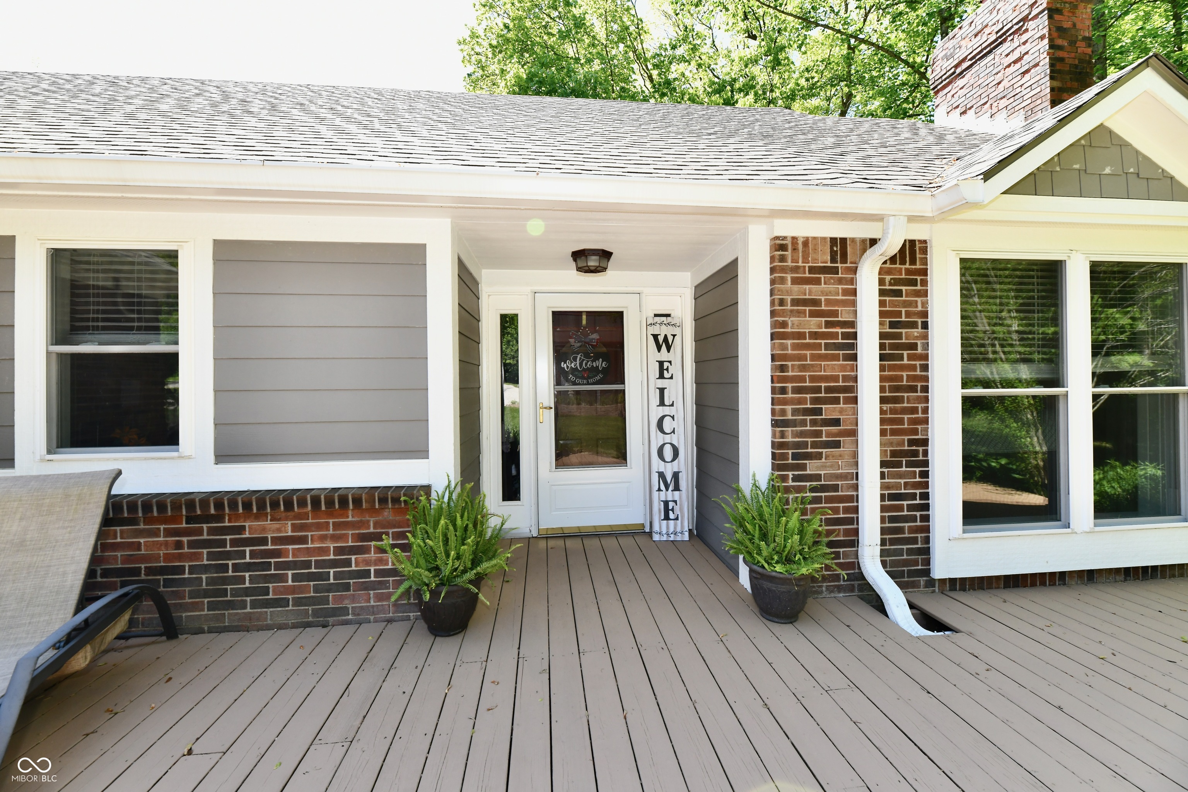
Peaceful 3 BD/2 BA home on 5 scenic acres in Mooresville featuring mature trees, wooded views, and frequent wildlife sightings. Enjoy the charm of country living with a spacious front porch, attached 2-car garage, and oversized pole barn complete with additional parking, electricity, workshop space, RV hookup, and a large covered porch with ceiling fans. Inside, the updated eat-in kitchen opens to a spacious dining and living area centered around a brick-surround electric fireplace. The sizable primary suite includes a walk-in closet and private en suite bath. Recent updates within the last five years include LVP flooring in Bedrooms 2 and 3, crawl space encapsulation, sealed chimney brick, updated ductwork, and a newly constructed back deck. Conveniently located near Mooresville amenities while offering the privacy and serenity of rural living.

Save
Ask
Tour
Hide
Share
Listing Snapshot
Price 
$480,000
Days On Site 
14 Days
Bedrooms 
3
Inside Area (SqFt) 
1,391 sqft
Total Baths 
2
Full Baths 
2
Partial Baths 
N/A
Lot Size 
5.04 Acres
Year Built 
1987
MLS® Number 
22097247
Status 
Pending
Property Tax 
N/A
HOA/Condo/Coop Fees 
$33.33 monthly
Sq Ft Source 
Assessor
Friends & Family
Recent Activity
a week agoStatus changed to Pending
a week agoListing updated with changes from the MLS®
2 weeks agoListing first seen on site
General Features
Acres 
5.04
Garage 
Yes
Garage Spaces 
4
Levels 
One
Parking 
AttachedDetachedAsphaltRV Access/ParkingWorkshop in Garage
Property Condition 
Updated/Remodeled
Property Sub Type 
Single Family Residence
Sewer 
Septic Tank
SqFt Total 
1391
Style 
Traditional
Utilities 
Electricity Connected
Water Source 
WellPrivate
Interior Features
Appliances 
DryerElectric Water HeaterDisposalDouble OvenElectric OvenRefrigeratorWasher
Basement 
Crawl Space
Cooling 
Central Air
Electric 
200+ Amp Service
Fireplace 
Yes
Fireplace Features 
ElectricFamily Room
Fireplaces 
1
Heating 
Electric
Interior 
Eat-in KitchenWalk-In Closet(s)
Laundry Features 
Laundry Closet
Main Level Bedrooms 
3
Save
Ask
Tour
Hide
Share
Exterior Features
Construction Details 
Brick
Exterior 
RV Hookup
Lot Features 
Wooded
Other Structures 
Barn(s)Outbuilding
Patio And Porch 
CoveredDeckPatioPorch
Community Features
Association Amenities 
Snow Removal
Association Dues 
400
HOA Fee Frequency 
Annually
Horse Property 
None
MLS Area 
5504 - Morgan - Madison
School District 
Mooresville Con School Corp
Township 
Madison
Schools
School District
Mooresville Con School Corp
Elementary School
Waverly Elementary School
Middle School
Paul Hadley Middle School
High School
Mooresville High School
Listing courtesy of Carpenter, REALTORS® (317) 709-5032


Listings courtesy of Metropolitan Indianapolis Board of REALTORS® as distributed by MLS GRID. All information is provided exclusively for consumers’ personal, non-commercial use, and may not be used for any purpose other than to identify prospective properties that a consumer may be interested in purchasing. All information is believed to be reliable but is not guaranteed and should be independently verified.

Based on information submitted to the MLS GRID as of 2026-05-30 07:30 AM UTC. All data is obtained from various sources and may not have been verified by broker or MLS GRID. Supplied Open House Information is subject to change without notice. All information should be independently reviewed and verified for accuracy. Properties may or may not be listed by the office/agent presenting the information.

Copyright © 2026 Metropolitan Indianapolis Board of REALTORS®. All rights reserved.

Neighborhood & Commute
Source: Walkscore
Disclosure: Community information and market data powered by Constellation Data Labs. Information is deemed reliable but not guaranteed.
Save
Ask
Tour
Hide
Share