16704 Earl Park CourtWestfield, IN 46074
Mortgage Calculator
Monthly Payment (Est.)
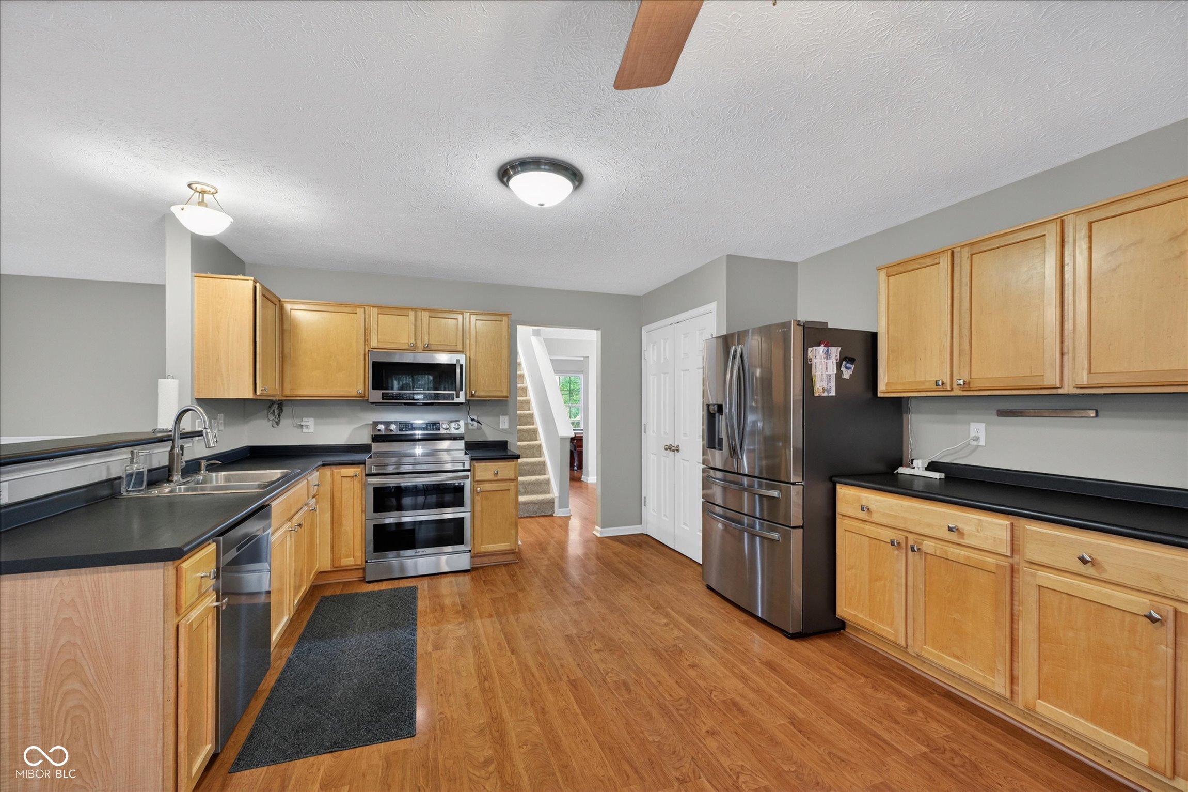
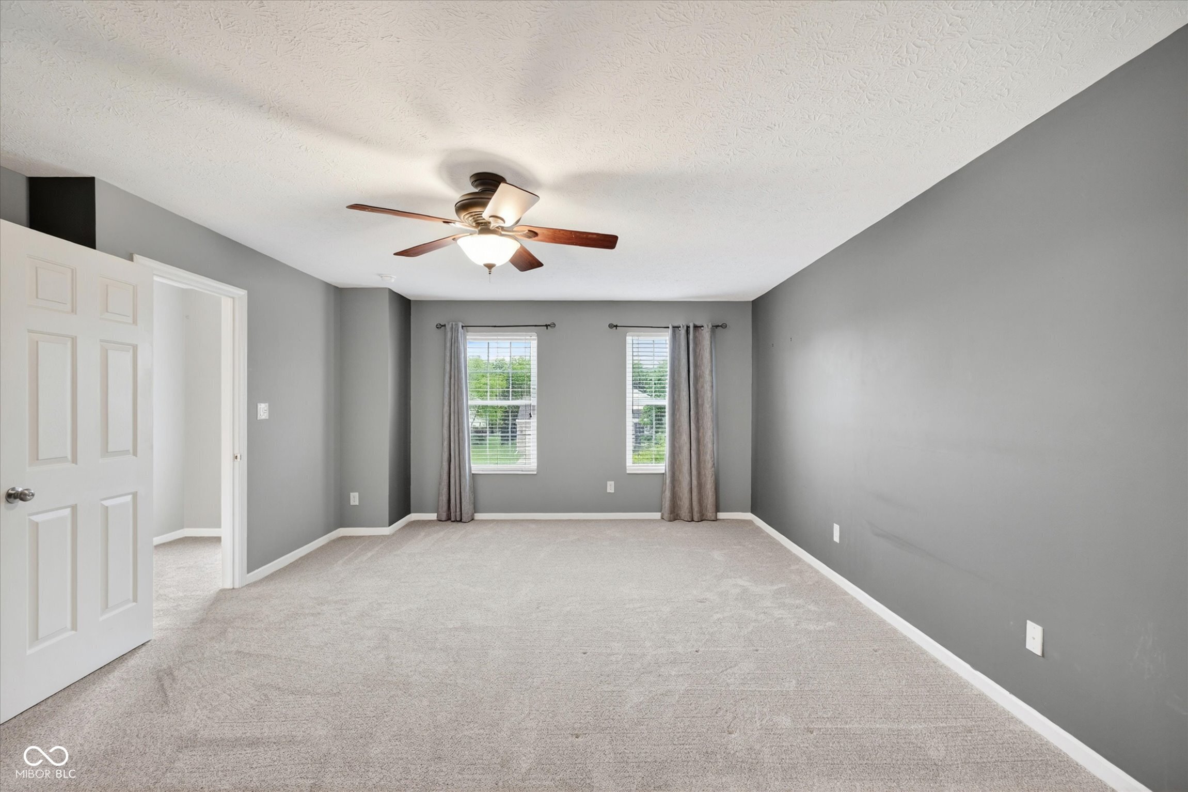
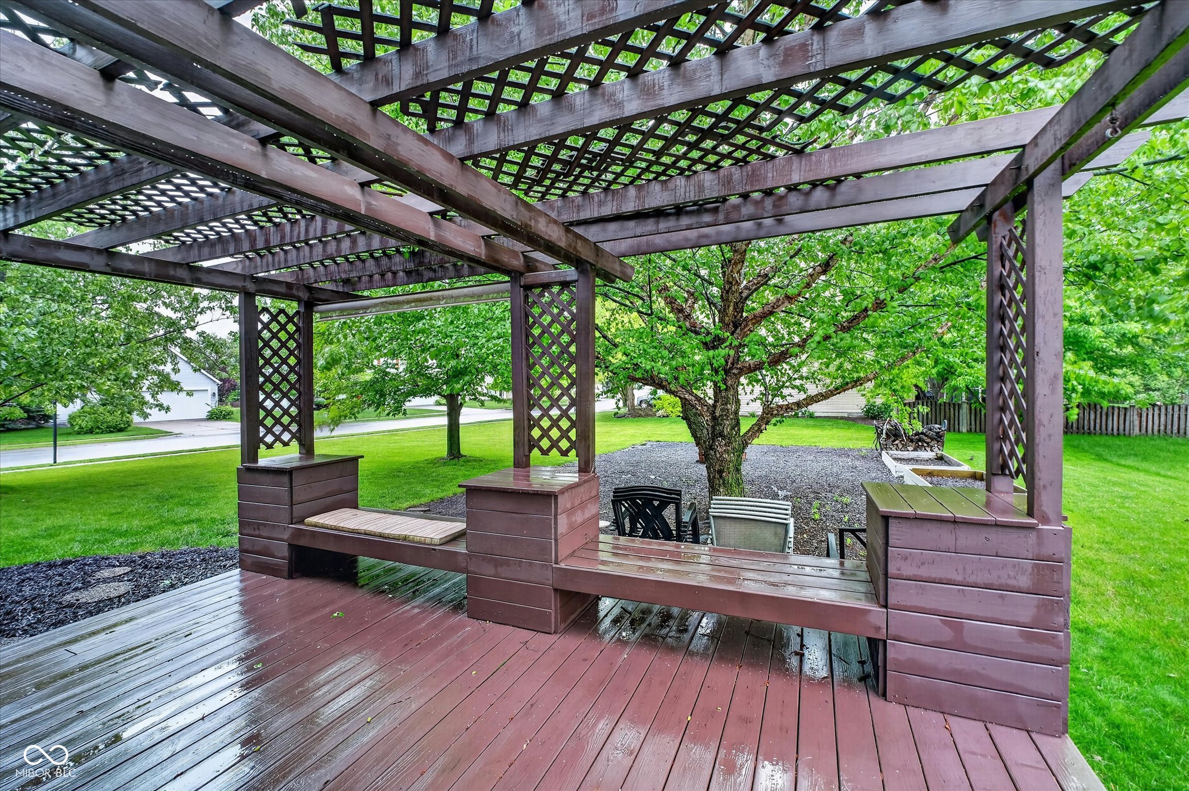
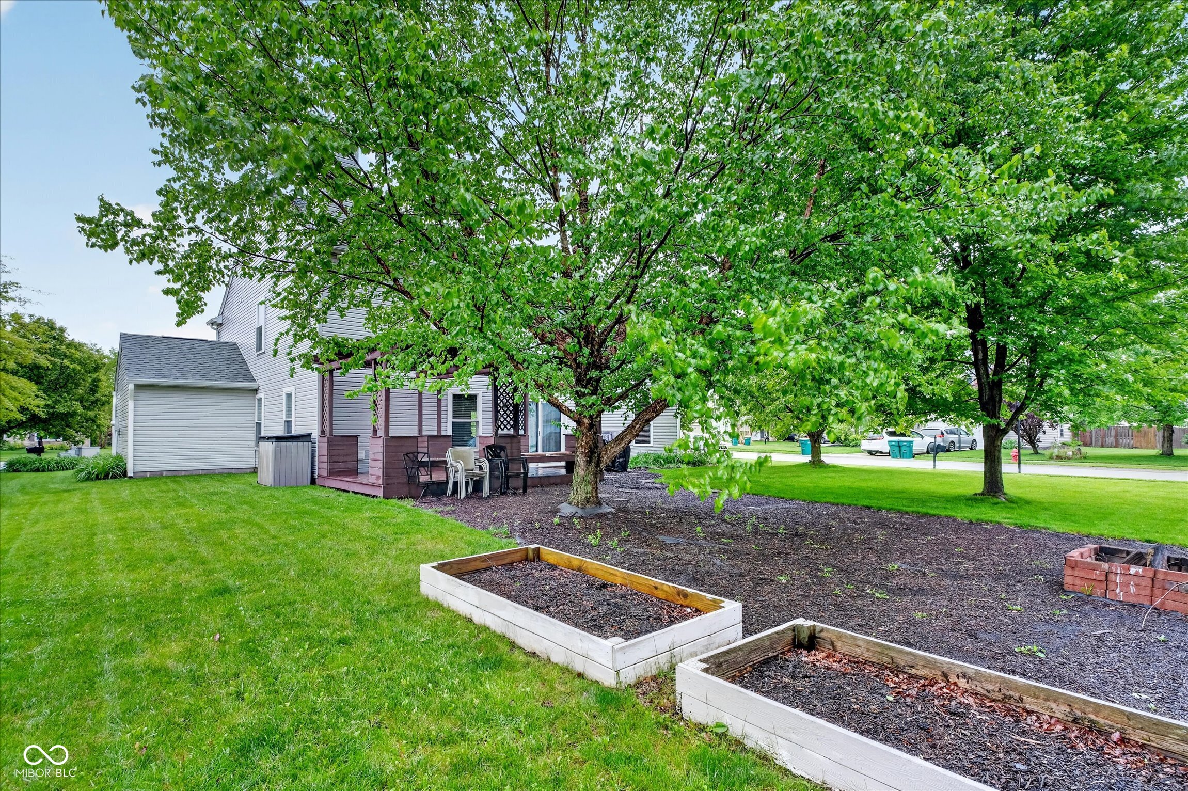
$2,003Welcome to a spacious retreat where modern versatility meets timeless architectural charm in the desirable Countryside community. This expansive traditional American home offers an impressive layout featuring 6 bedrooms, providing an abundance of space for any lifestyle need. Situated on a generous third-acre corner lot within a quiet cul-de-sac, the exterior showcases a classic brick and vinyl facade complemented by a professional landscape and a three-car attached garage. The main level transitions seamlessly between formal and casual spaces, including a living room, a formal dining area, bedroom, and a large family room centered around a wood-burning fireplace. Durable laminate flooring flows through the kitchen and breakfast areas, while the kitchen itself is equipped with double ovens, a micro-hood, and a pantry. A unique feature of the main floor is the flexible space currently utilized for recreation, highlighting the homes adaptability. The upper level houses the laundry room for convenience and five well-appointed bedrooms, all finished with neutral carpeting. The primary suite serves as a private getaway with a walk-in closet and an ensuite bathroom featuring double sinks and a tub-shower combination. Outdoor living is enhanced by a large deck on the main level overlooking a backyard that includes a outdoor fire pit, mature trees, and raised flower beds. Residents benefit from an extensive array of community amenities managed by the association, including a clubhouse, multiple pools, tennis courts, a basketball court, and sand volleyball. The neighborhood also features scenic nature areas, playgrounds, walking trails, and a park, ensuring plenty of outdoor recreational options. With over 2,800 square feet of finished living space and a prime location near top-rated schools and local conveniences, this property represents a significant opportunity for those seeking a large, functional home in a vibrant and well-maintained community.
| 2 weeks ago | Status changed to Pending | |
| 2 weeks ago | Listing updated with changes from the MLS® | |
| 3 weeks ago | Listing first seen on site |

Listings courtesy of Metropolitan Indianapolis Board of REALTORS® as distributed by MLS GRID. All information is provided exclusively for consumers’ personal, non-commercial use, and may not be used for any purpose other than to identify prospective properties that a consumer may be interested in purchasing. All information is believed to be reliable but is not guaranteed and should be independently verified.
Based on information submitted to the MLS GRID as of 2026-05-30 10:15 AM UTC. All data is obtained from various sources and may not have been verified by broker or MLS GRID. Supplied Open House Information is subject to change without notice. All information should be independently reviewed and verified for accuracy. Properties may or may not be listed by the office/agent presenting the information.
Copyright © 2026 Metropolitan Indianapolis Board of REALTORS®. All rights reserved.

Did you know? You can invite friends and family to your search. They can join your search, rate and discuss listings with you.