4118 Tarpon Bay DriveWestfield, IN 46062
Mortgage Calculator
Monthly Payment (Est.)
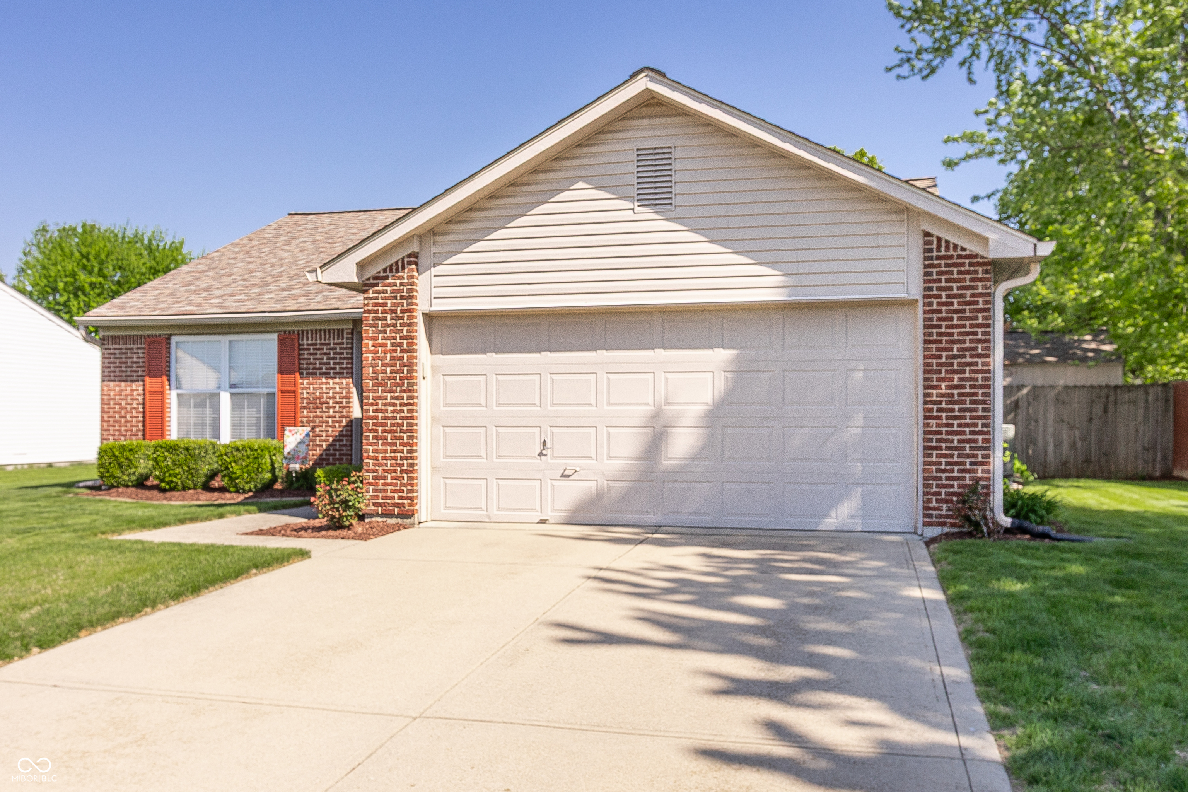
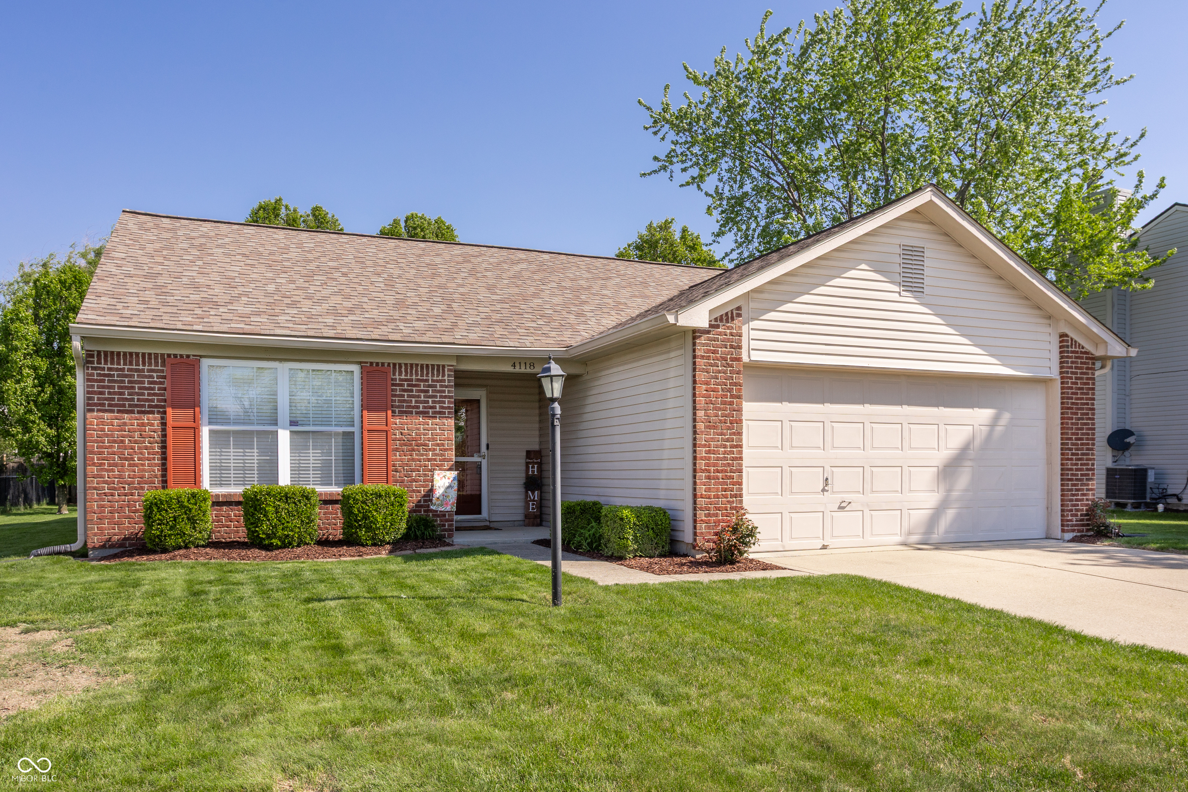
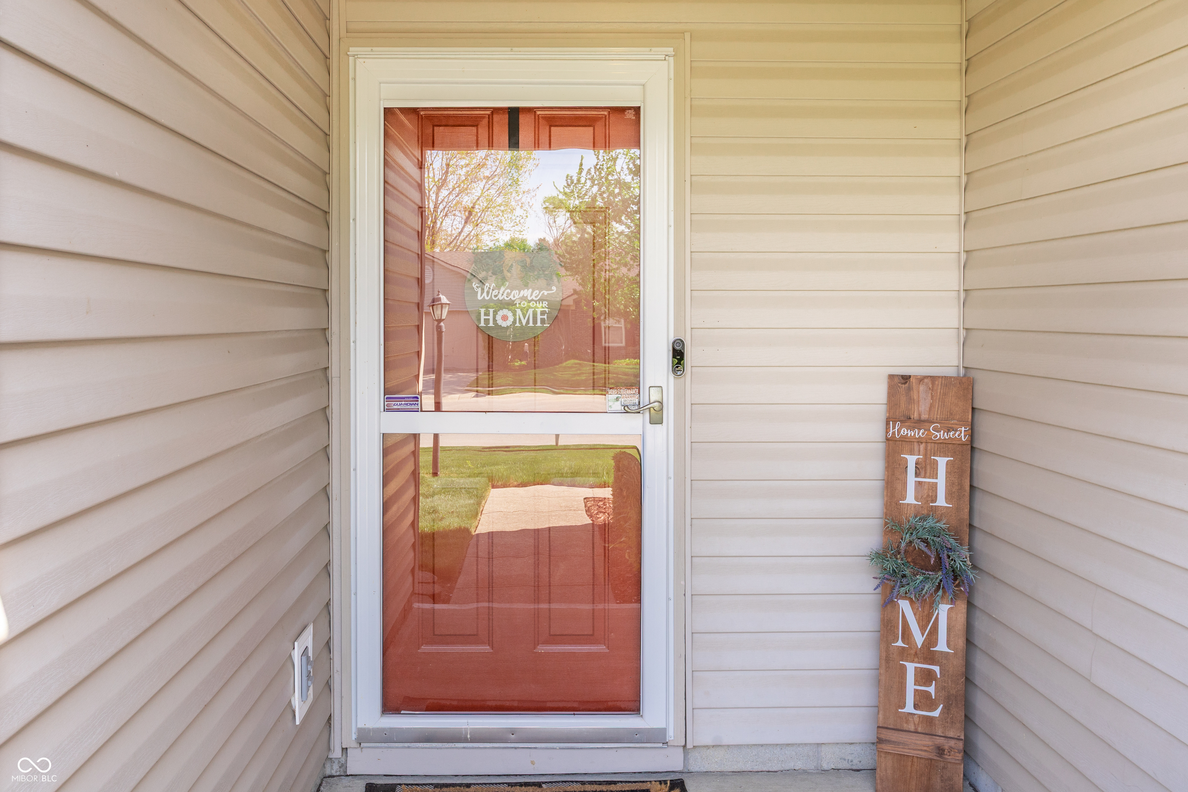
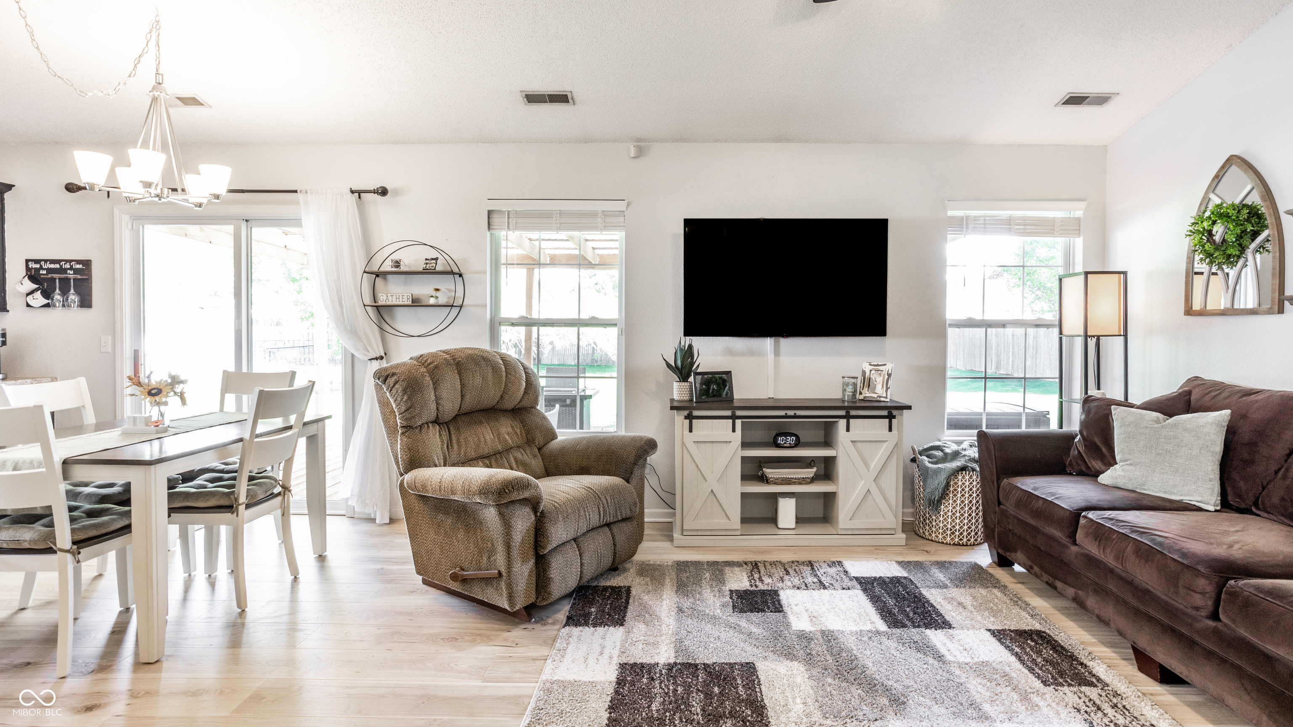
$1,369Looking for a 3 bedroom, one level in Westfield? You've found it! Great ranch home offers an open concept feel with a split floorplan. The kitchen features sleek stainless steel appliances and tons of natural light, creating an inviting space for family dinners. The adjacent living room further enhances the sense of spaciousness with its high, vaulted ceiling. A serene retreat awaits in the primary bedroom, distinguished by a large walk in closet and the updated ensuite offers a convenient and modern appeal with a walk-in shower. Additional amenities include a dedicated laundry room and an attached garage, providing practical solutions for daily living. The exterior is equally lovely, boasting a large, mostly fenced in yard, complete with mature trees, a fire pit and a dedicated outdoor living space, perfect for entertaining or quiet relaxation. The covered deck further extends the possibilities for enjoying the outdoors, while gathering with friends or drinking your morning coffee. This well maintained property offers a harmonious blend of comfort, low maintenance and outdoor living. Whether you are looking for a starter home or wanting to downsize and minimize, this house is perfect for you! Roof 2020/ Water Heater 2014/ HVAC Heat Pump 2013/Microwave 2023/New Blinds 2024/LVP Flooring 2024/Stained Deck 2025/HVAC Serviced Bi-annually.
| 3 weeks ago | Status changed to Pending | |
| 3 weeks ago | Listing updated with changes from the MLS® | |
| 3 weeks ago | Listing first seen on site |

Listings courtesy of Metropolitan Indianapolis Board of REALTORS® as distributed by MLS GRID. All information is provided exclusively for consumers’ personal, non-commercial use, and may not be used for any purpose other than to identify prospective properties that a consumer may be interested in purchasing. All information is believed to be reliable but is not guaranteed and should be independently verified.
Based on information submitted to the MLS GRID as of 2026-05-30 10:15 AM UTC. All data is obtained from various sources and may not have been verified by broker or MLS GRID. Supplied Open House Information is subject to change without notice. All information should be independently reviewed and verified for accuracy. Properties may or may not be listed by the office/agent presenting the information.
Copyright © 2026 Metropolitan Indianapolis Board of REALTORS®. All rights reserved.
