14316 Beaument BoulevardCarmel, IN 46074
Mortgage Calculator
Monthly Payment (Est.)
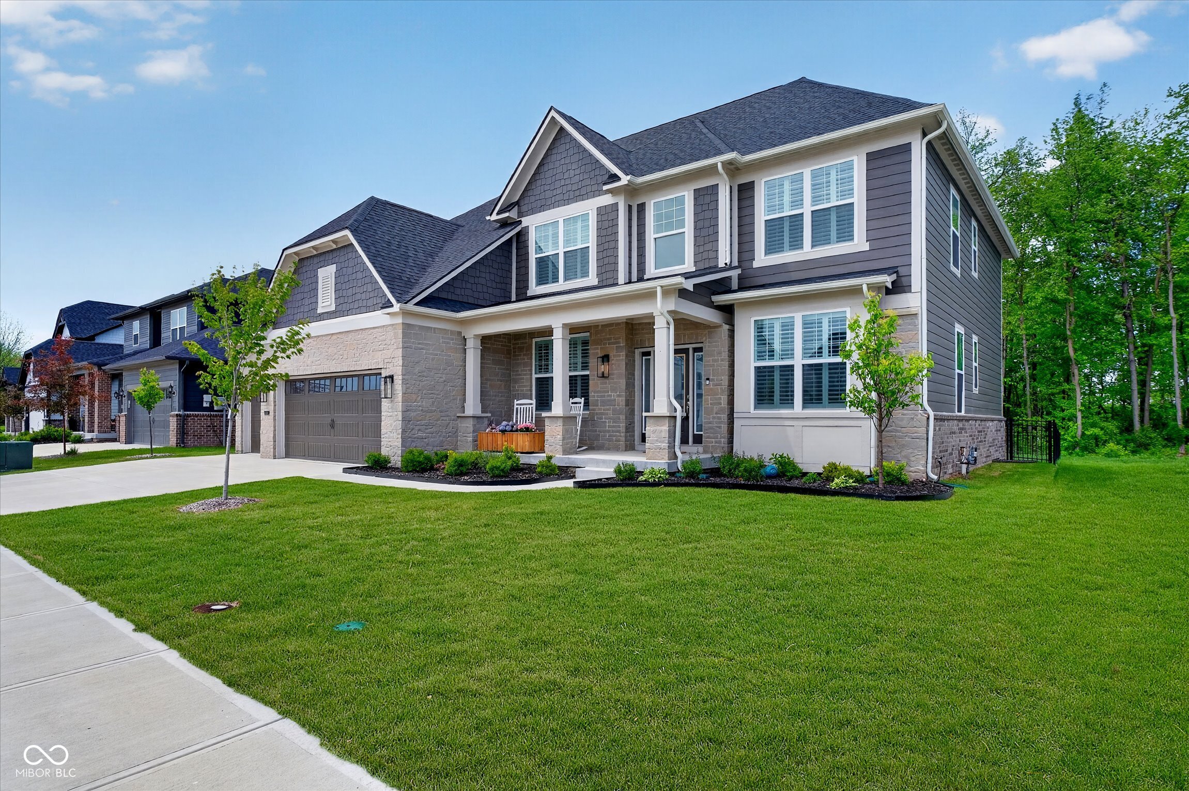
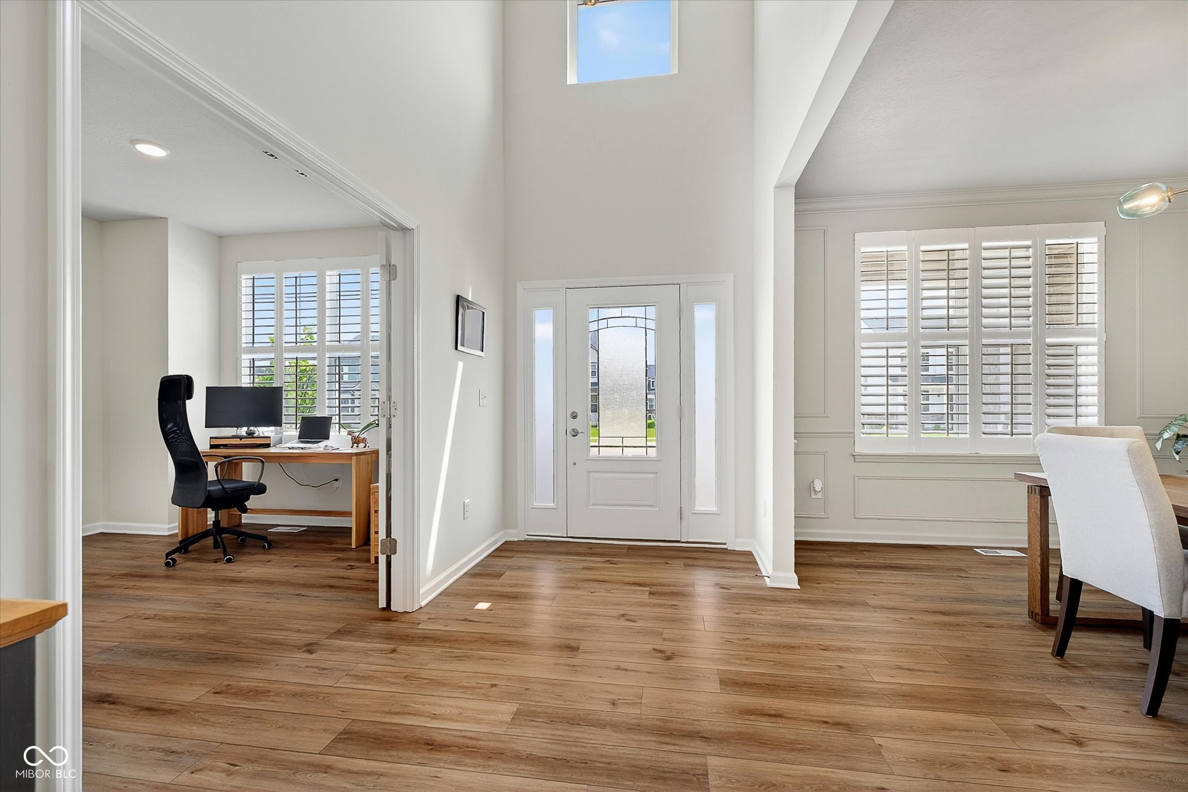
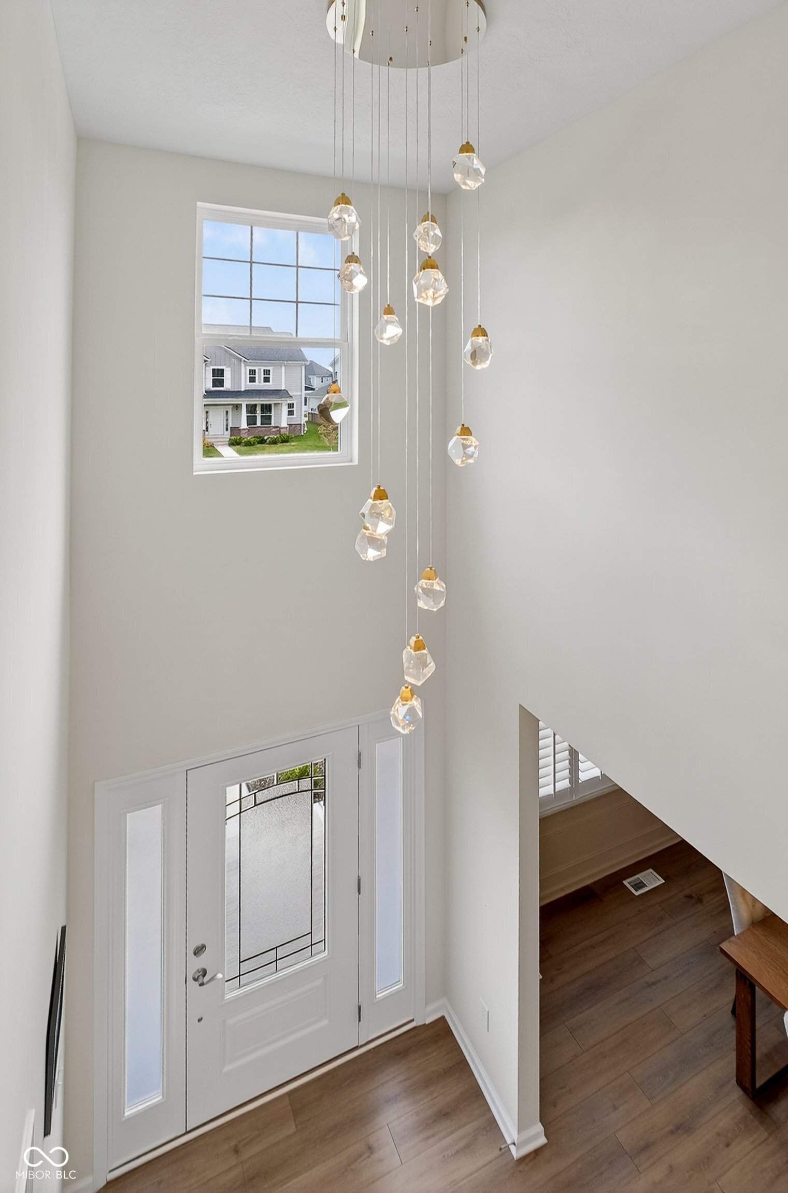
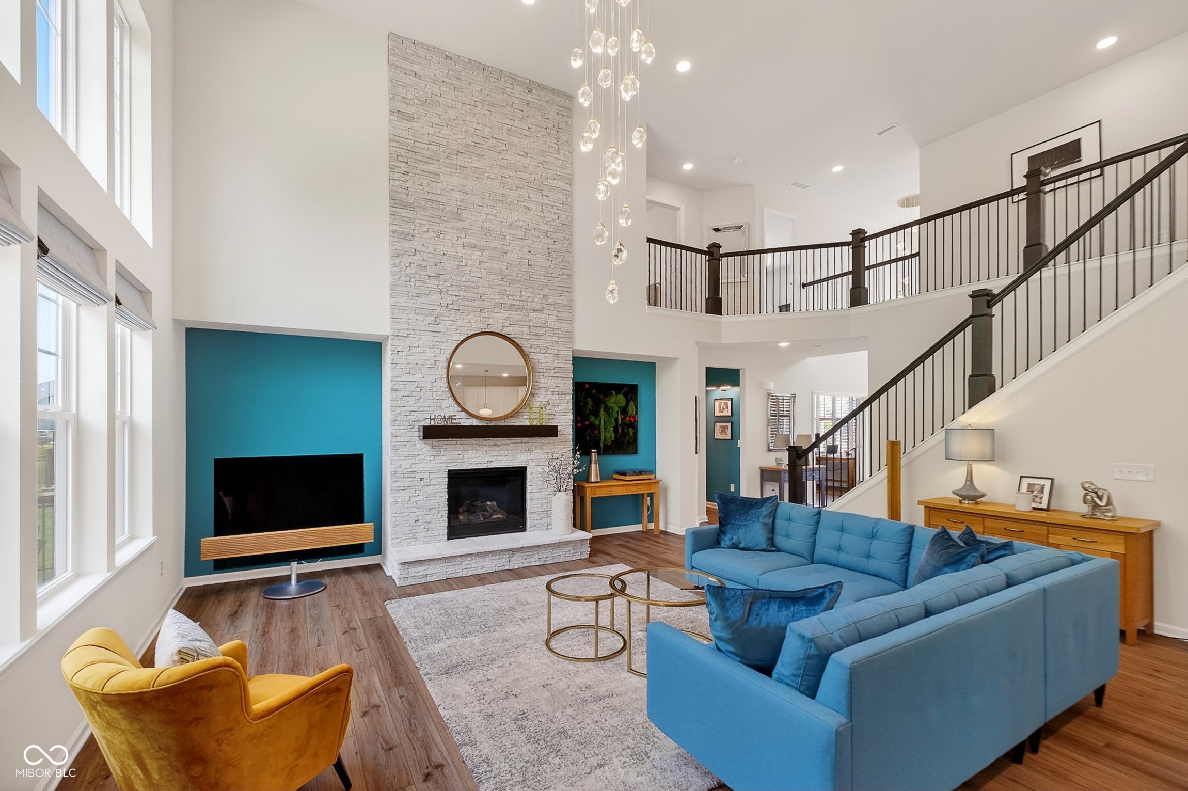
$4,220Absolutely stunning home, perfectly situated in front of a serene wooded area. Welcome to this immaculate home in highly desirable West Carmel, where thoughtful design meets modern comfort. A grand two-story foyer makes a striking first impression and sets the stage for the home's elegant, open-concept layout-perfect for both everyday living and entertaining. At the heart of the home is a gourmet kitchen featuring KitchenAid appliances, with gas cook top, 3cm quartz countertops, vast 8ft island, and a casual dining cafe, all overlooking the impressive two-story gathering room filled with natural light and a striking stone fireplace. A formal dining room with a butler's pantry adds refined hosting space, while a versatile flex room with doors offers endless possibilities as a home office, living room, or playroom. There is another flex room on the main floor - maybe use as a guest room? A convenient planning center just off the kitchen provides the perfect hub for organization and daily tasks. Upstairs, the luxurious owner's suite is a true retreat, highlighted by a tray ceiling and a spa-inspired en suite with an oversized tiled shower. Three additional bedrooms are thoughtfully designed. The full unfinished basement includes an egress window and plumbing for a full bathroom, offering future expansion potential that is ideal for recreation, guests, or a home gym. Additional features include a 3-car garage, a spacious fully fenced in rear yard with added privacy from the woods, a beautiful new deck perfect for relaxing, and a sprinkler system. Located in the top-rated Carmel Clay School District, this community offers picturesque surroundings, scenic walking trails, and easy access to parks, shopping, and dining-making it the perfect place to call home!
| 3 days ago | Status changed to Pending | |
| 3 days ago | Listing updated with changes from the MLS® | |
| 3 weeks ago | Listing first seen on site |

Listings courtesy of Metropolitan Indianapolis Board of REALTORS® as distributed by MLS GRID. All information is provided exclusively for consumers’ personal, non-commercial use, and may not be used for any purpose other than to identify prospective properties that a consumer may be interested in purchasing. All information is believed to be reliable but is not guaranteed and should be independently verified.
Based on information submitted to the MLS GRID as of 2026-05-30 10:15 AM UTC. All data is obtained from various sources and may not have been verified by broker or MLS GRID. Supplied Open House Information is subject to change without notice. All information should be independently reviewed and verified for accuracy. Properties may or may not be listed by the office/agent presenting the information.
Copyright © 2026 Metropolitan Indianapolis Board of REALTORS®. All rights reserved.
