3621 Shady Lake DriveWestfield, IN 46074
Mortgage Calculator
Monthly Payment (Est.)
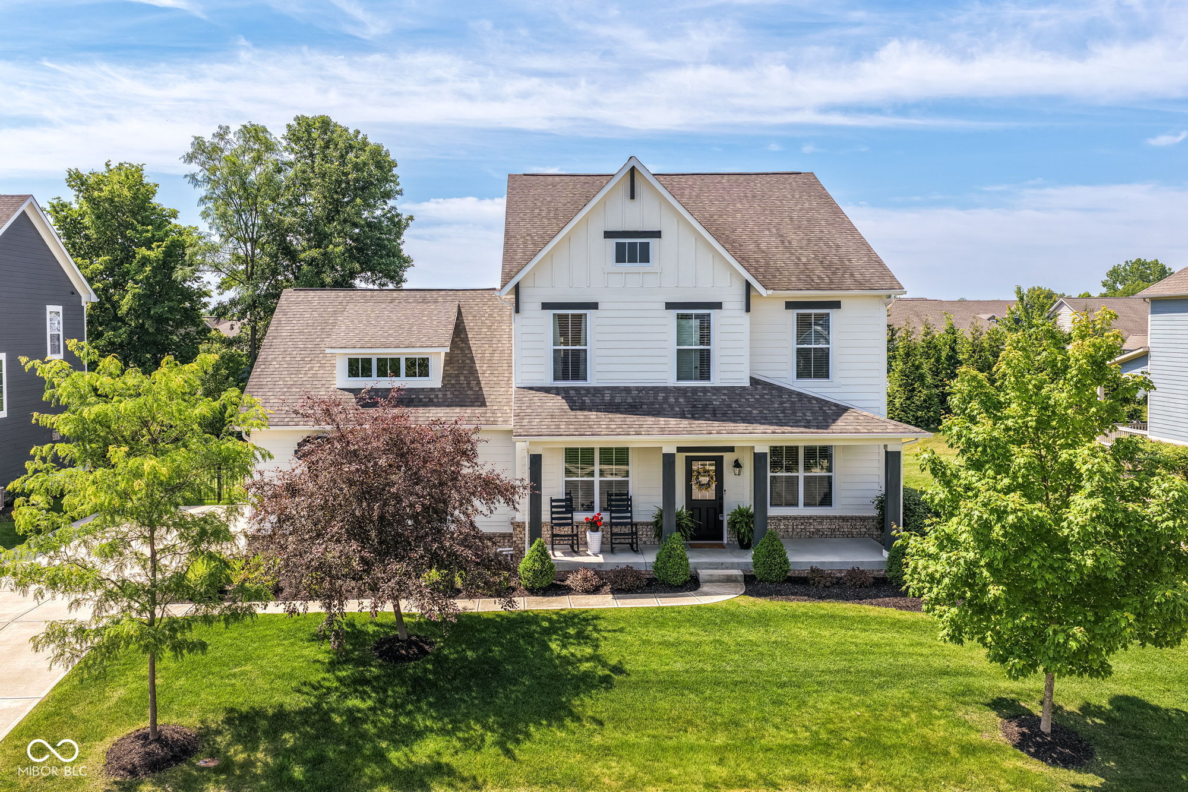
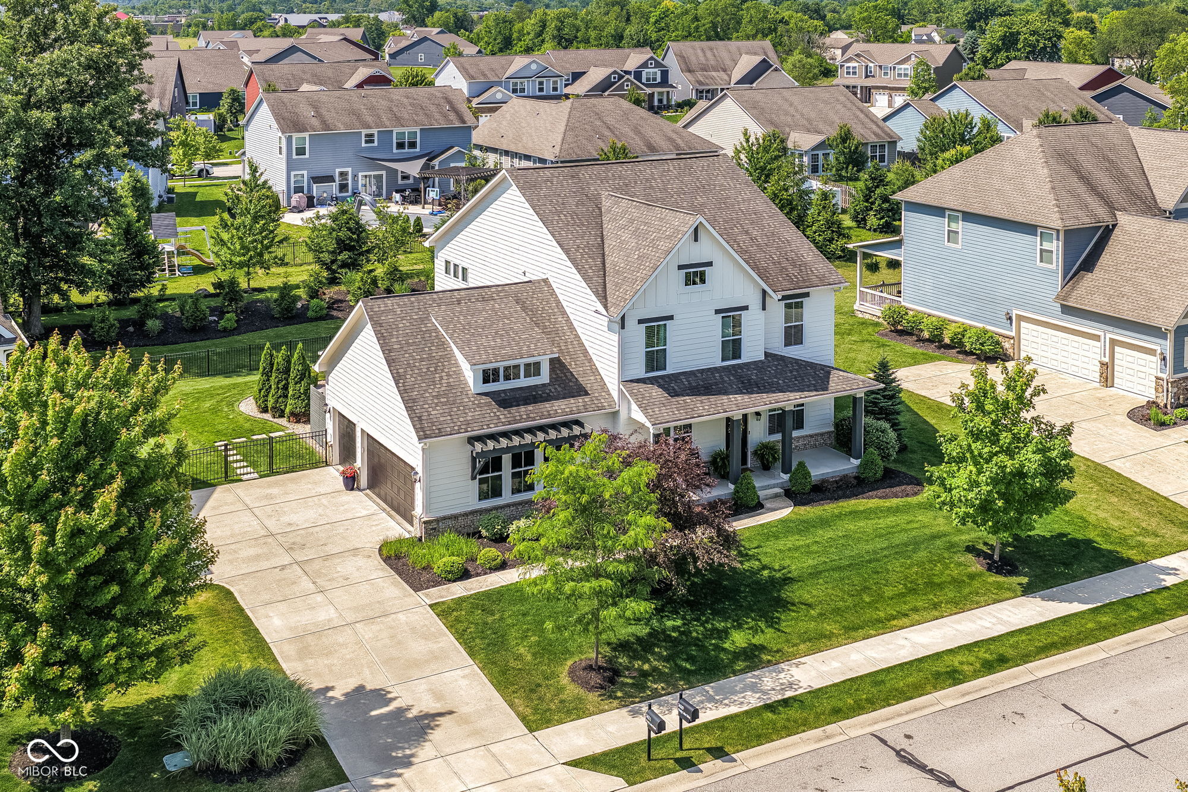
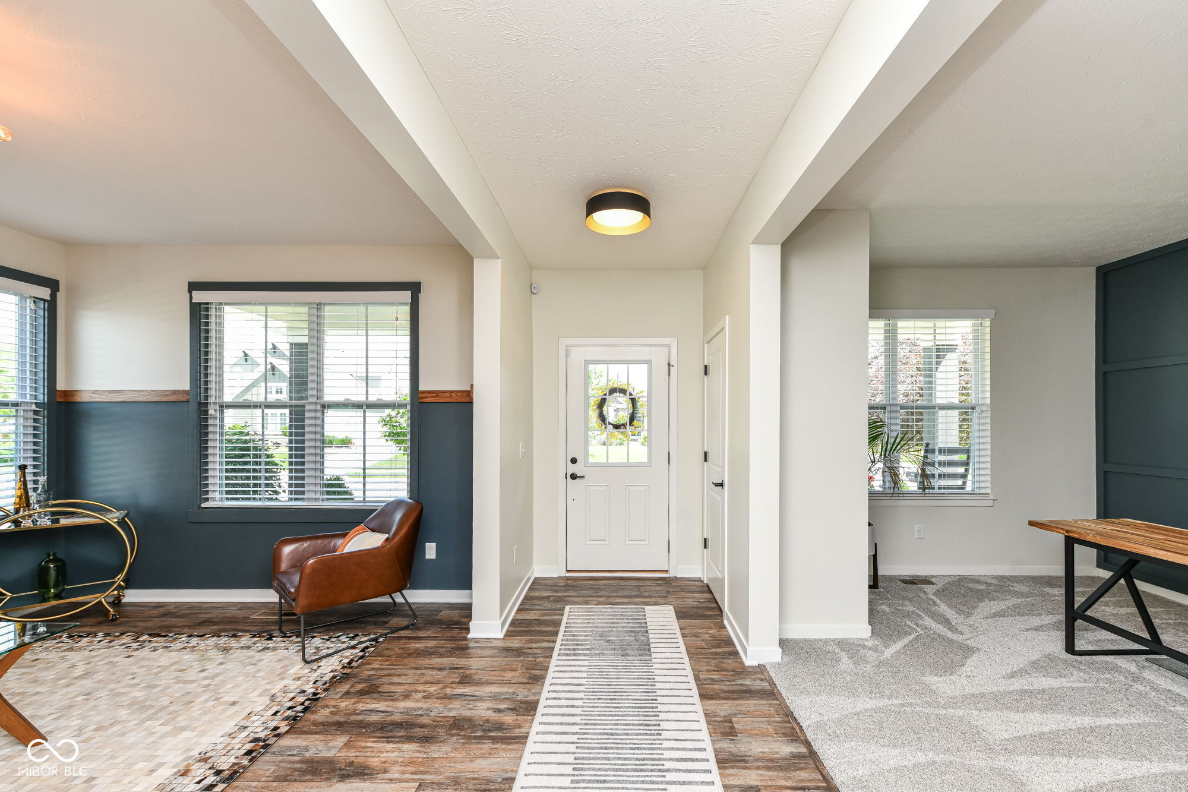
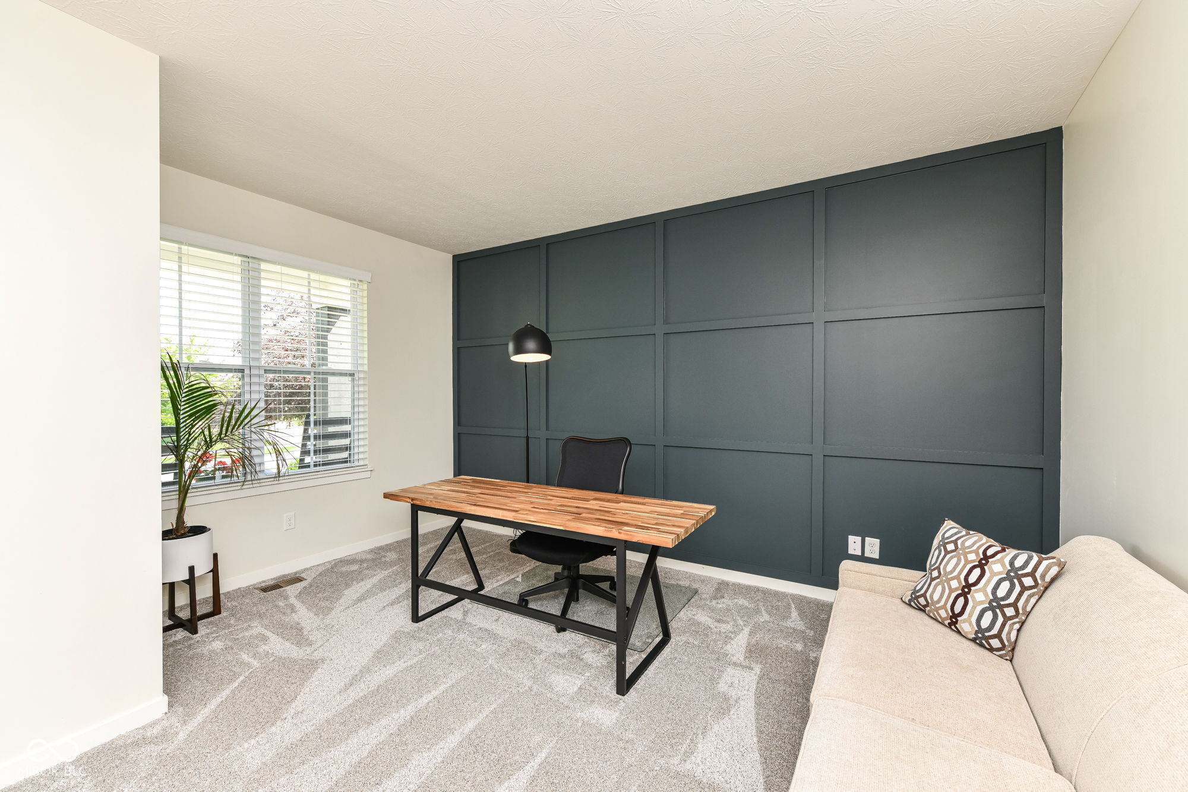
$3,536Stunning, beautiful, perfect are words that you will use as you enter your new home in Westfield. Your home has been meticulously maintained with attention to every single detail. Every room has thoughtful details with added trim and design features. From the open front porch where you can sit and watch the world go by to the bright and welcoming entrance that leads to a sitting room that could be a formal dining space or music room, if desired. Step into your huge gourmet kitchen with room for everyone to gather! Your pantry offers plenty of space and don't miss the coffee bar that makes mornings happy! Family will enjoy dinners together and then cozy evenings in front of the fire close to whomever is hanging in the kitchen! Just a few stairsteps lead to you the upper level complete with updated laundry room 4 bedrooms including a wonderful primary retreat that offers a lovely ensuite and giant closet! Need some extra entertaining space? Head on down to the lower level, game room, media space and open bar! Out of town guests will enjoy some privacy in the lower level bedroom that could also be a workout room (maybe both) a full and well appointed bathroom complete this inviting space! But the best maybe the peaceful backyard experience that includes a covered patio, beautiful landscaped paver patio and firepit. All this coupled with a completely fenced area and finished three car garage make your new home absolutely perfect! Welcome Home!
| 19 hours ago | Listing first seen on site | |
| 19 hours ago | Listing updated with changes from the MLS® |

Listings courtesy of Metropolitan Indianapolis Board of REALTORS® as distributed by MLS GRID. All information is provided exclusively for consumers’ personal, non-commercial use, and may not be used for any purpose other than to identify prospective properties that a consumer may be interested in purchasing. All information is believed to be reliable but is not guaranteed and should be independently verified.
Based on information submitted to the MLS GRID as of 2026-05-30 10:20 AM UTC. All data is obtained from various sources and may not have been verified by broker or MLS GRID. Supplied Open House Information is subject to change without notice. All information should be independently reviewed and verified for accuracy. Properties may or may not be listed by the office/agent presenting the information.
Copyright © 2026 Metropolitan Indianapolis Board of REALTORS®. All rights reserved.
