Save
Ask
Tour
Hide
Share
$550,000
New Listing

515 Main Street
Elwood, IN 46036

For Sale|Single Family Residence|Active
4
Beds
3
Total Baths
1
Full Bath
2
Partial Baths
3,165
SqFt
$174
/SqFt
1859
Built
Subdivision:
No Subdivision
County:
Madison
Listing courtesy of Carpenter, REALTORS® (317) 445-0218
Call Now: 317-965-4849
Is this the listing for you? We can help make it yours.
317-965-4849
Upcoming Open Houses
Thu, May 28, 5:00 PM - 7:00 PM
Sun, May 31, 1:00 PM - 3:00 PM
515 Main Street515 Main Street515 Main Street515 Main Street
Save
Ask
Tour
Hide
Share

Mortgage Calculator

Monthly Payment (Est.)

$2,509
Calculator powered by Showcase IDX, a Constellation1 Company. Copyright ©2026 Information is deemed reliable but not guaranteed.

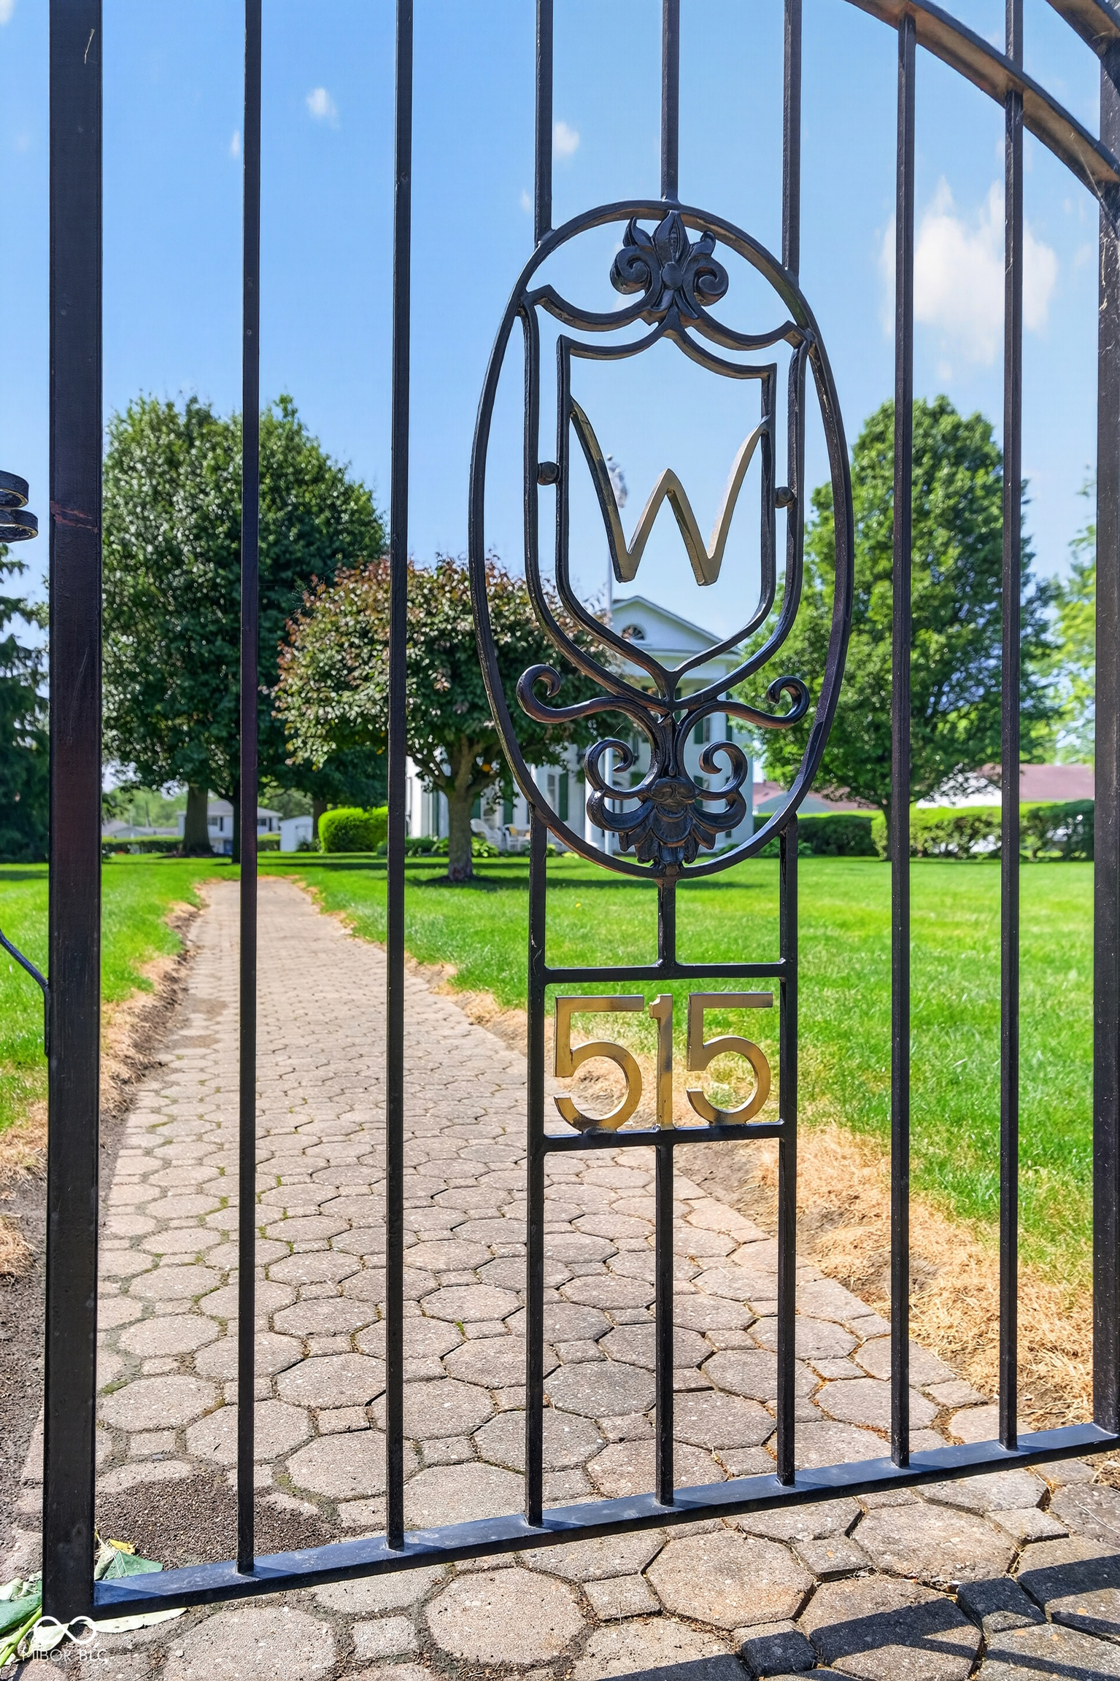
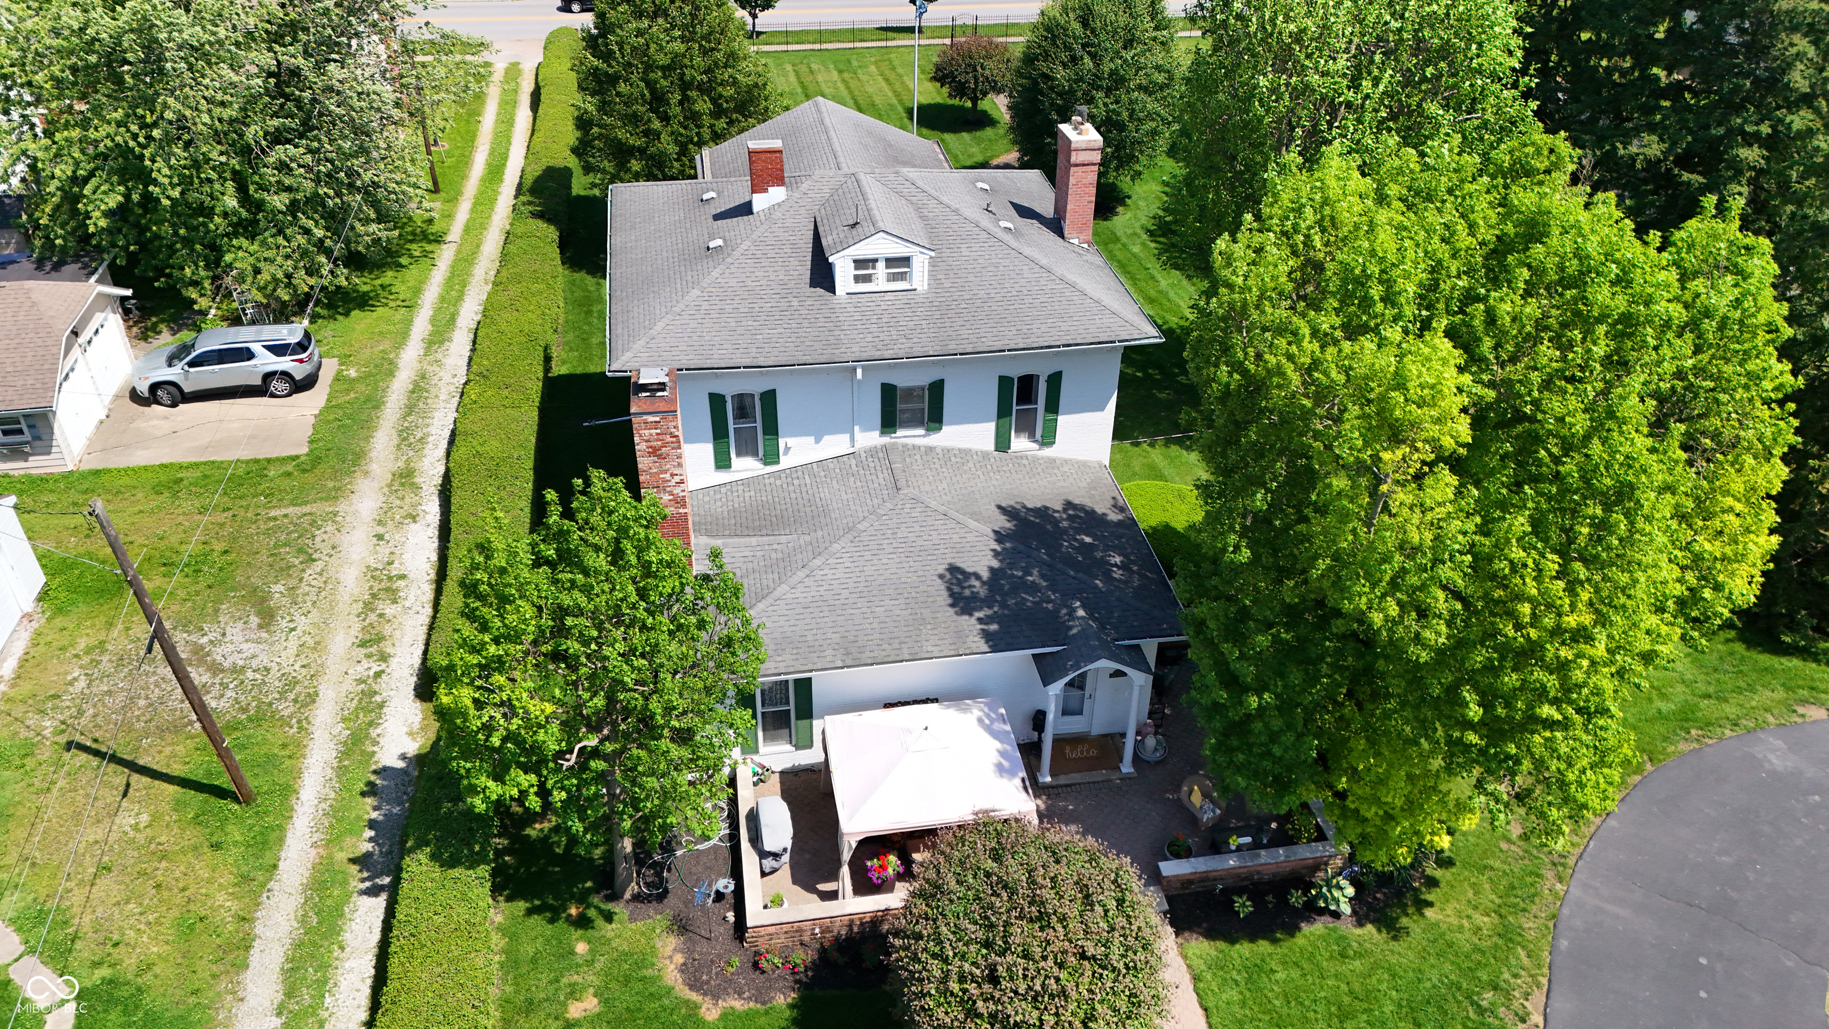
Step into a living piece of history-an extraordinary Greek Revival home built in 1859. Situated on a rare 0.85-acre corner lot spanning two corners, this 4-bedroom home blends timeless character with thoughtful modern updates. Mature trees, manicured landscaping, wrought iron fencing, and a wraparound driveway create a private, secret-garden setting. Inside, you'll find original hardwoods, door transoms, a curved staircase crafted with 5 different wood types, original working shutters, a solid steel balcony, and 2 wood-burning fireplaces. The updated 2024 kitchen features granite countertops, beautiful cabinetry, & LVP flooring. Spacious living areas, a formal dining room, finished third-floor flex space, a 2-car garage with an attached workshop-originally built as a horse barn with loft-mini barn, a private outdoor retreat, a concrete chessboard, and a back porch fireplace make this property truly one of a kind. A rare opportunity to own one of Elwood's historic treasures while enjoying space, privacy, charm, and modern functionality.

Save
Ask
Tour
Hide
Share
Listing Snapshot
Price 
$550,000
Days On Site 
0 Days
Bedrooms 
4
Inside Area (SqFt) 
3,165 sqft
Total Baths 
3
Full Baths 
1
Partial Baths 
2
Lot Size 
0.85 Acres
Year Built 
1859
MLS® Number 
22097996
Status 
Active
Property Tax 
N/A
HOA/Condo/Coop Fees 
N/A
Sq Ft Source 
Assessor
Friends & Family
Recent Activity
11 hours agoListing first seen on site
11 hours agoListing updated with changes from the MLS®
General Features
Acres 
0.85
Foundation 
Brick/MortarConcrete Perimeter
Garage 
Yes
Garage Spaces 
3
Levels 
Multi/Split
Parking 
Detached
Property Sub Type 
Single Family Residence
SqFt Total 
3427
Style 
Gothic RevivalSplit Level
Water Source 
Public
Interior Features
Appliances 
Electric CooktopDishwasherDryerElectric Water HeaterDisposalHumidifierMicrowaveElectric OvenRefrigeratorWasherWater HeaterWater Softener Rented
Basement 
Crawl SpacePartialUnfinished
Cooling 
Window Unit(s)
Electric 
200+ Amp Service
Fireplace 
Yes
Fireplace Features 
Family RoomBlower FanKitchenLiving Room
Fireplaces 
3
Flooring 
Hardwood
Heating 
RadiantOther
Interior 
High CeilingsEntrance FoyerWalk-In Closet(s)
Laundry Features 
Upper Level
Save
Ask
Tour
Hide
Share
Exterior Features
Construction Details 
Brick
Exterior 
Balcony
Fencing 
PartialFront YardWrought Iron
Lot Features 
Corner Lot
Other Structures 
Barn(s)
Patio And Porch 
CoveredPatio
Community Features
Horse Property 
None
MLS Area 
4804 - Madison - Pipe Creek
School District 
Elwood Community School Corp
Township 
Pipe Creek
Schools
School District
Elwood Community School Corp
Elementary School
Elwood Elementary School
Middle School
Unknown
High School
Elwood Jr-Sr High School
Listing courtesy of Carpenter, REALTORS® (317) 445-0218


Listings courtesy of Metropolitan Indianapolis Board of REALTORS® as distributed by MLS GRID. All information is provided exclusively for consumers’ personal, non-commercial use, and may not be used for any purpose other than to identify prospective properties that a consumer may be interested in purchasing. All information is believed to be reliable but is not guaranteed and should be independently verified.

Based on information submitted to the MLS GRID as of 2026-05-28 03:57 PM UTC. All data is obtained from various sources and may not have been verified by broker or MLS GRID. Supplied Open House Information is subject to change without notice. All information should be independently reviewed and verified for accuracy. Properties may or may not be listed by the office/agent presenting the information.

Copyright © 2026 Metropolitan Indianapolis Board of REALTORS®. All rights reserved.

Neighborhood & Commute
Source: Walkscore
Disclosure: Community information and market data powered by Constellation Data Labs. Information is deemed reliable but not guaranteed.
Save
Ask
Tour
Hide
Share