11341 Romeo PlaceFishers, IN 46040
Mortgage Calculator
Monthly Payment (Est.)
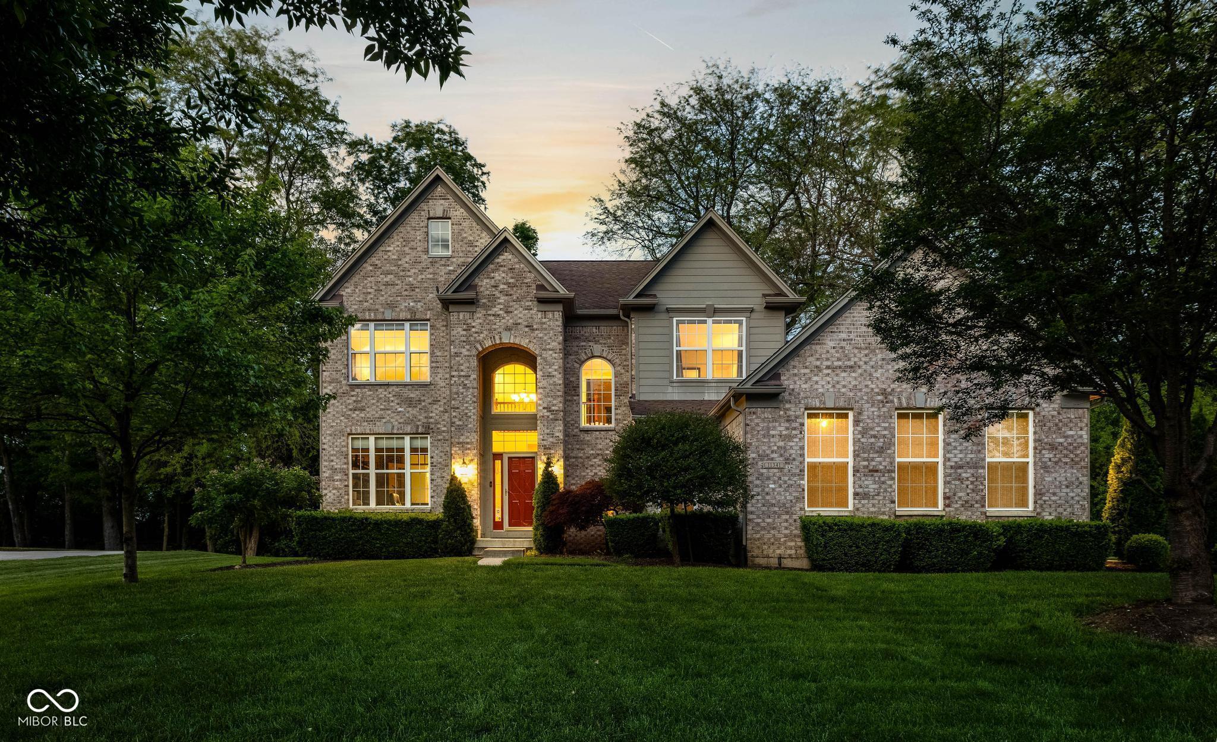
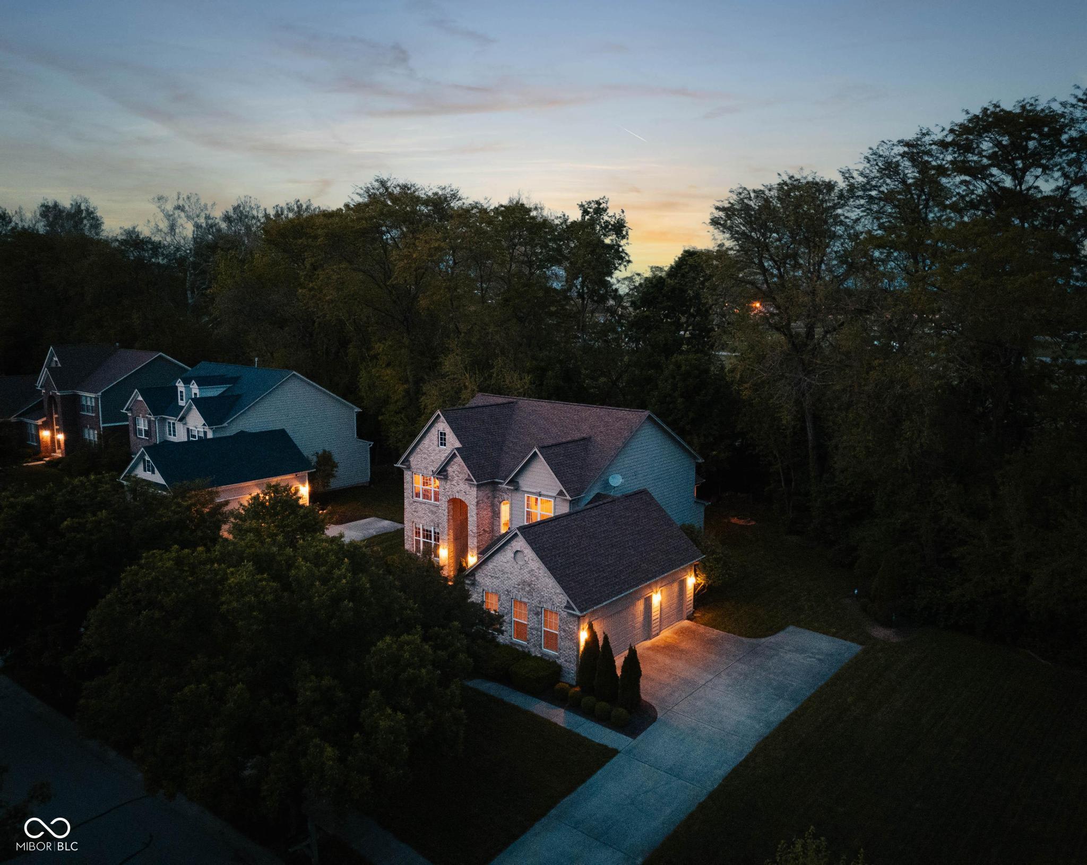
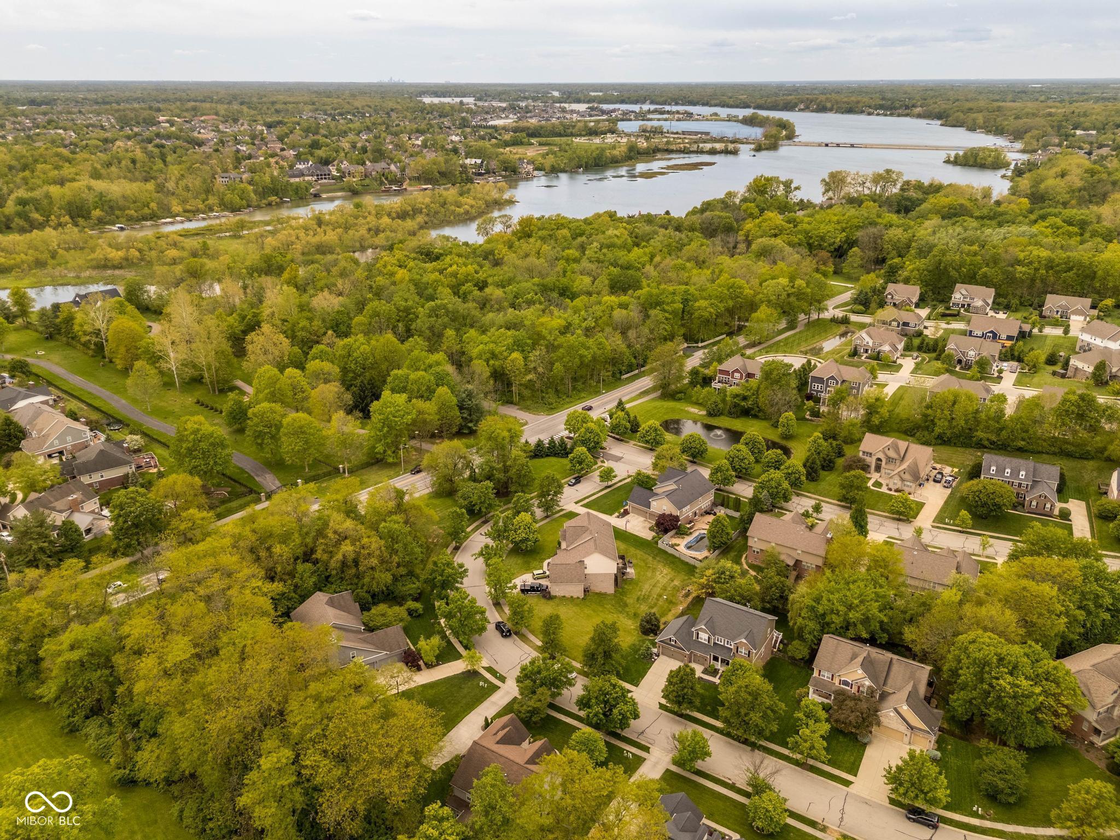
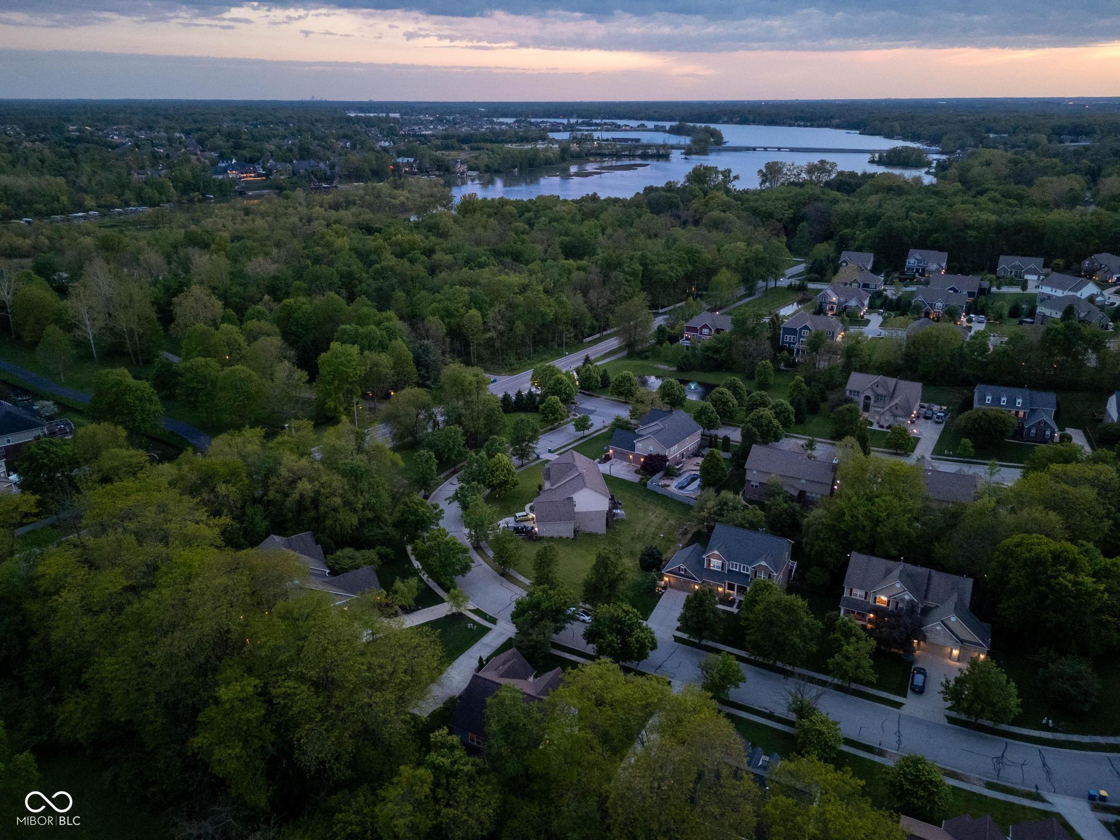
$2,737This beautifully upgraded home with exceptional curb appeal, nestled on a private wooded lot, is truly one you don't want to miss (Must see photos!!). From the moment you arrive, you'll notice the care, style, and quality poured into every detail. This home is IMMACULATELY maintained. Inside, the open-concept floor plan offers the perfect blend of elegance and everyday comfort. The main level features a private office with French doors, formal dining room, gourmet kitchen, double convection ovens, stainless steel appliances, breakfast area, and pantry. The spacious great room is filled with natural light from oversized windows and anchored by a cozy fireplace. Rich hardwood floors flow throughout the main level. Step outside to a stunning screened-in patio with vaulted ceilings - the perfect place to unwind on warm summer evenings or host guests in style. Upstairs, you'll find three spacious bedrooms plus a large loft that can easily be converted into a fourth bedroom. The luxurious primary suite features vaulted ceilings, while the fully renovated spa-inspired bath offers heated floors, an oversized walk-in shower with dual rain heads, double vanity, and a generous walk-in closet. The finished basement is an entertainer's dream - complete with a commercial-grade built-in bar, underbar refrigeration, dishwasher, 400-bottle wine cellar, custom brick masonry, and an additional bathroom. Whether hosting friends or enjoying a quiet night in, this space is unforgettable. Additional highlights include a 3-car garage with epoxy flooring, professionally enhanced exterior lighting, backyard fire pit, and an unbeatable location just one mile from Geist Lake. ***TAXES DO NOT REFLECT EXEMPTION- APPROXIMATION would be $4,800/YR
| 3 weeks ago | Status changed to Pending | |
| 3 weeks ago | Listing updated with changes from the MLS® | |
| 3 weeks ago | Price changed to $599,900 | |
| 3 weeks ago | Listing first seen on site |

Listings courtesy of Metropolitan Indianapolis Board of REALTORS® as distributed by MLS GRID. All information is provided exclusively for consumers’ personal, non-commercial use, and may not be used for any purpose other than to identify prospective properties that a consumer may be interested in purchasing. All information is believed to be reliable but is not guaranteed and should be independently verified.
Based on information submitted to the MLS GRID as of 2026-05-30 10:15 AM UTC. All data is obtained from various sources and may not have been verified by broker or MLS GRID. Supplied Open House Information is subject to change without notice. All information should be independently reviewed and verified for accuracy. Properties may or may not be listed by the office/agent presenting the information.
Copyright © 2026 Metropolitan Indianapolis Board of REALTORS®. All rights reserved.
