14486 Angel Berry CircleFishers, IN 46038

Mortgage Calculator
Monthly Payment (Est.)
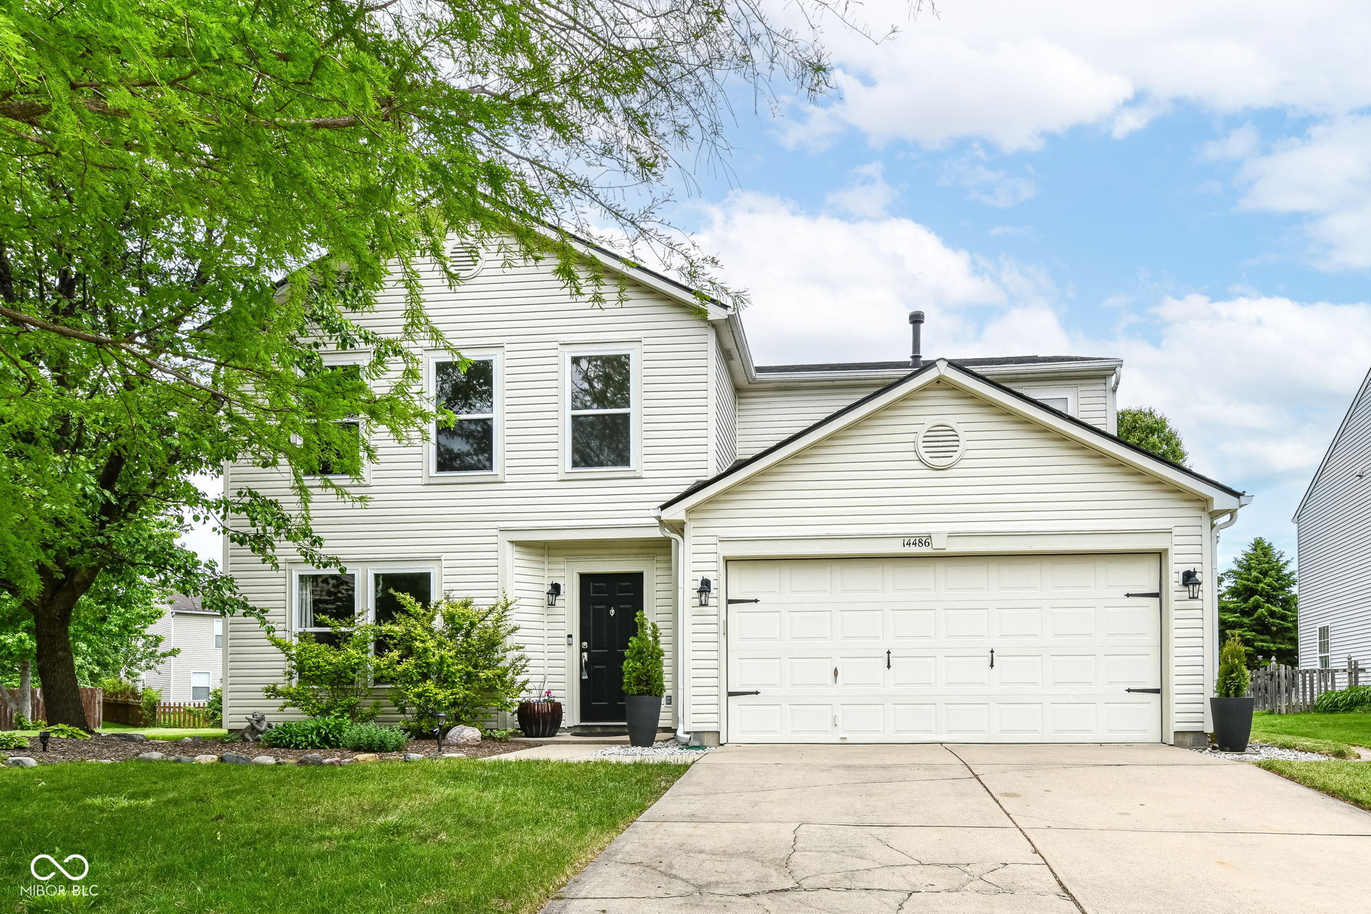
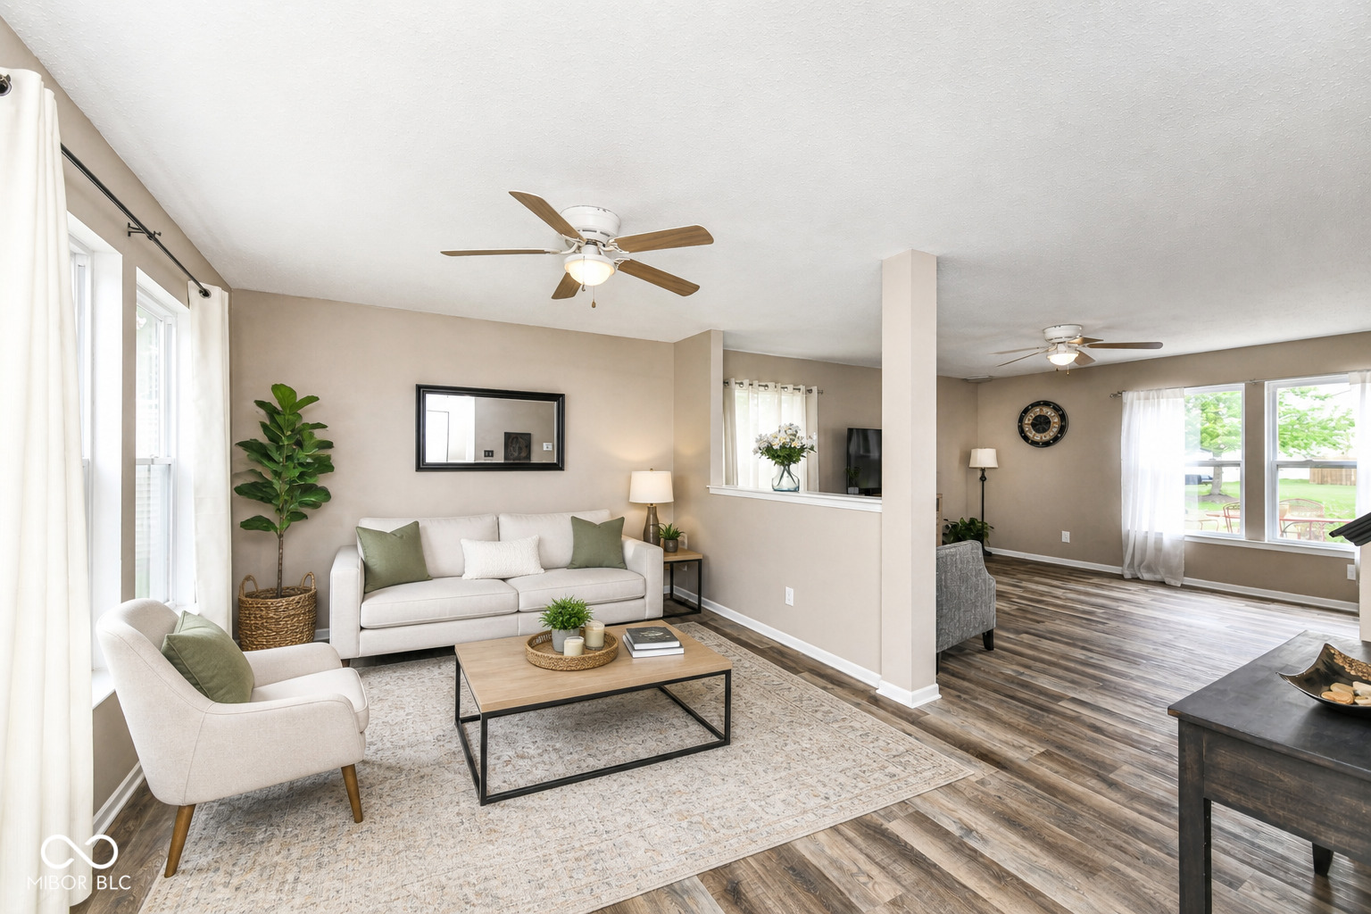
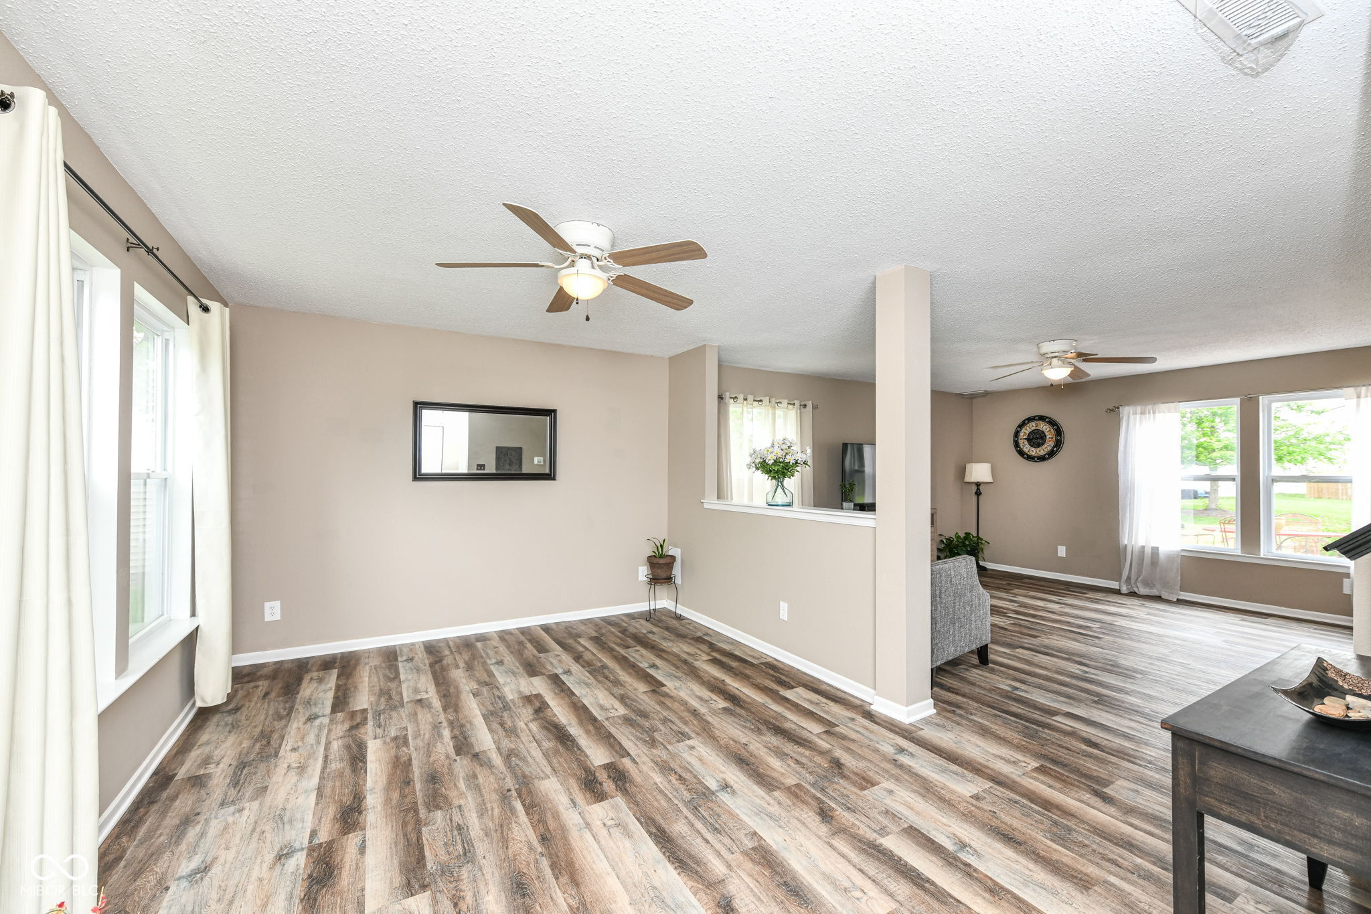
$1,505Beautiful Cul-de-Sac Home with Spacious Backyard in Fishers! Nestled on an oversized cul-de-sac lot with mature trees, this home offers a large backyard perfect for entertaining, gardening, or giving kids and pets plenty of room to play. Enjoy entertaining & relaxing on the oversized pavered patio. Inside, you'll find a bright, open-concept main level featuring stylish and durable luxury vinyl plank flooring. The flexible layout allows the front living space to be used as a formal dining area or additional sitting room, while the expansive family room provides plenty of space to gather. The kitchen includes a breakfast area, generous pantry/laundry space, and high-end appliances-featuring an LG refrigerator and Bosch dishwasher. Major updates give peace of mind:New Roof (2024), New Furnace (2024), New A/C (2024), NEW Water Heater (2025). The primary suite is a true retreat with a spacious walk-in closet and private en-suite. Located in the desirable Woodberry community, residents enjoy walking paths, two playgrounds, a large park area, picnic space, and a basketball court. You'll love the prime Fishers location with quick access to I-69 and SR 37, and just minutes from shopping, dining, and the vibrant Nickel Plate District. Completely move-in ready-don't miss this oppurtunity!
| 3 weeks ago | Status changed to Pending | |
| 3 weeks ago | Listing updated with changes from the MLS® | |
| 3 weeks ago | Listing first seen on site |

Listings courtesy of Metropolitan Indianapolis Board of REALTORS® as distributed by MLS GRID. All information is provided exclusively for consumers’ personal, non-commercial use, and may not be used for any purpose other than to identify prospective properties that a consumer may be interested in purchasing. All information is believed to be reliable but is not guaranteed and should be independently verified.
Based on information submitted to the MLS GRID as of 2026-05-30 10:15 AM UTC. All data is obtained from various sources and may not have been verified by broker or MLS GRID. Supplied Open House Information is subject to change without notice. All information should be independently reviewed and verified for accuracy. Properties may or may not be listed by the office/agent presenting the information.
Copyright © 2026 Metropolitan Indianapolis Board of REALTORS®. All rights reserved.
