Save
Ask
Tour
Hide
Share
$1,599,999
23 Days On Site

13986 Salsbury Creek Drive
Carmel, IN 46032

For Sale|Single Family Residence|Active
5
Beds
7
Total Baths
5
Full Baths
2
Partial Baths
7,871
SqFt
$203
/SqFt
2005
Built
Subdivision:
Woods At Williams Creek
County:
Hamilton
Listing courtesy of Circle Real Estate (317) 848-0008
Call Now: 317-965-4849
Is this the listing for you? We can help make it yours.
317-965-4849
13986 Salsbury Creek Drive13986 Salsbury Creek Drive13986 Salsbury Creek Drive13986 Salsbury Creek Drive
Save
Ask
Tour
Hide
Share

Mortgage Calculator

Monthly Payment (Est.)

$7,300
Calculator powered by Showcase IDX, a Constellation1 Company. Copyright ©2026 Information is deemed reliable but not guaranteed.

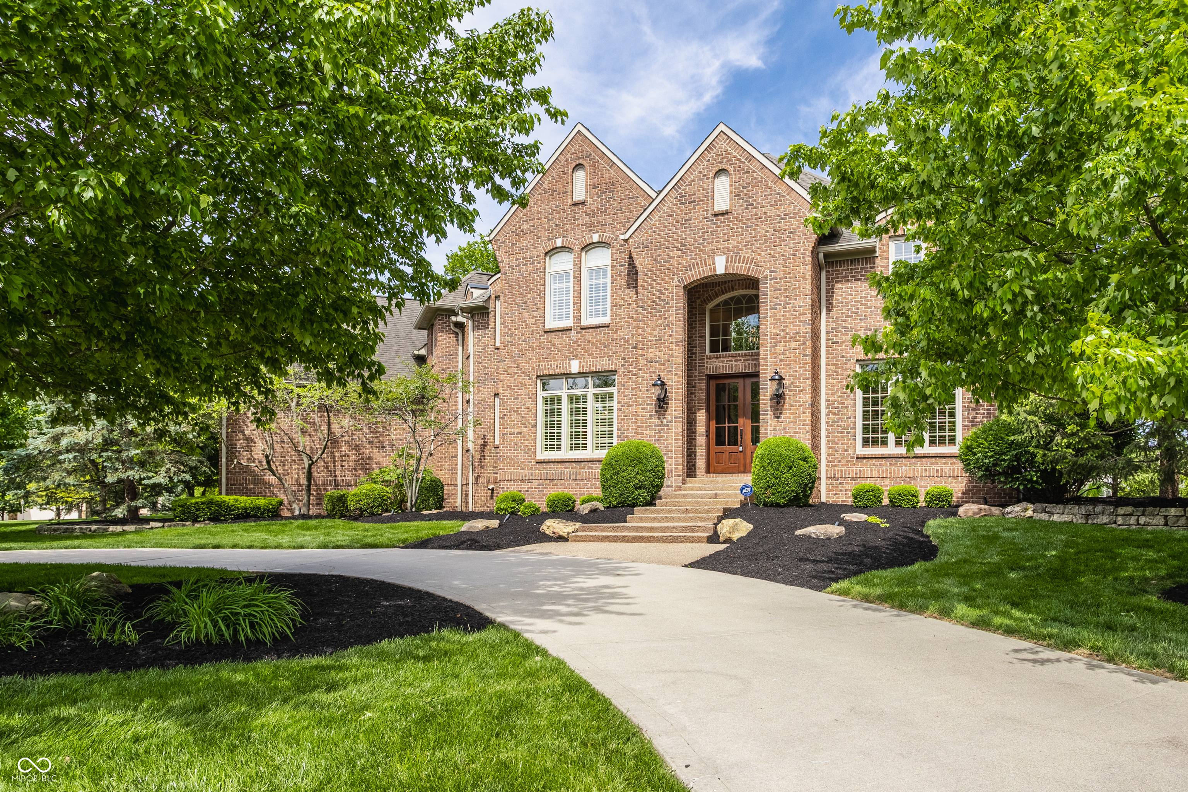
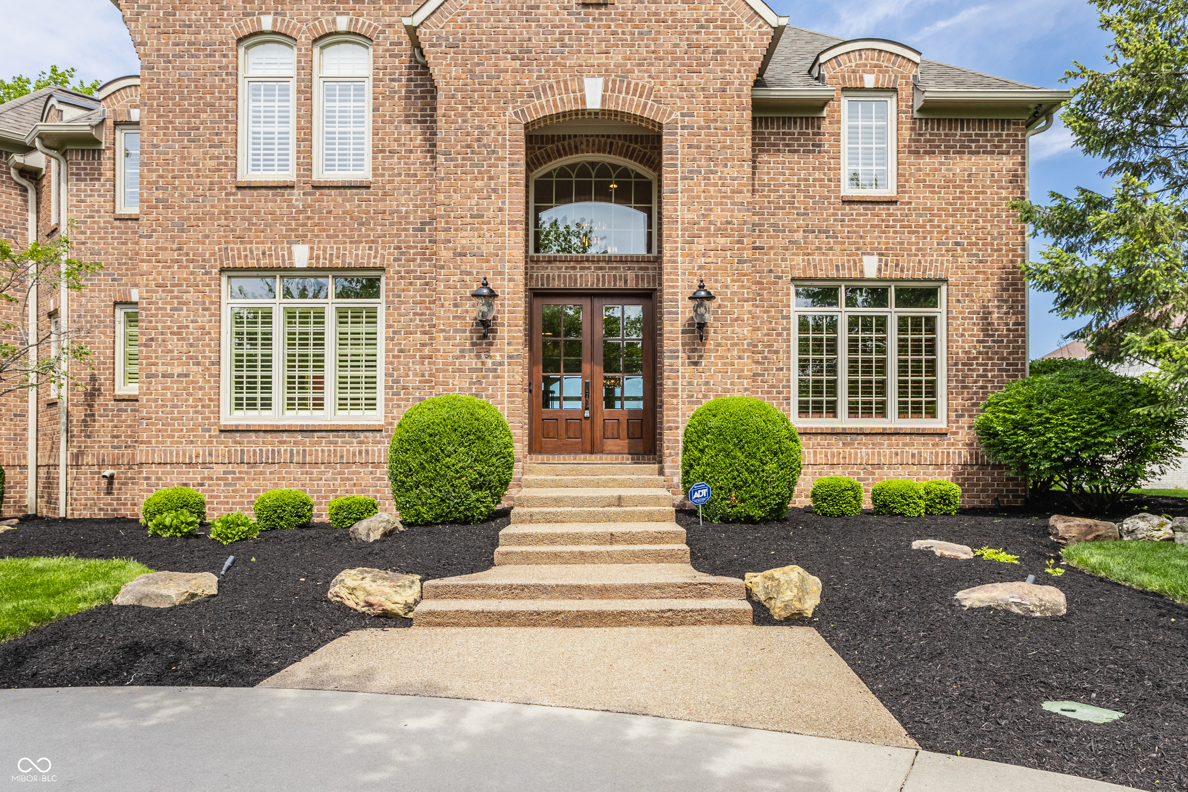
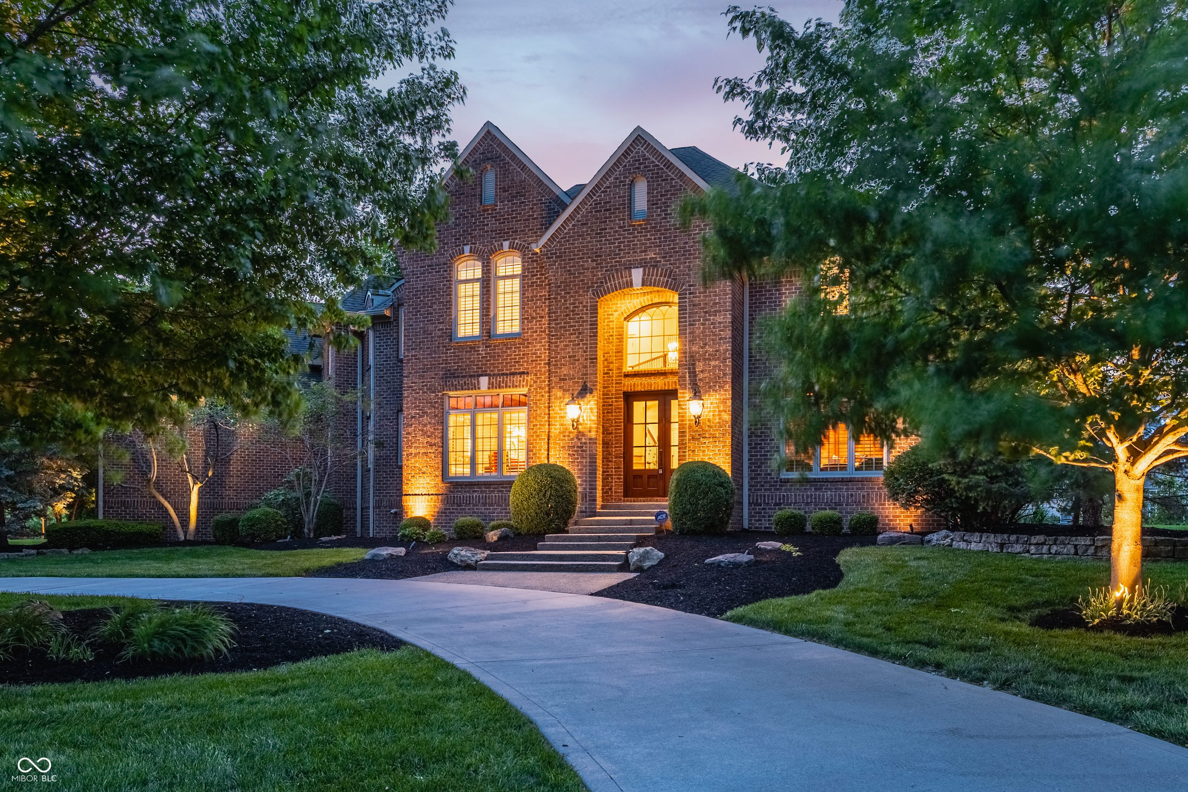
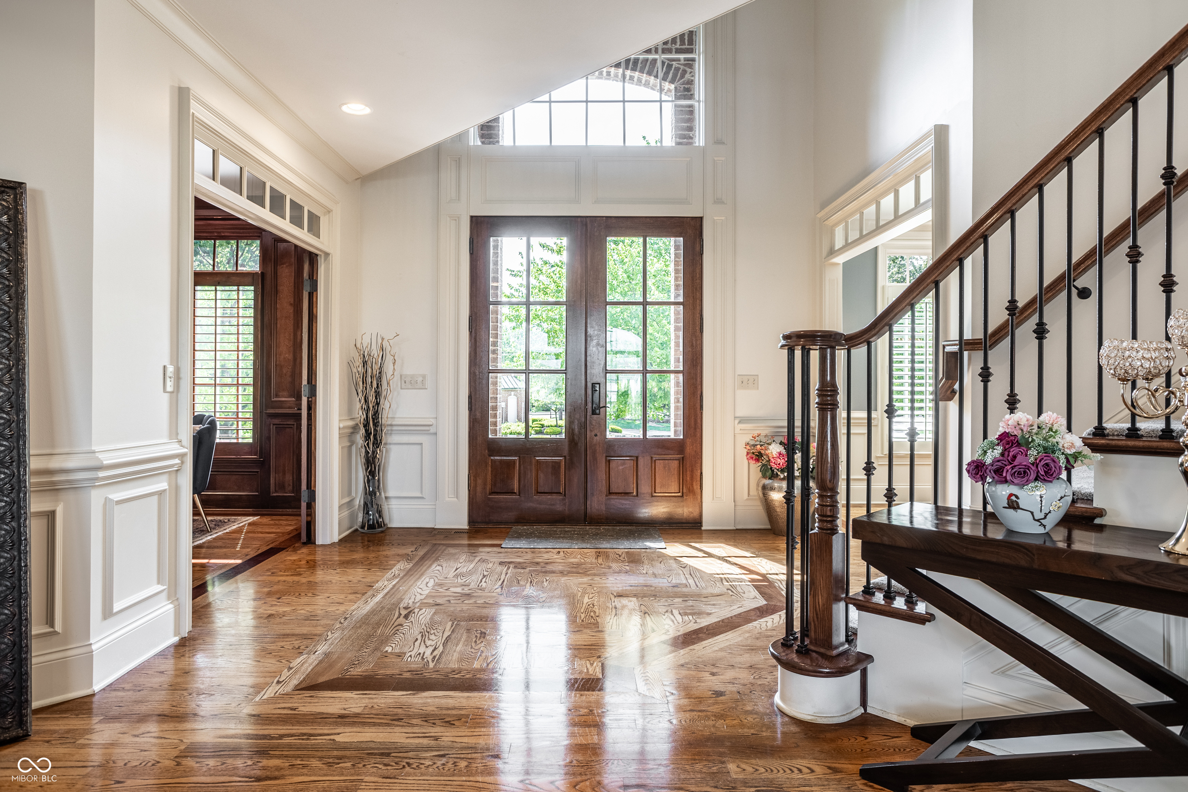
Nestled within Carmel's exclusive Woods at Williams Creek community, this magnificent over 8,000 sq ft lakefront estate offers five bedrooms, six bathrooms, and an interior adorned with exceptional craftsmanship throughout. The expansive foyer welcomes you with soaring ceilings and an abundance of natural light - with serene lake views visible at the moment you step inside. The gourmet kitchen flows seamlessly into the formal dining room, creating an entertainer's dream. A distinguished wood-paneled executive study provides the perfect work-from-home sanctuary. Retreat to the luxurious Owner's Suite, complete with a spa bath featuring a beautifully tiled walk-in shower and soaking tub. The fully finished lower level impresses with a wet bar, spacious living area with built-in cabinetry, a state-of-the-art home theater system (2024), and a private exercise room. Step outside to your private 0.6 acre lakeside oasis: a Trex Transcend deck, stamped concrete terrace with custom stonework and fire pit, an aluminum waterproof ceiling system, and professional landscape lighting - designed for year-round outdoor living. Located in the Carmel-Clay school district, minutes from Carmel's renowned Arts & Design District.

Save
Ask
Tour
Hide
Share
Listing Snapshot
Price 
$1,599,999
Days On Site 
23 Days
Bedrooms 
5
Inside Area (SqFt) 
7,871 sqft
Total Baths 
7
Full Baths 
5
Partial Baths 
2
Lot Size 
0.6 Acres
Year Built 
2005
MLS® Number 
22098696
Status 
Active
Property Tax 
N/A
HOA/Condo/Coop Fees 
$100 monthly
Sq Ft Source 
Assessor
Friends & Family
Recent Activity
yesterdayPrice changed to $1,599,999
yesterdayListing updated with changes from the MLS®
3 weeks agoListing first seen on site
General Features
Acres 
0.6
Foundation 
Concrete Perimeter
Garage 
Yes
Garage Spaces 
4
Levels 
Two
Parking 
AttachedConcrete
Property Sub Type 
Single Family Residence
SqFt Below 
2273
SqFt Total 
8181
Style 
Traditional
Utilities 
Cable AvailableNatural Gas ConnectedSewer Connected
Water Source 
Public
Interior Features
Appliances 
DishwasherDisposalMicrowaveGas OvenRefrigeratorDouble OvenExhaust FanElectric Water Heater
Basement 
Sump PumpDaylightWalk-Out Access
Cooling 
Central Air
Fireplace 
Yes
Fireplace Features 
Family RoomGreat Room
Fireplaces 
3
Flooring 
Hardwood
Heating 
Forced AirNatural Gas
Interior 
Built-in FeaturesHigh CeilingsWalk-In Closet(s)Wet BarBreakfast BarEntrance FoyerKitchen IslandPantry
Laundry Features 
Main Level
Save
Ask
Tour
Hide
Share
Exterior Features
Construction Details 
Brick
Lot Features 
Corner LotWaterfront
Patio And Porch 
DeckCovered
View 
Water
Waterfront 
Yes
Waterfront Features 
Pond
Waterview 
Water
Community Features
Association Dues 
1200
HOA Fee Frequency 
Annually
Horse Property 
None
MLS Area 
2910 - Hamilton - Clay
School District 
Carmel Clay Schools
Township 
Clay
Schools
School District
Carmel Clay Schools
Elementary School
Unknown
Middle School
Unknown
High School
Unknown
Listing courtesy of Circle Real Estate (317) 848-0008


Listings courtesy of Metropolitan Indianapolis Board of REALTORS® as distributed by MLS GRID. All information is provided exclusively for consumers’ personal, non-commercial use, and may not be used for any purpose other than to identify prospective properties that a consumer may be interested in purchasing. All information is believed to be reliable but is not guaranteed and should be independently verified.

Based on information submitted to the MLS GRID as of 2026-05-30 10:15 AM UTC. All data is obtained from various sources and may not have been verified by broker or MLS GRID. Supplied Open House Information is subject to change without notice. All information should be independently reviewed and verified for accuracy. Properties may or may not be listed by the office/agent presenting the information.

Copyright © 2026 Metropolitan Indianapolis Board of REALTORS®. All rights reserved.

Neighborhood & Commute
Source: Walkscore
Disclosure: Community information and market data powered by Constellation Data Labs. Information is deemed reliable but not guaranteed.
Save
Ask
Tour
Hide
Share