Save
Ask
Tour
Hide
Share
$519,900
7 Days On Site

13617 W County Road 400 N
Quincy, IN 47456

For Sale|Single Family Residence|Active
3
Beds
3
Total Baths
2
Full Baths
1
Partial Bath
2,228
SqFt
$233
/SqFt
1900
Built
Subdivision:
No Subdivision
County:
Morgan
Listing courtesy of Carpenter, REALTORS® (317) 281-4735
Call Now: 317-965-4849
Is this the listing for you? We can help make it yours.
317-965-4849
13617 W County Road 400 N13617 W County Road 400 N13617 W County Road 400 N13617 W County Road 400 N
Save
Ask
Tour
Hide
Share

Mortgage Calculator

Monthly Payment (Est.)

$2,372
Calculator powered by Showcase IDX, a Constellation1 Company. Copyright ©2026 Information is deemed reliable but not guaranteed.

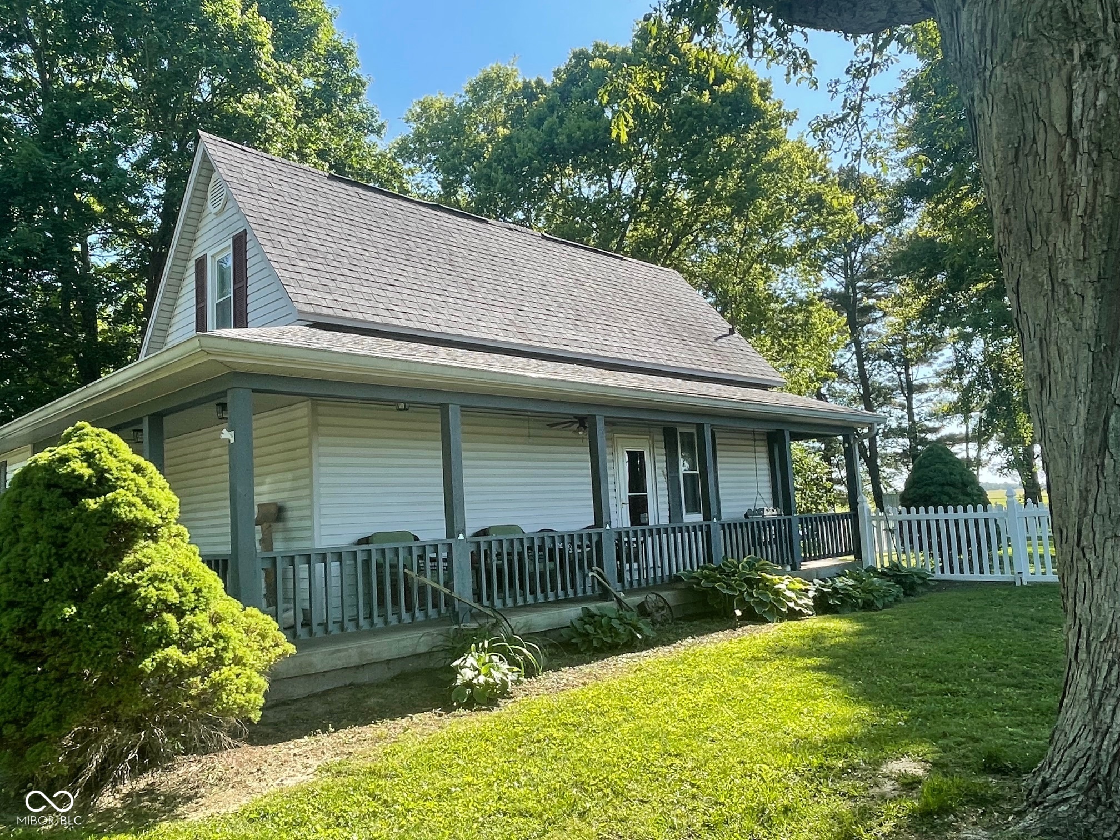
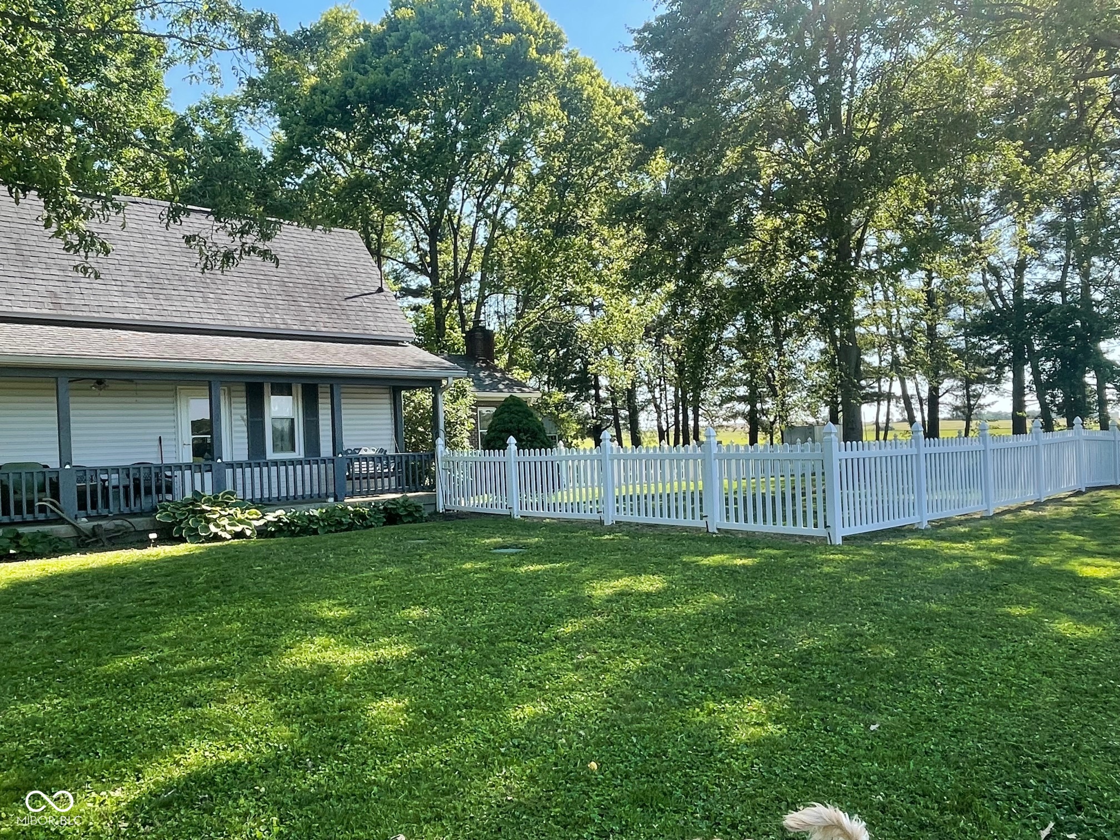
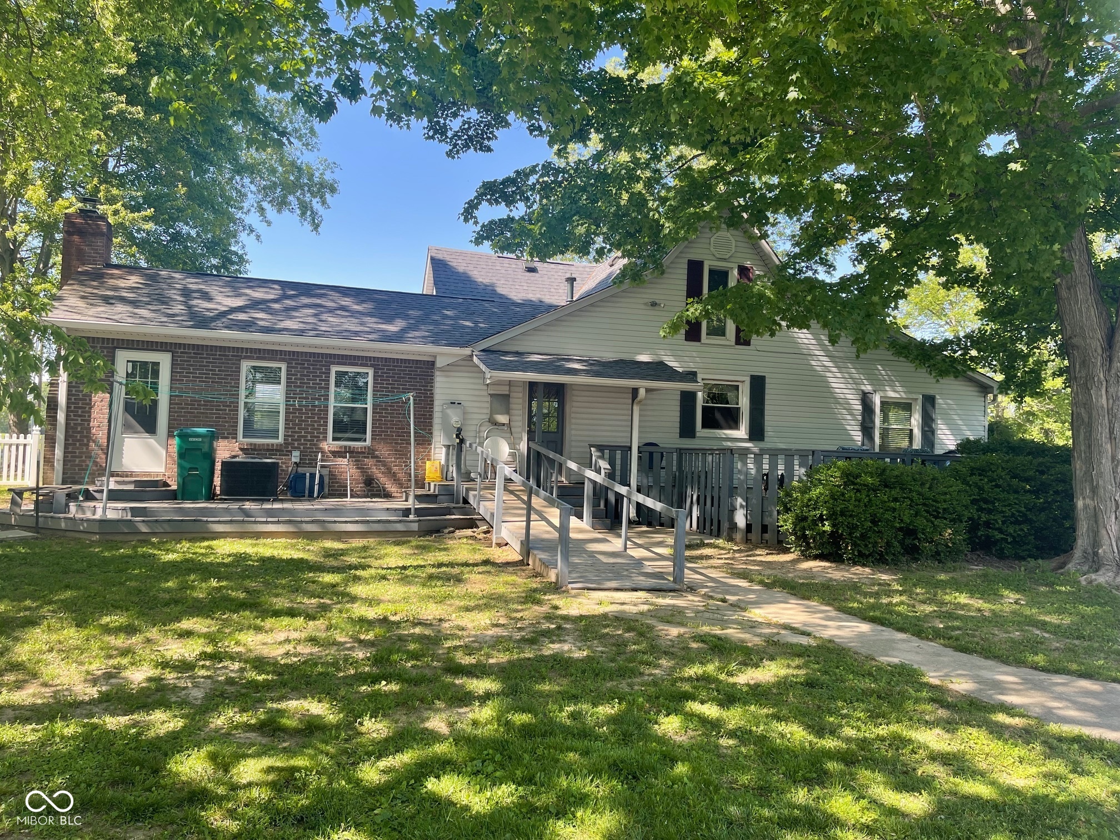
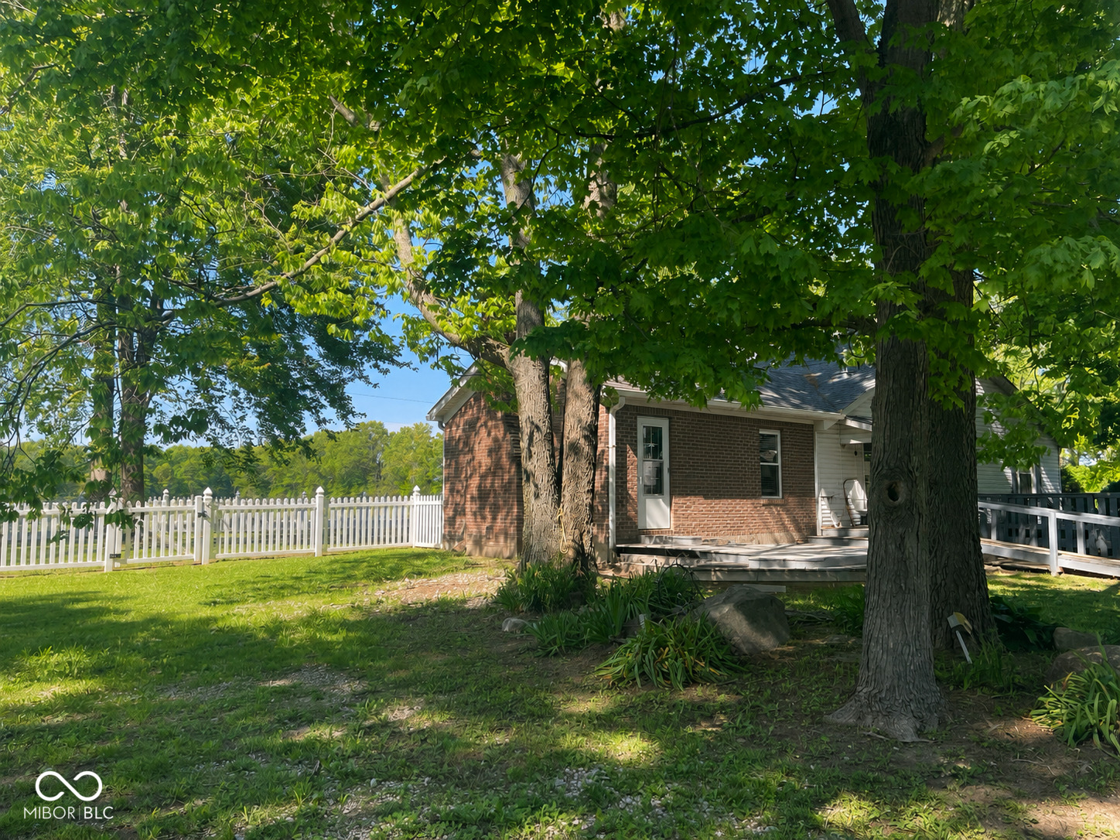
PRIVACY AND SECLUSION With a lot to offer on this 10.67 AC property. The Ability to have a mini farm with areas that can be fenced for pasture. Chicken yard and coop already established. Home is an Updated 2228 SF, 3 BR, 2 bath, Formal Dining Room, Great Room with vaulted ceilings, Updated country kitchen and the Primary BR is on the main level. Wrap around front porch and a huge deck out back, Outbuildings galore, with an Equipment Barn, Block Garage, Pole Barn/Pool house with Summer Kitchen, Bathroom, and an Old Farm Barn. And best of all, a beautiful Inground Swimming Pool and Stocked fishing Pond for your enjoyment. This property has been lovingly cared for and updated over the years, see attached for the list of updates. Come on out to view this beautiful place.

Save
Ask
Tour
Hide
Share
Listing Snapshot
Price 
$519,900
Days On Site 
7 Days
Bedrooms 
3
Inside Area (SqFt) 
2,228 sqft
Total Baths 
3
Full Baths 
2
Partial Baths 
1
Lot Size 
10.67 Acres
Year Built 
1900
MLS® Number 
22098772
Status 
Active
Property Tax 
N/A
HOA/Condo/Coop Fees 
N/A
Sq Ft Source 
Assessor
Friends & Family
Recent Activity
a week agoListing first seen on site
a week agoListing updated with changes from the MLS®
General Features
Acres 
10.67
Garage 
Yes
Garage Spaces 
2
Levels 
Two
Parking 
Detached
Property Condition 
Updated/Remodeled
Property Sub Type 
Single Family Residence
Sewer 
Septic Tank
SqFt Total 
2228
Style 
Traditional
Utilities 
Electricity ConnectedNatural Gas ConnectedPropane
Water Source 
WellPrivate
Interior Features
Appliances 
Gas OvenRefrigeratorWater HeaterWater Softener Owned
Basement 
Crawl Space
Cooling 
Central Air
Electric 
200+ Amp Service
Fireplace 
Yes
Fireplace Features 
Living RoomWood Burning
Fireplaces 
1
Flooring 
Hardwood
Heating 
PropaneWoodForced AirOther
Interior 
Eat-in KitchenWalk-In Closet(s)
Laundry Features 
Main Level
Main Level Bedrooms 
1
Save
Ask
Tour
Hide
Share
Exterior Features
Construction Details 
Vinyl Siding
Exterior 
StorageLightingOther
Lot Features 
Wooded
Other Structures 
Barn(s)OutbuildingPool House
Patio And Porch 
CoveredDeckPorch
Pool Features 
In GroundLinerOutdoor PoolPool Cover
Private Pool 
Yes
Community Features
Accessibility Features 
Accessible Full Bath
Horse Property 
NoneBarnHay StoragePastureTrailer Storage
MLS Area 
5508 - Morgan - Ashland
School District 
Eminence Community School Corp
Township 
Ashland
Schools
School District
Eminence Community School Corp
Elementary School
Eminence Elementary School
Middle School
Unknown
High School
Eminence Jr-Sr High School
Listing courtesy of Carpenter, REALTORS® (317) 281-4735


Listings courtesy of Metropolitan Indianapolis Board of REALTORS® as distributed by MLS GRID. All information is provided exclusively for consumers’ personal, non-commercial use, and may not be used for any purpose other than to identify prospective properties that a consumer may be interested in purchasing. All information is believed to be reliable but is not guaranteed and should be independently verified.

Based on information submitted to the MLS GRID as of 2026-05-30 07:30 AM UTC. All data is obtained from various sources and may not have been verified by broker or MLS GRID. Supplied Open House Information is subject to change without notice. All information should be independently reviewed and verified for accuracy. Properties may or may not be listed by the office/agent presenting the information.

Copyright © 2026 Metropolitan Indianapolis Board of REALTORS®. All rights reserved.

Neighborhood & Commute
Source: Walkscore
Disclosure: Community information and market data powered by Constellation Data Labs. Information is deemed reliable but not guaranteed.
Save
Ask
Tour
Hide
Share