5049 Deer Ridge Drive SCarmel, IN 46033
Mortgage Calculator
Monthly Payment (Est.)
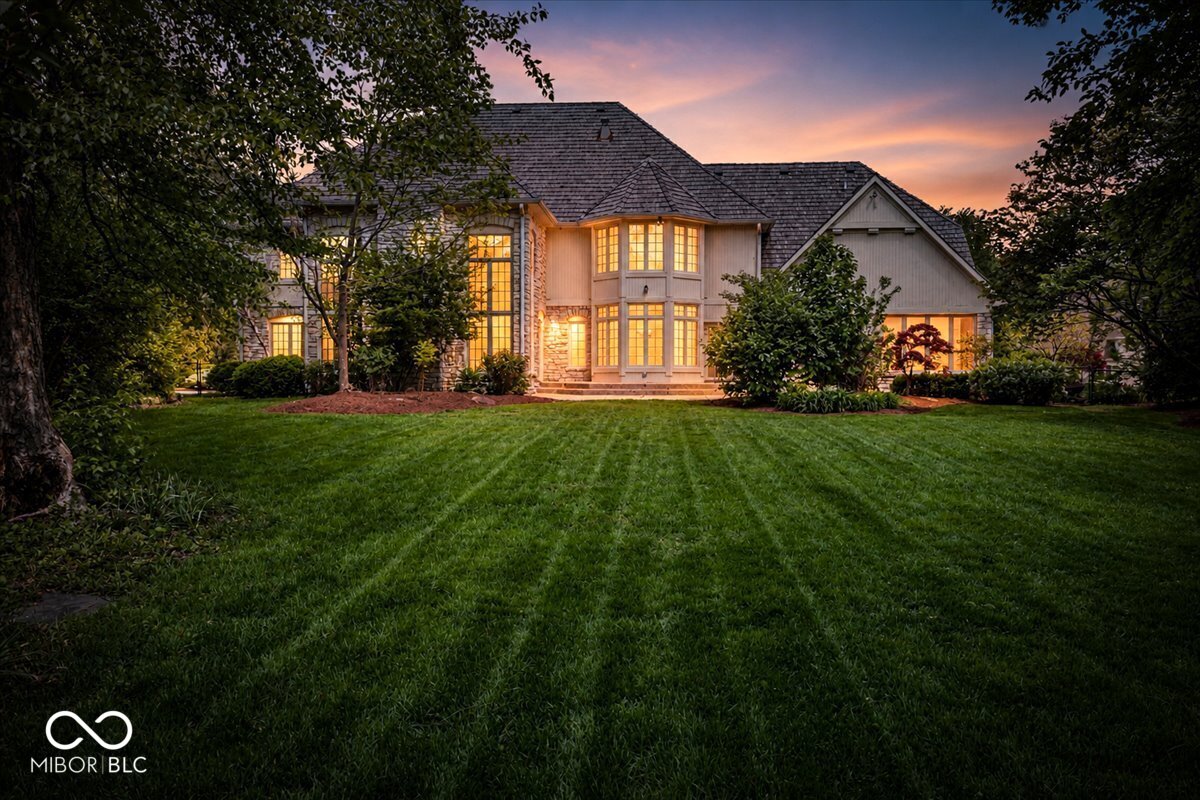
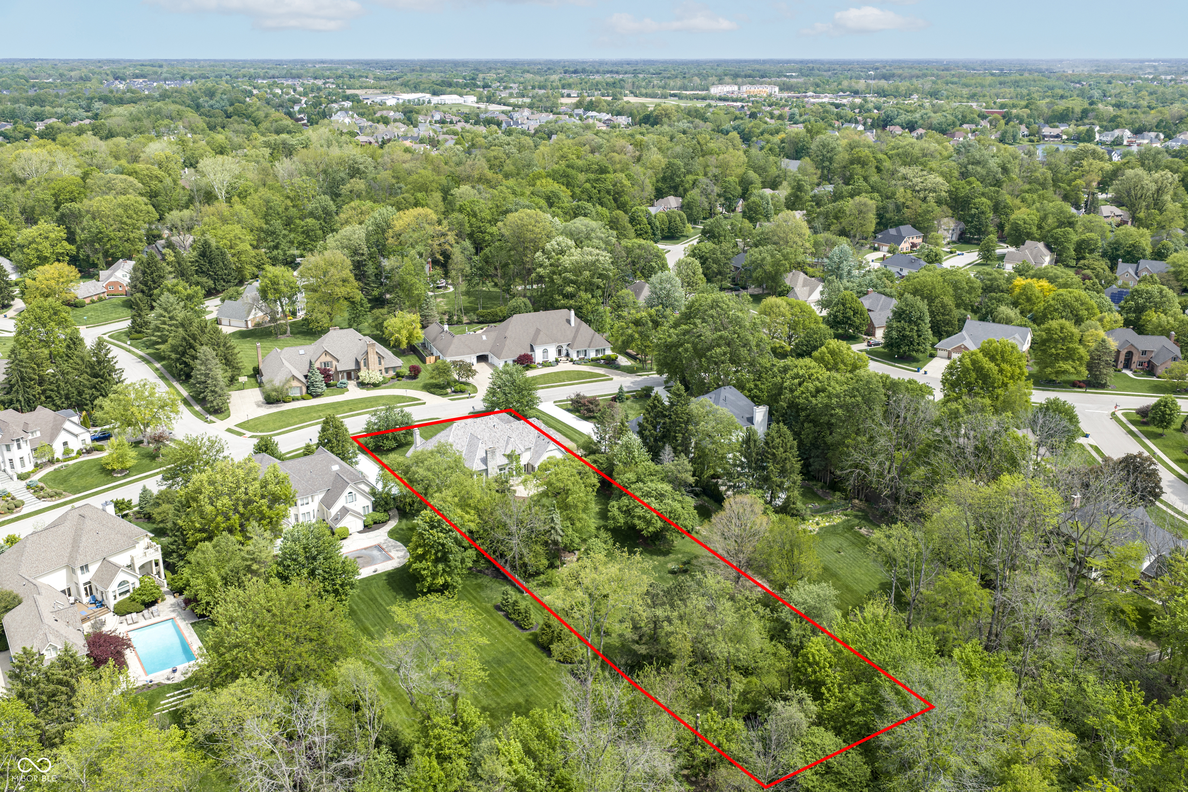
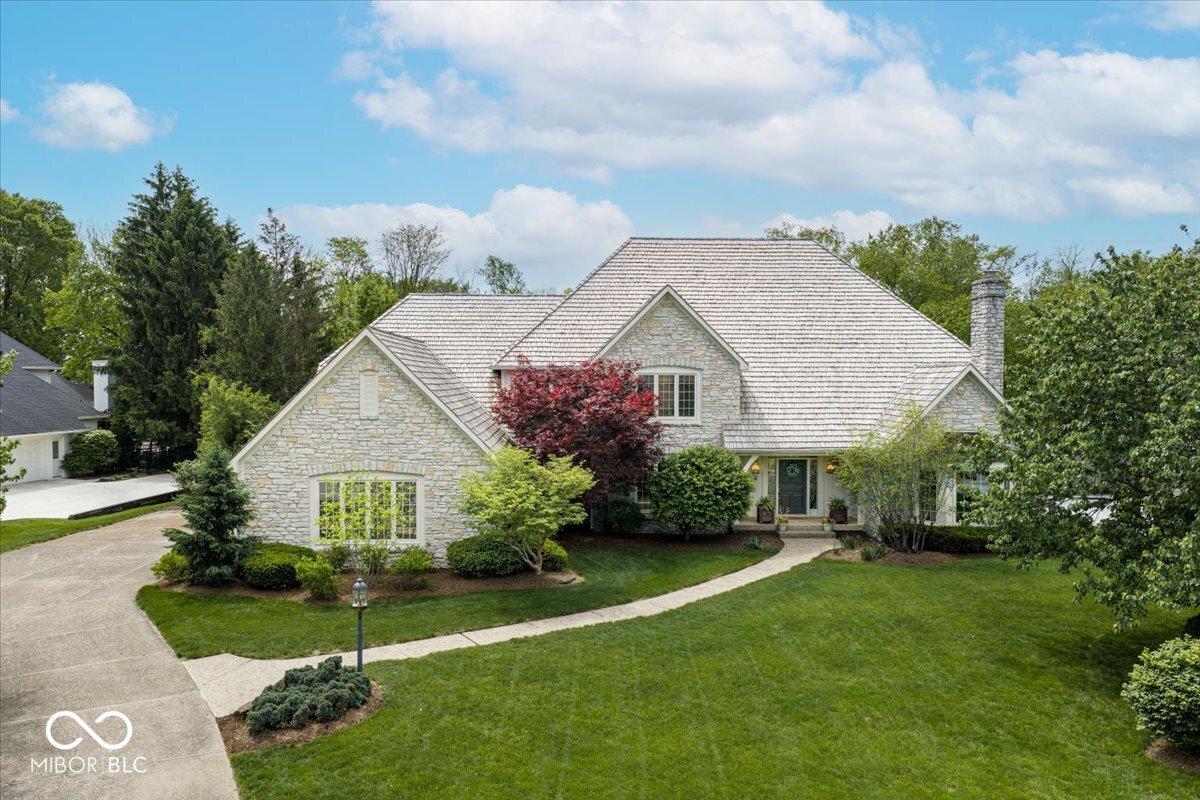
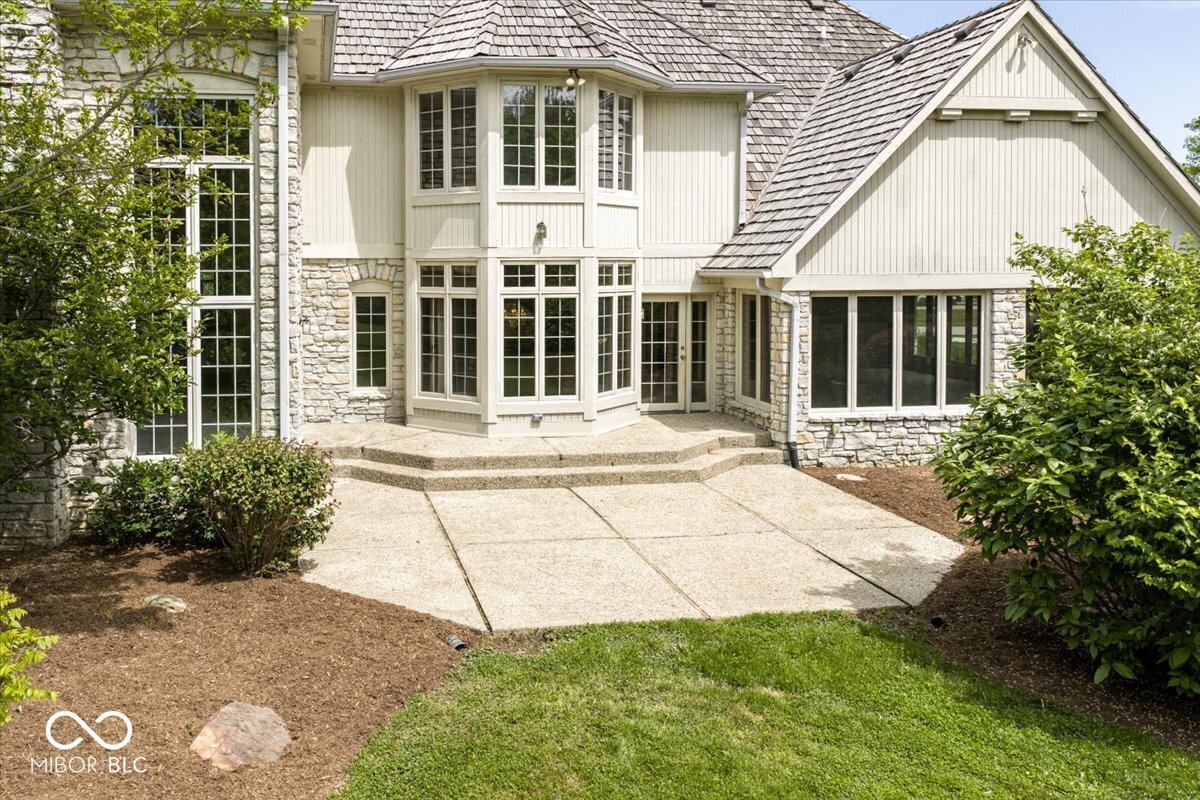
$4,905Timeless custom-built east Carmel home in coveted Valleybrook sits on impossible to find 1 acre flat, green, gorgeous yard. Iconic curb appeal - cedar shake roof & stone surround - welcome you to the property. Privacy unparalleled. Landlocked 1 acre w/ large 5 acre private treed property to rear of lot. Backyard feels like a nature sanctuary in the middle of Carmel. Home is defined by abundant natural light: floor to ceiling xl windows make home bright & open. Floorplan has livable flow & unassuming 6,200+ sqft. A seamless open floor plan, yet still areas to find privacy. Built as a masterpiece in 1989, home was built well & owned/cared well for by original owner until 2026. Home has everything you expect. 4 bedroom w/ bathroom ensuite on each. Main Floor: enter to 2-story foyer & statement staircase that opens to jaw-dropping 16-ft great room w/ moldings & detailed ceiling setting the tone for the whole home. Large gathering kitchen w/ breakfast nook & attached family room w/ impressive walls of windows. Dedicated dining room. Stately den/library/office w/ stone fireplace & built-ins. Bedrm 4 w/ full bath ensuite & walk-in closet. Large laundry room. 2 separate half baths on either side of home. Upstairs: Primary bedrm ensuite is massive & overlooks the empire of a yard. Bath sqft is exceptional: 2 walk-in closets & large wet room/shower/tub. Bedrm 2 w/ built-in bookshelves, window seat, full bath ensuite & walk-in closet. Bedrm 3 w/ full bath ensuite & 2 walk-in closets. Basement: right now unfinished, ready for drywall & carpet. 3 car sideload garage. Tremendous backyard as is sits now, gorgeous landscape & expansive space. It sets a vast canvas for any vision imaginable: pool, outdoor living, tennis/pickleball/bball court, garden or, because acreage allows, a variety of things - unlimited potential to appoint the space. Backyard already fully fenced. Enjoy Carmel lifestyle: parks, parade, festivals, farmers market, dining & miles of trails from your doorstep to
| 3 weeks ago | Status changed to Pending | |
| 3 weeks ago | Listing updated with changes from the MLS® | |
| 3 weeks ago | Listing first seen on site |

Listings courtesy of Metropolitan Indianapolis Board of REALTORS® as distributed by MLS GRID. All information is provided exclusively for consumers’ personal, non-commercial use, and may not be used for any purpose other than to identify prospective properties that a consumer may be interested in purchasing. All information is believed to be reliable but is not guaranteed and should be independently verified.
Based on information submitted to the MLS GRID as of 2026-05-30 10:15 AM UTC. All data is obtained from various sources and may not have been verified by broker or MLS GRID. Supplied Open House Information is subject to change without notice. All information should be independently reviewed and verified for accuracy. Properties may or may not be listed by the office/agent presenting the information.
Copyright © 2026 Metropolitan Indianapolis Board of REALTORS®. All rights reserved.
