15103 Larchwood DriveWestfield, IN 46074
Mortgage Calculator
Monthly Payment (Est.)
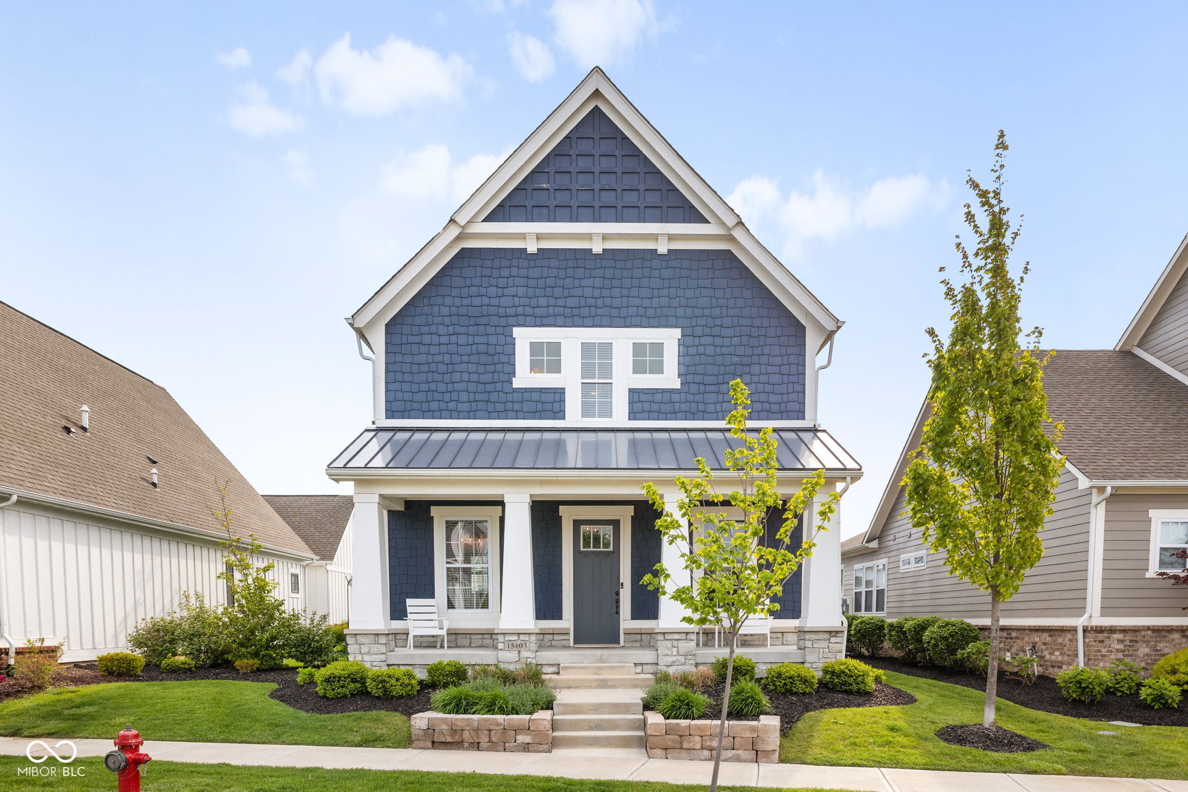
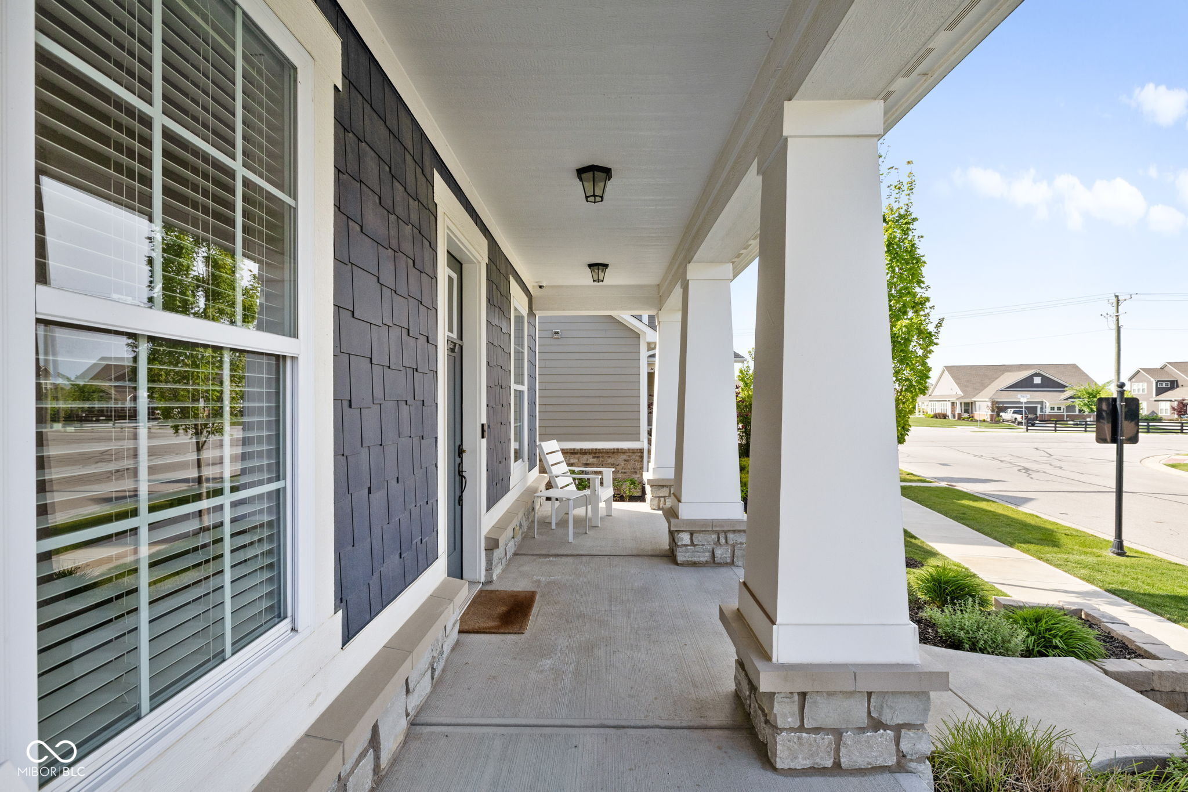
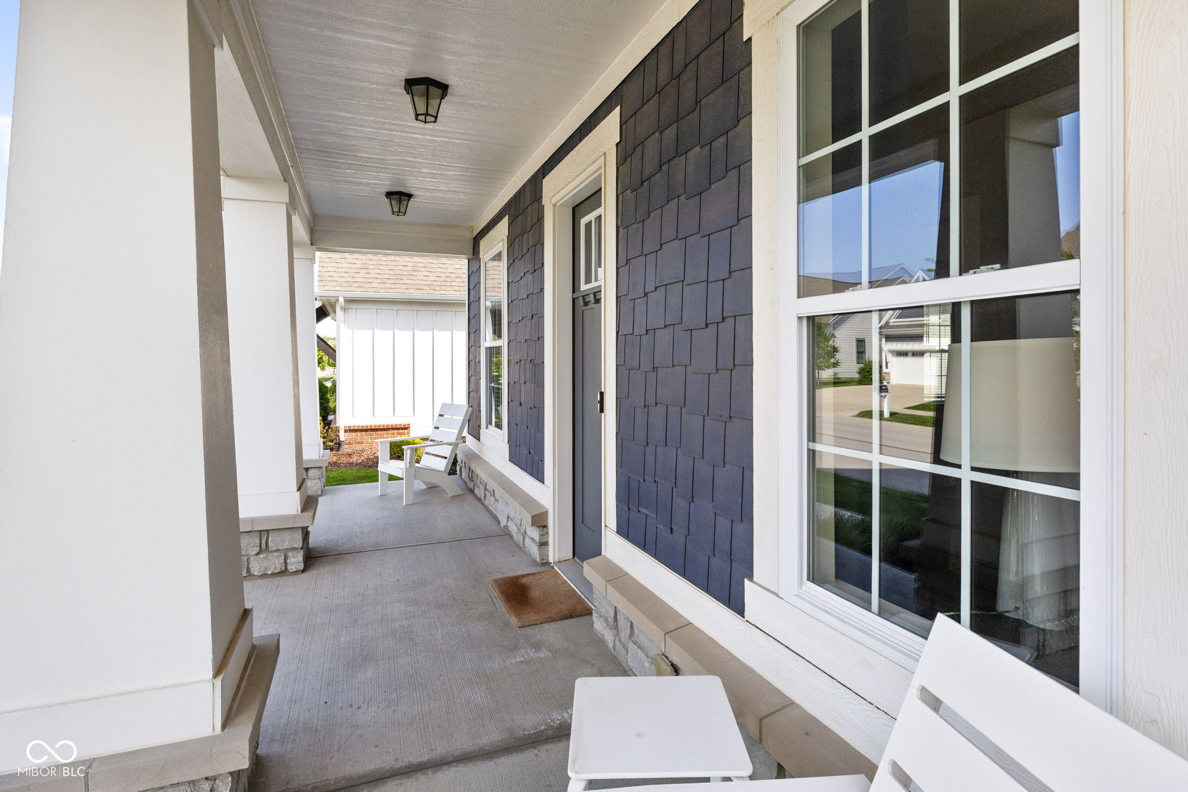
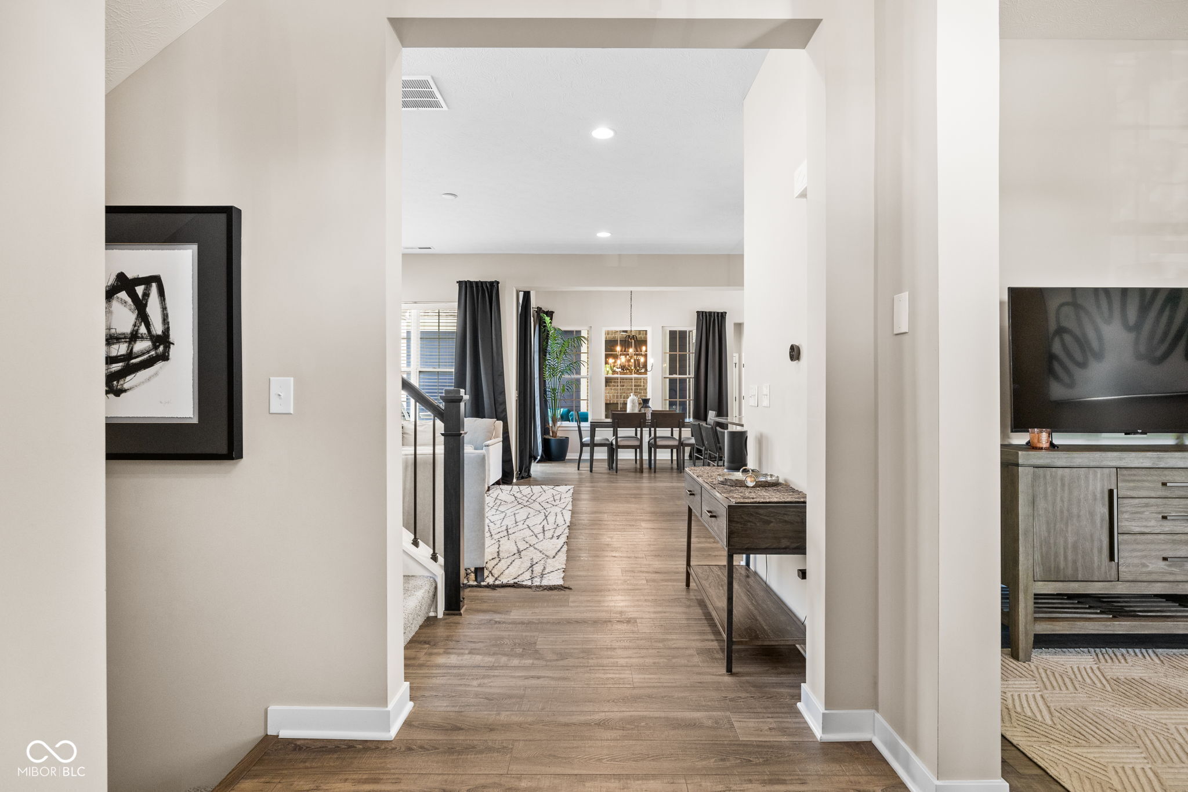
$3,098Welcome home to Harmony! This former Estridge model home is a rare find and has all of the bells and whistles expected in a model home. The neighborhood amenities are unmatched with access to the clubhouse featuring a full fitness center, yoga studio, banquet and meeting space and a catering kitchen, adult and family pools, dog park, basketball courts, pickleball and tennis courts, 15 acre central park and playground for kids, and walking trails throughout. This 3 bedroom 2 full and 2 half bath home has a welcoming front porch, sun drenched open concept main level with 10 ft ceilings and is an entertainers dream. The main level flows effortlessly into the expansive outdoor living area with a gas fireplace and covered lounge area and an open patio. The professionally landscaped yard has irrigation with and sits on an extra wide lot creating space that is hard to find. The upper level offers 3 bedrooms including a luxurious primary suite, spacious primary bath with large shower, double vanities with quartz countertops, a walk-in closet and tile flooring. The stand-out kitchen has stunning quartz countertops, tile backsplash, gas range and a large center island. The lower level is finished and the perfect hangout spot 9ft ceilings and a half bath. This home also has ample storage in the finished 2 car garage and an extra 6ft of storage bump-out. This home truly has it all!
| 3 weeks ago | Status changed to Pending | |
| 3 weeks ago | Listing updated with changes from the MLS® | |
| 4 weeks ago | Listing first seen on site |

Listings courtesy of Metropolitan Indianapolis Board of REALTORS® as distributed by MLS GRID. All information is provided exclusively for consumers’ personal, non-commercial use, and may not be used for any purpose other than to identify prospective properties that a consumer may be interested in purchasing. All information is believed to be reliable but is not guaranteed and should be independently verified.
Based on information submitted to the MLS GRID as of 2026-05-30 10:15 AM UTC. All data is obtained from various sources and may not have been verified by broker or MLS GRID. Supplied Open House Information is subject to change without notice. All information should be independently reviewed and verified for accuracy. Properties may or may not be listed by the office/agent presenting the information.
Copyright © 2026 Metropolitan Indianapolis Board of REALTORS®. All rights reserved.
