1216 Willow WayNoblesville, IN 46062
Mortgage Calculator
Monthly Payment (Est.)
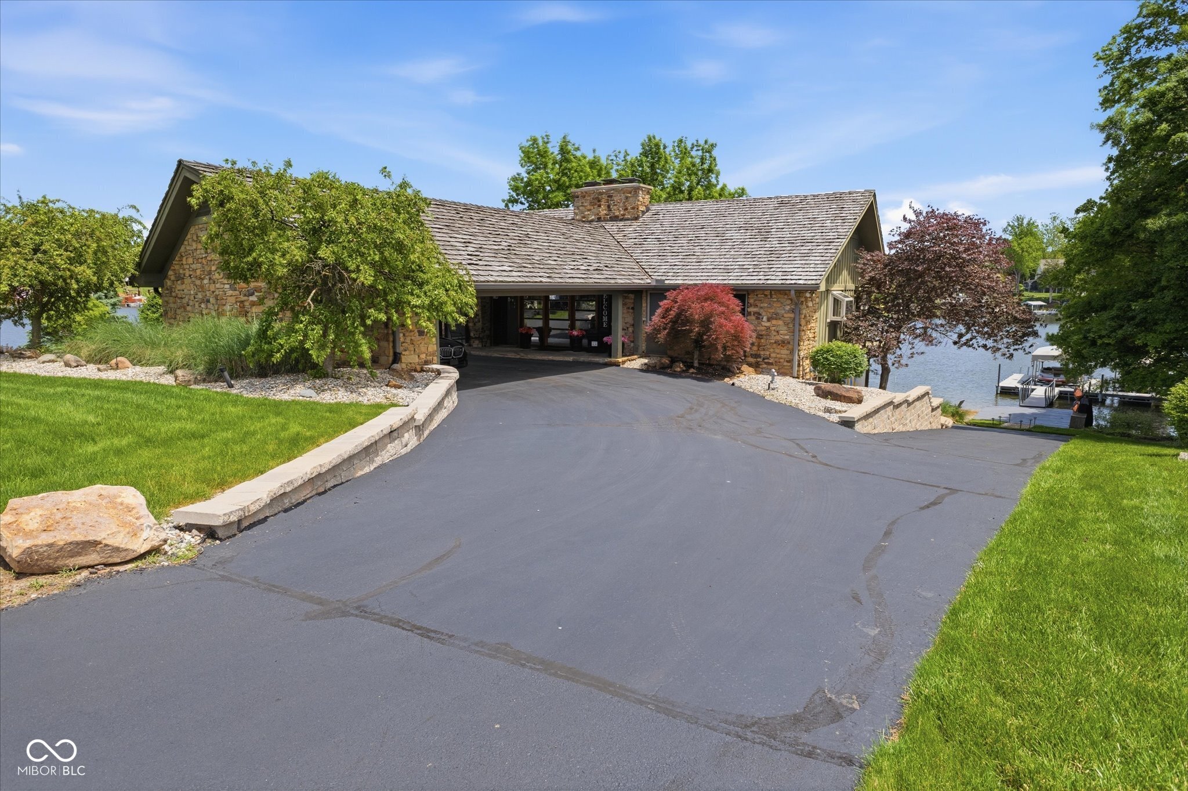
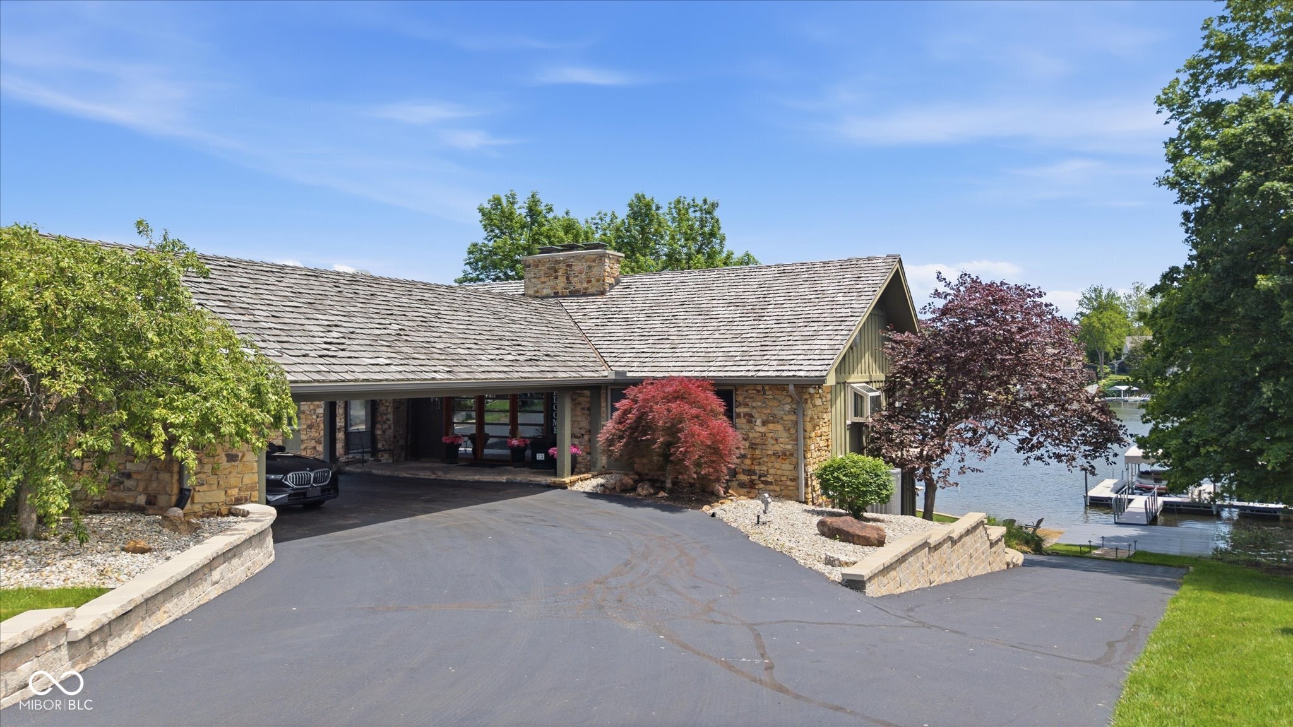
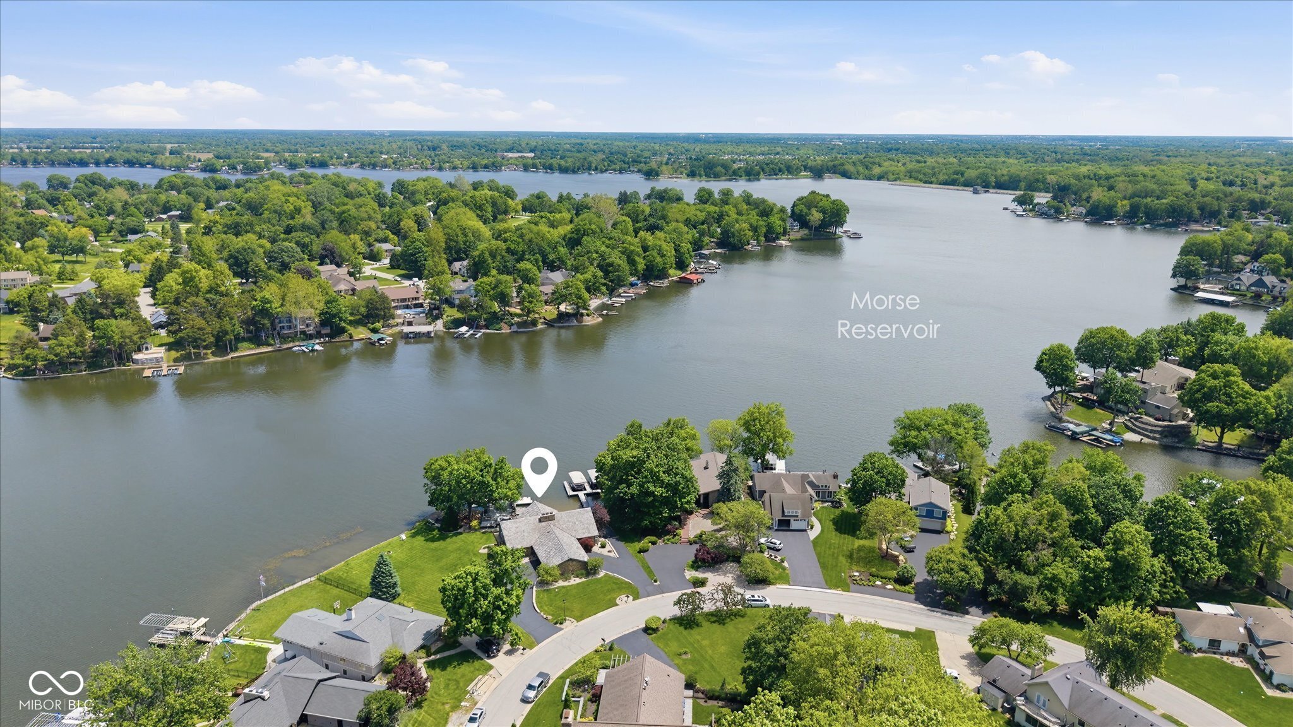
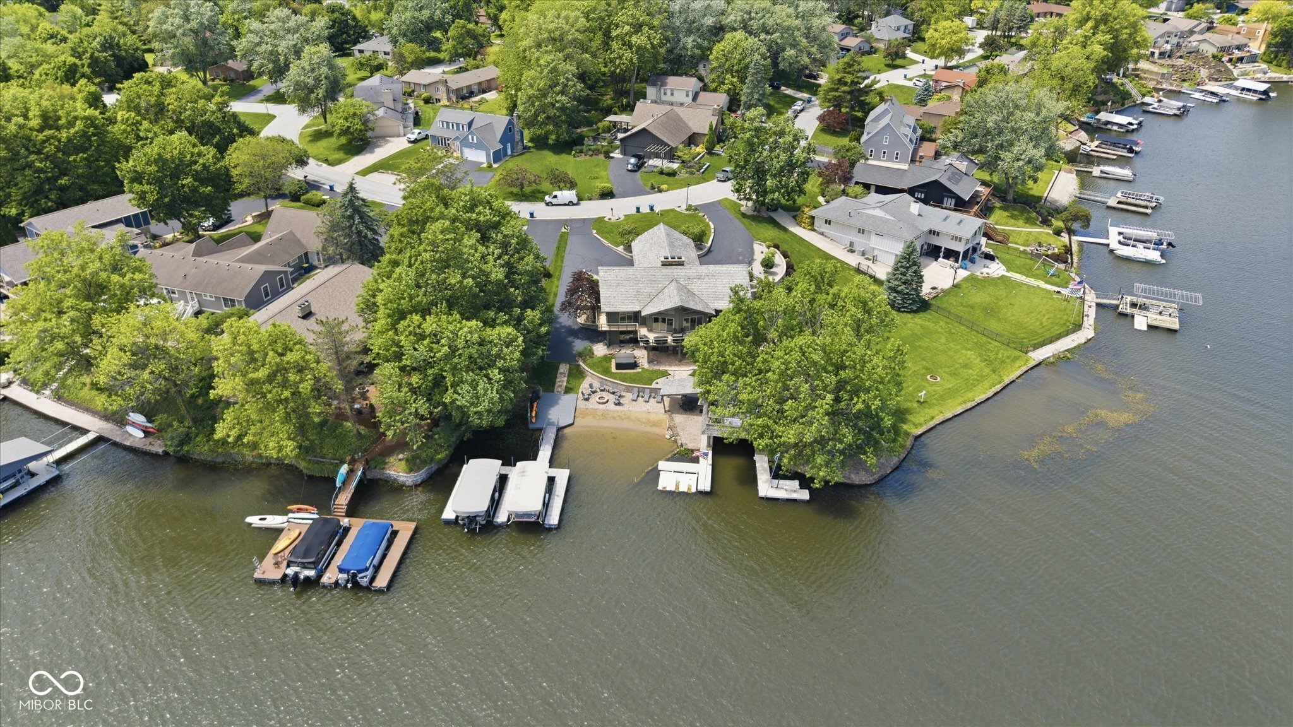
$7,642Tucked along the shoreline in the idle zone with panoramic water views in every direction, this extraordinary lake house is the kind of retreat people dream of! A dramatic great room serves as the heart of the home, showcasing soaring ceilings, expansive windows framing breathtaking lake views, and a stunning stone fireplace that creates both warmth and architectural impact. The upscale kitchen is thoughtfully designed with custom cabinetry, Viking Range, premium finishes, island, breakfast bar, and a sophisticated layout that balances style and functionality. The luxurious Owners' Suite offers a true private retreat, featuring a beautifully designed spa-inspired bath with designer cabinetry, refined details, En-suite w/steam shower/heated towel rack and a custom closet system tailored for both elegance and organization. The property features a private boathouse w/ utilities and 1/2 bath, multi-level decks, sandy beach frontage, fire pits, and multiple covered docks ready for every lake adventure imaginable. The spacious decks provide countless spots to relax, dine, and soak in the breathtaking scenery. A private beach creates the perfect setting for swimming, bonfires, and barefoot summer evenings, while the docks invite fishing, paddleboarding, or simply enjoying life at the water's edge. This thoughtfully designed residence offers the convenience of covered parking with a sleek carport-perfectly complementing the home's clean lines and architectural character. Unlike a traditional enclosed garage, the carport enhances accessibility while maintaining an open aesthetic that blends seamlessly with the surrounding upscale neighborhood. Ideal for those who appreciate both form and function, this feature provides protection from the elements without sacrificing style or curb appeal. Ample storage space for lawn gear, tools, lake toys! Enjoy refined lake life in this designer's dream home!
| 8 hours ago | Status changed to Pending | |
| 8 hours ago | Listing updated with changes from the MLS® | |
| yesterday | Listing first seen on site |

Listings courtesy of Metropolitan Indianapolis Board of REALTORS® as distributed by MLS GRID. All information is provided exclusively for consumers’ personal, non-commercial use, and may not be used for any purpose other than to identify prospective properties that a consumer may be interested in purchasing. All information is believed to be reliable but is not guaranteed and should be independently verified.
Based on information submitted to the MLS GRID as of 2026-05-30 10:20 AM UTC. All data is obtained from various sources and may not have been verified by broker or MLS GRID. Supplied Open House Information is subject to change without notice. All information should be independently reviewed and verified for accuracy. Properties may or may not be listed by the office/agent presenting the information.
Copyright © 2026 Metropolitan Indianapolis Board of REALTORS®. All rights reserved.
