5655 Polk DriveNoblesville, IN 46062
Mortgage Calculator
Monthly Payment (Est.)
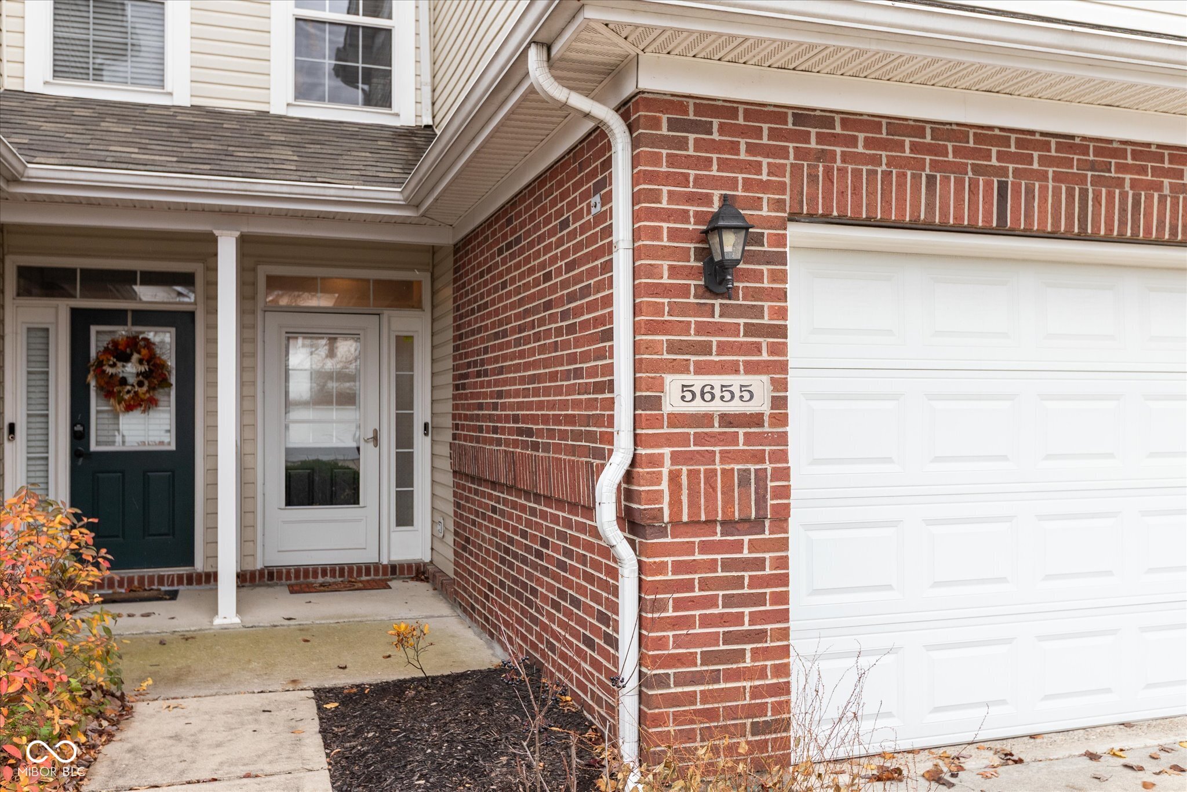
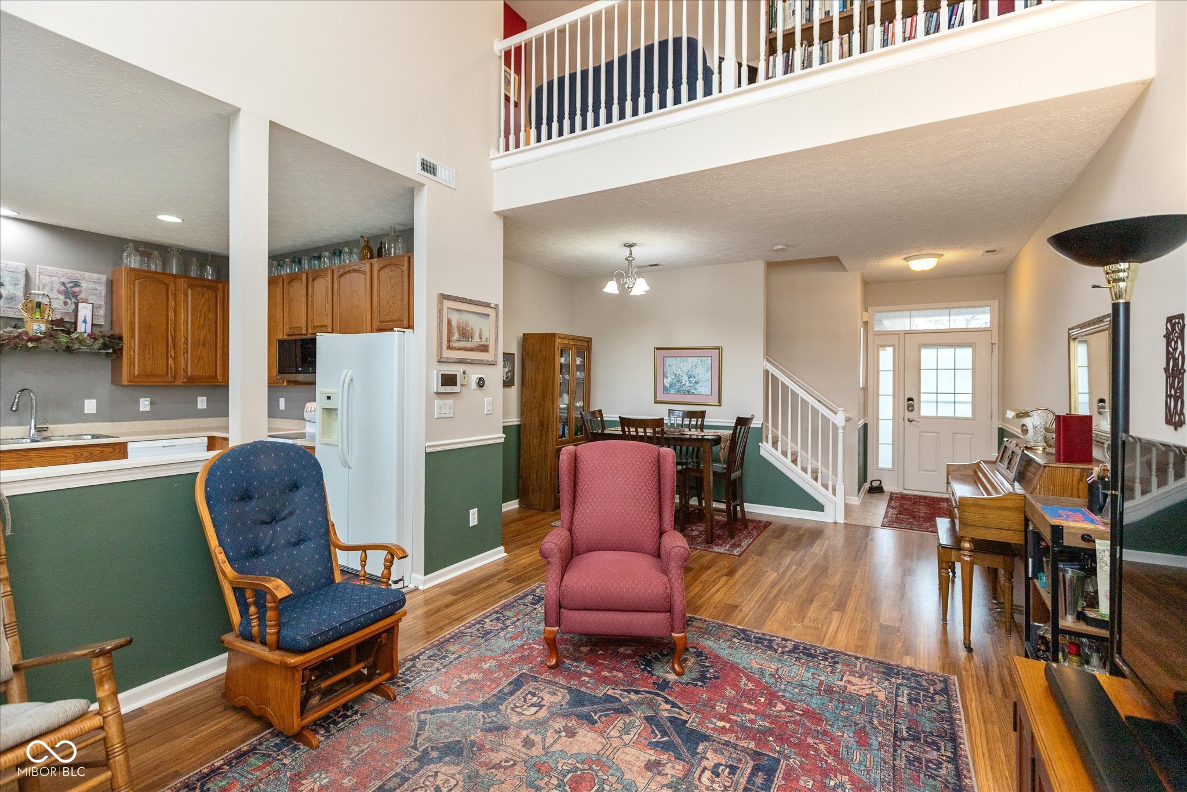
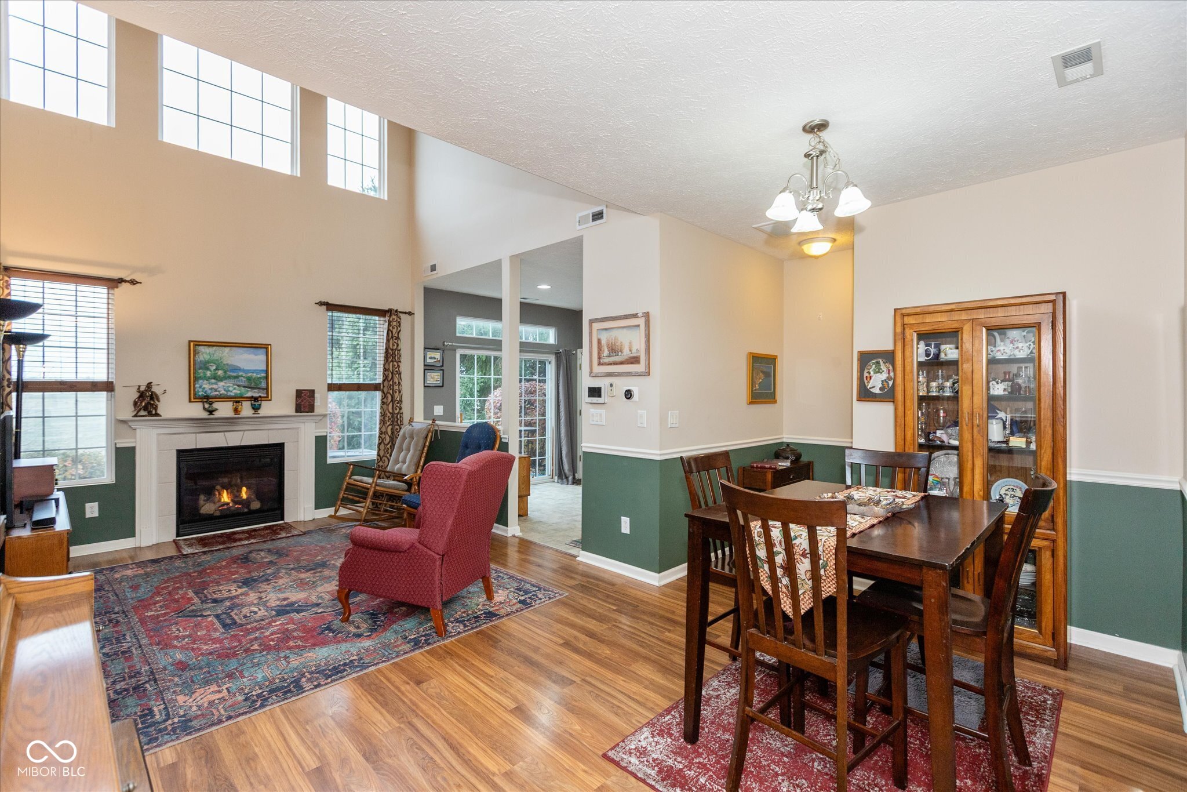
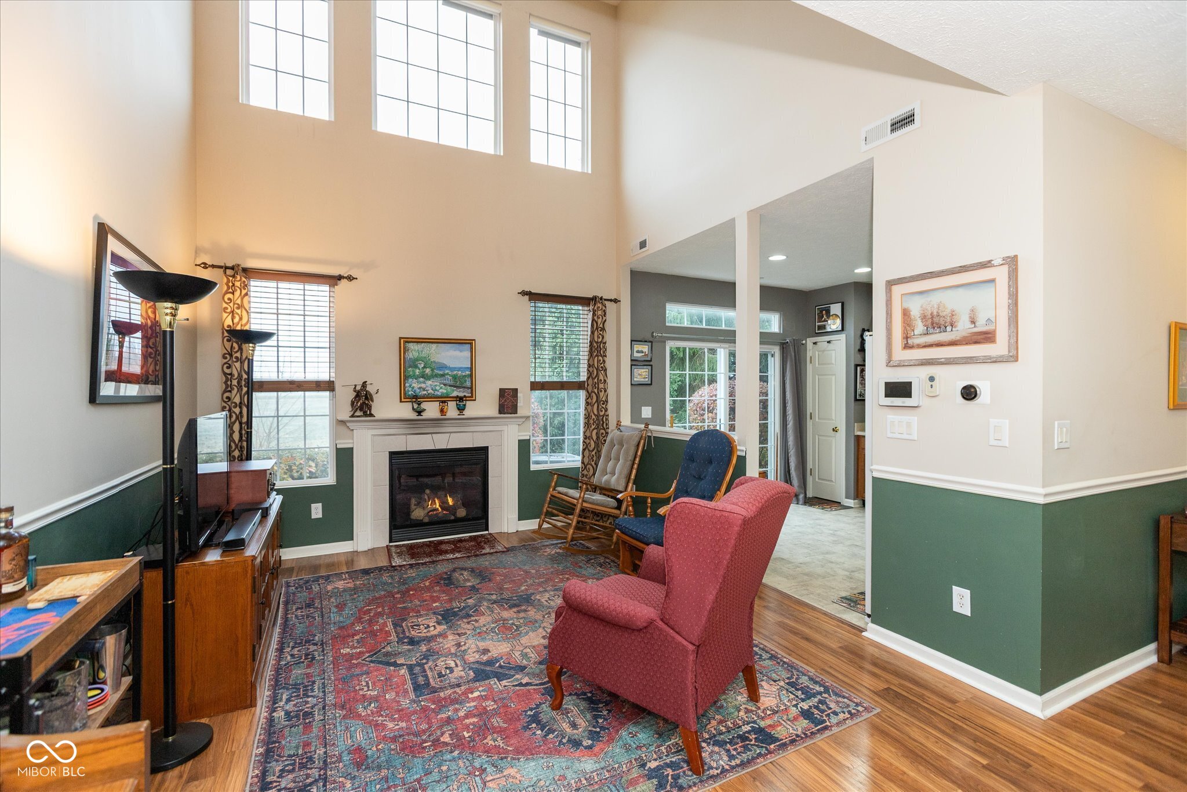
$1,186This spacious condo in the highly sought after Townes at Noble West offers approximately 1,515 square feet of comfortable low-maintenance living in a great location close to shopping and restaurants. The modern open floor plan makes the main level perfect for entertaining. The large great room includes a fireplace, a raised second-level ceiling, and lots of natural light from multiple windows that create a bright space. The main level is open concept with a great flow making everyday living simple and convenient. Upstairs a loft with railing overlooks the great room and provides a flexible space ideal for a home office or additional living area. The home includes two bedrooms and two and a half baths with a spacious primary suite measuring 18x12 that features a walk in closet and dual sink vanity. Enjoy the beautifully maintained grounds with attractive landscaping. All appliances stay including the washer and dryer and a water softener that is paid for and included. The backyard offers an element of privacy with open field views. Schedule your showing today!
| 22 hours ago | Status changed to Pending | |
| 22 hours ago | Listing updated with changes from the MLS® | |
| a week ago | Price changed to $259,900 | |
| 3 weeks ago | Listing first seen on site |

Listings courtesy of Metropolitan Indianapolis Board of REALTORS® as distributed by MLS GRID. All information is provided exclusively for consumers’ personal, non-commercial use, and may not be used for any purpose other than to identify prospective properties that a consumer may be interested in purchasing. All information is believed to be reliable but is not guaranteed and should be independently verified.
Based on information submitted to the MLS GRID as of 2026-05-30 10:15 AM UTC. All data is obtained from various sources and may not have been verified by broker or MLS GRID. Supplied Open House Information is subject to change without notice. All information should be independently reviewed and verified for accuracy. Properties may or may not be listed by the office/agent presenting the information.
Copyright © 2026 Metropolitan Indianapolis Board of REALTORS®. All rights reserved.
