14739 Raymond LaneCarmel, IN 46032
Mortgage Calculator
Monthly Payment (Est.)
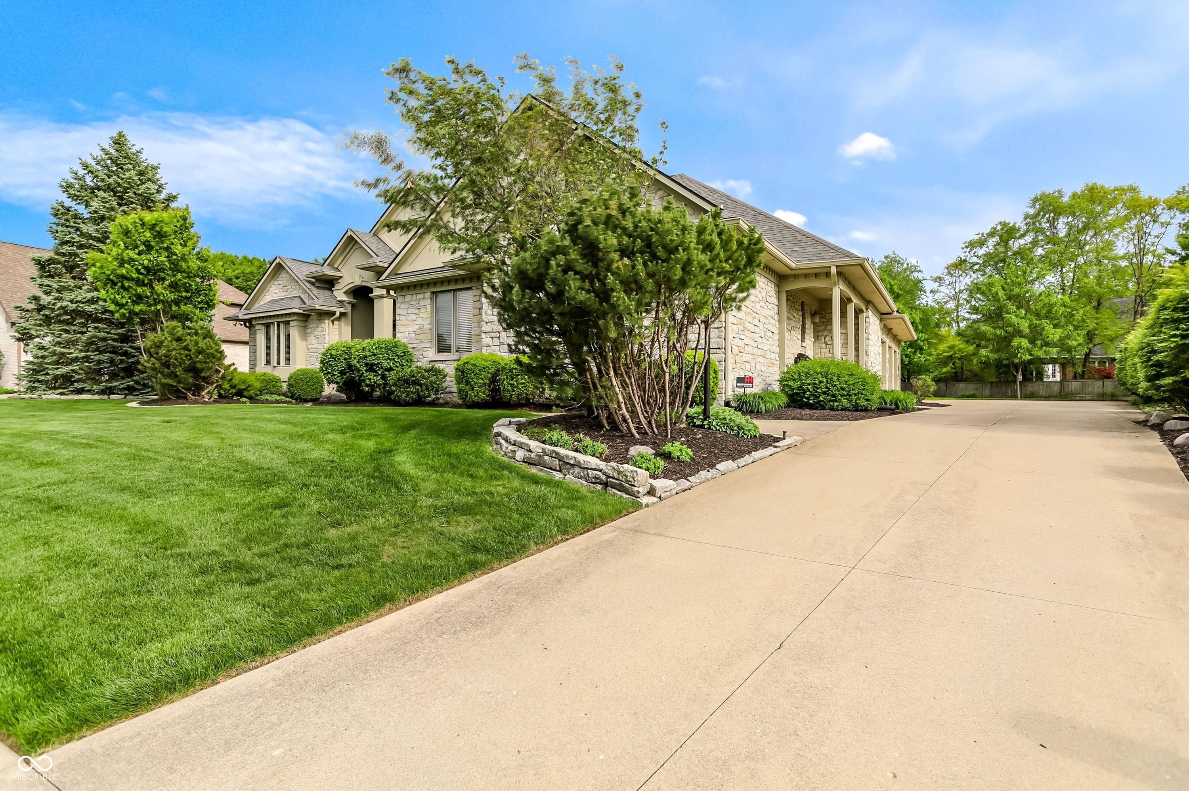
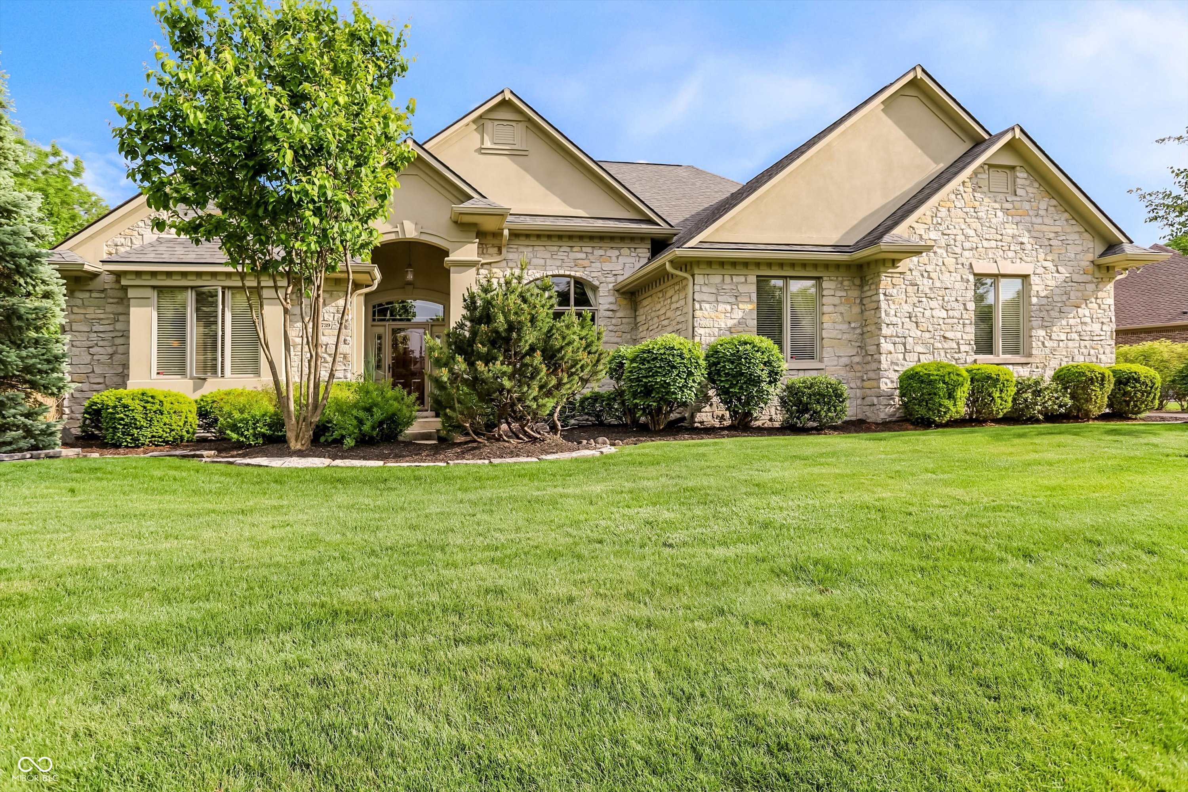
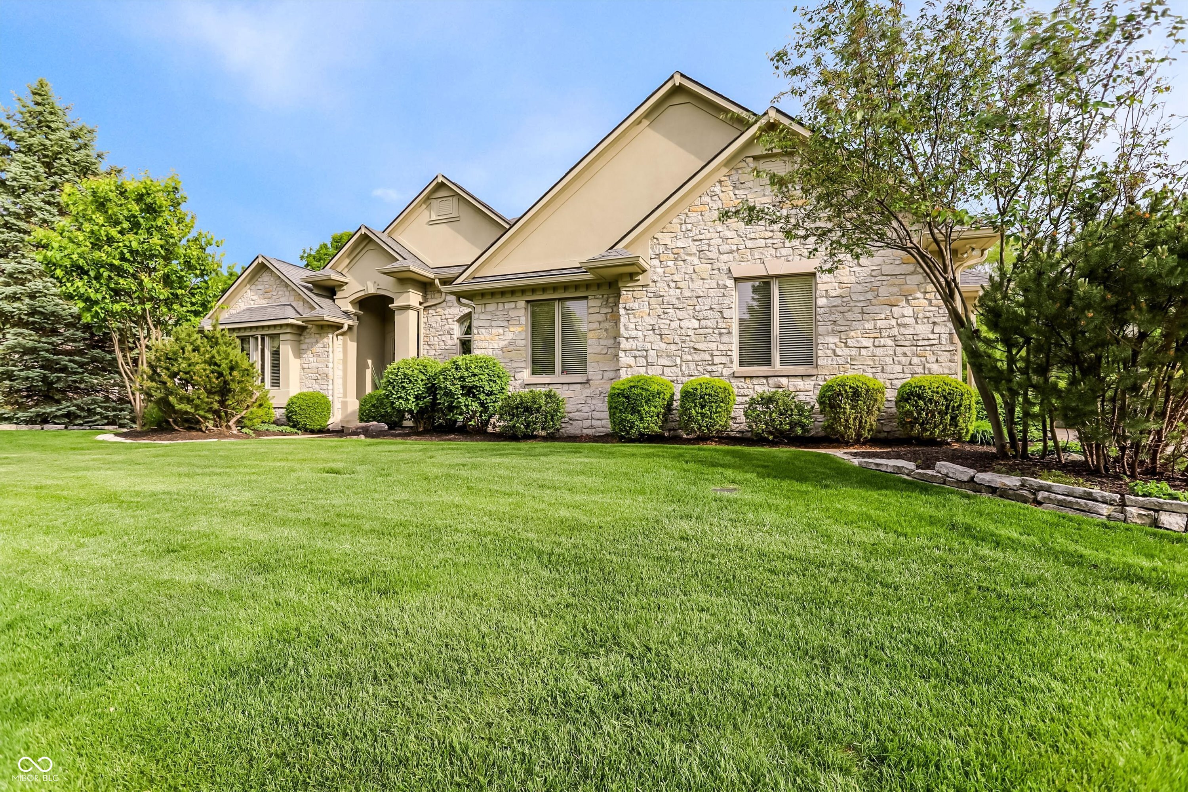
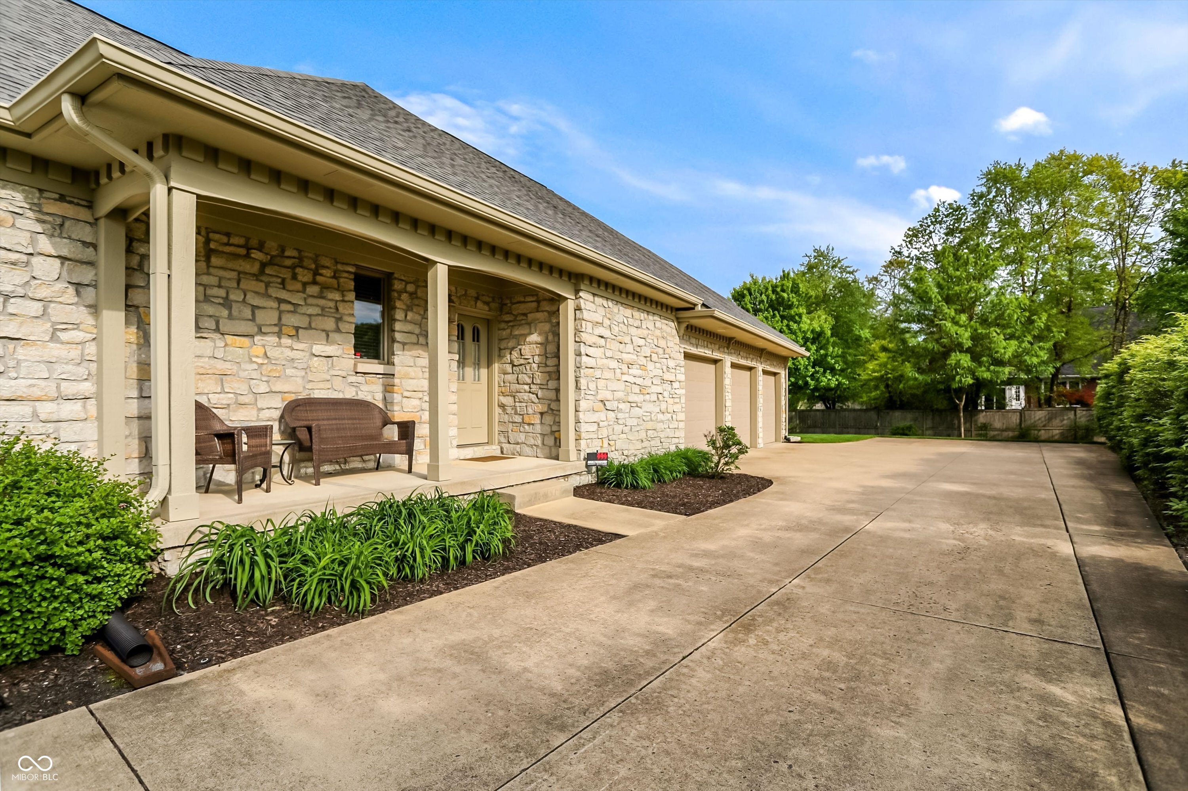
$3,645Discover a life of refined comfort! A beautifully maintained custom large ranch-style residence that is in the perfect location to Our Lady of Mt. Carmel and Clay Terrace! This is a builder's personal home with lots extra bells and whistles! This attractive property offers an exceptional blend of sophisticated design and everyday functionality, perfect for those seeking a distinguished lifestyle. The heart of this home is its exceptional kitchen for the aspiring chef, a functional peninsula perfect for casual dining or entertaining, and a custom range hood that adds a touch of bespoke elegance. Adjacent dining room with butler's pantry and the great room impresses with its high ceiling, creating an expansive and airy atmosphere ideal for relaxation or social gatherings around the gas fireplace. The primary retreat with double walk-in closets and a well-appointed bathroom offers a spacious layout, with a double vanities and a tub & separate shower providing both convenience and a sense of luxury. The primary bedrooms provides direct exterior access, offering a private retreat. Bedrooms two and three are located on the main floor with a jack & jill bathroom. A convenient den/office with attached coffee bar round out the main floor before heading downstairs to the spacious basement with lots of entertaining possibilities. The wine closet, dual sided fireplace and the stunning custom woodwork in the lower level bar/billiards room must be experienced in person! An attached spacious 3 car heated garage with a high ceiling that will accommodate a lift making it capable of holding six cars! Garage also has a 240 volt outlet and a floored attic for extra convenience. Beyond the interior, the property offers a variety of inviting outdoor living spaces, including a generous patio, a large deck perfect for entertaining, and a covered patio for shaded enjoyment. This exquisite single-family residence promises a lifestyle of unparalleled comfort and elegance.
| 2 weeks ago | Status changed to Pending | |
| 2 weeks ago | Listing updated with changes from the MLS® | |
| 2 weeks ago | Price changed to $799,000 | |
| 3 weeks ago | Listing first seen on site |

Listings courtesy of Metropolitan Indianapolis Board of REALTORS® as distributed by MLS GRID. All information is provided exclusively for consumers’ personal, non-commercial use, and may not be used for any purpose other than to identify prospective properties that a consumer may be interested in purchasing. All information is believed to be reliable but is not guaranteed and should be independently verified.
Based on information submitted to the MLS GRID as of 2026-05-30 10:15 AM UTC. All data is obtained from various sources and may not have been verified by broker or MLS GRID. Supplied Open House Information is subject to change without notice. All information should be independently reviewed and verified for accuracy. Properties may or may not be listed by the office/agent presenting the information.
Copyright © 2026 Metropolitan Indianapolis Board of REALTORS®. All rights reserved.
