651 Leah WayGreenwood, IN 46142
Mortgage Calculator
Monthly Payment (Est.)
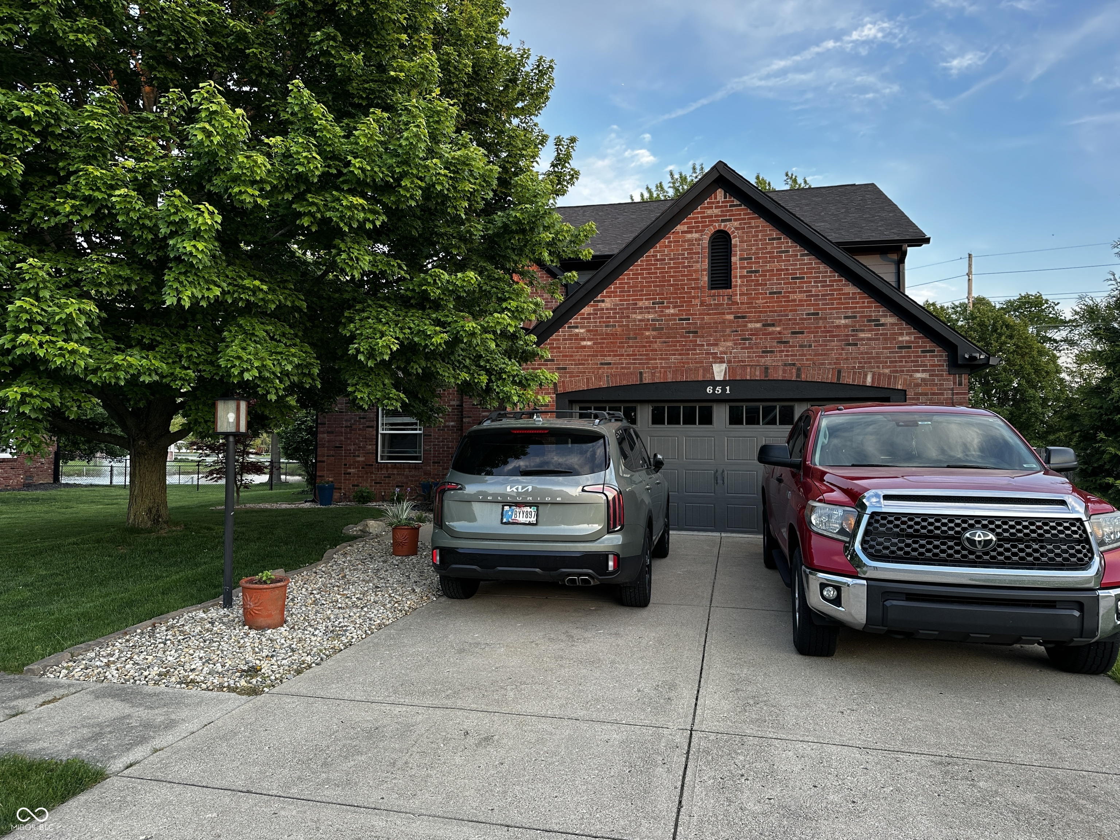
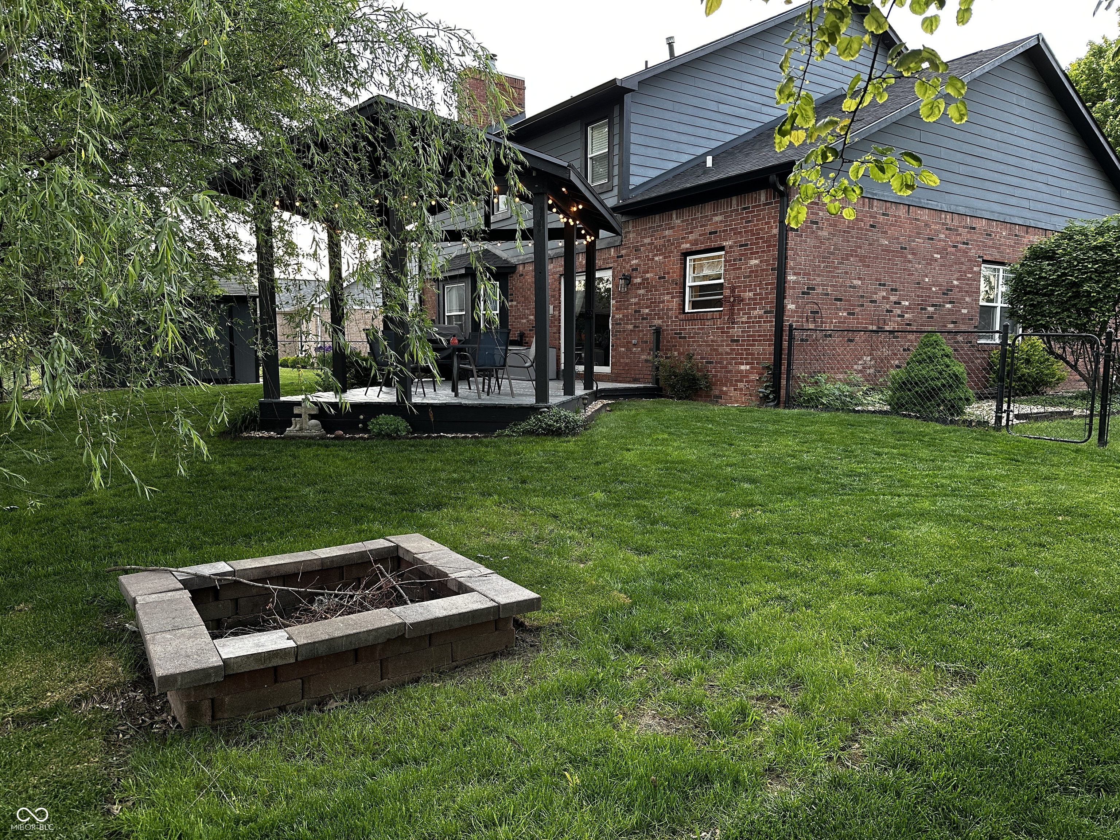
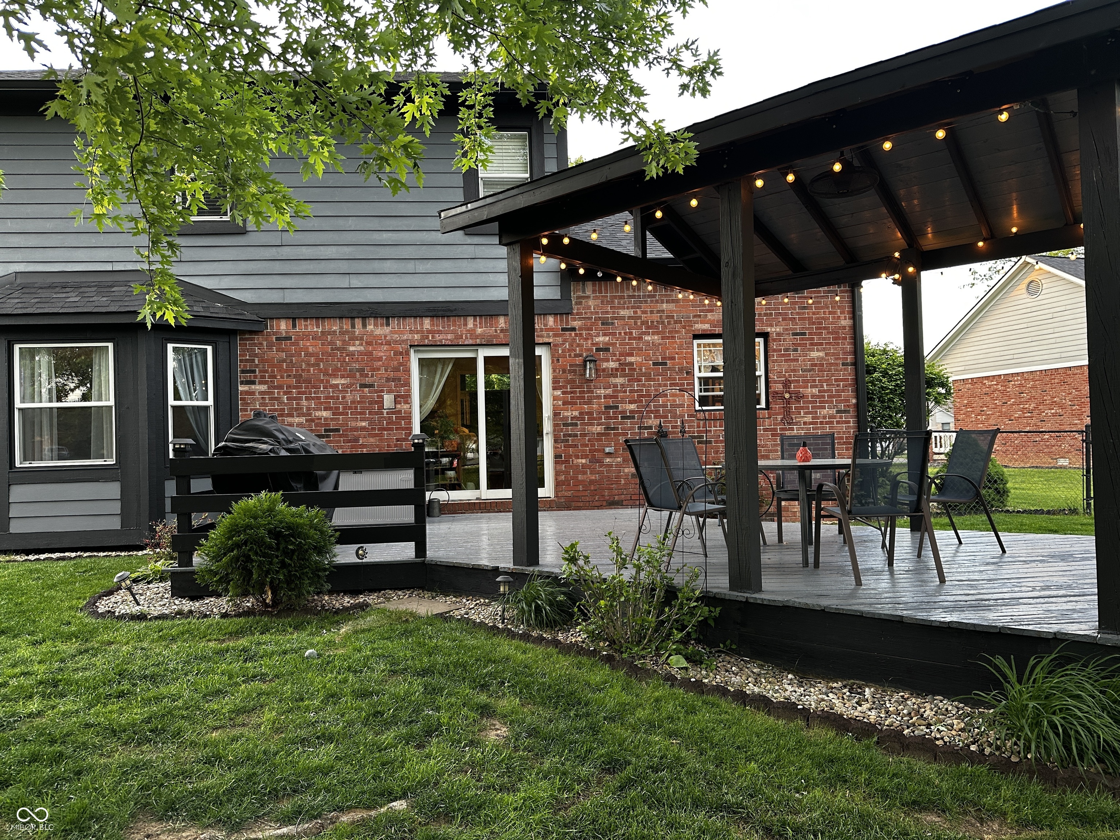
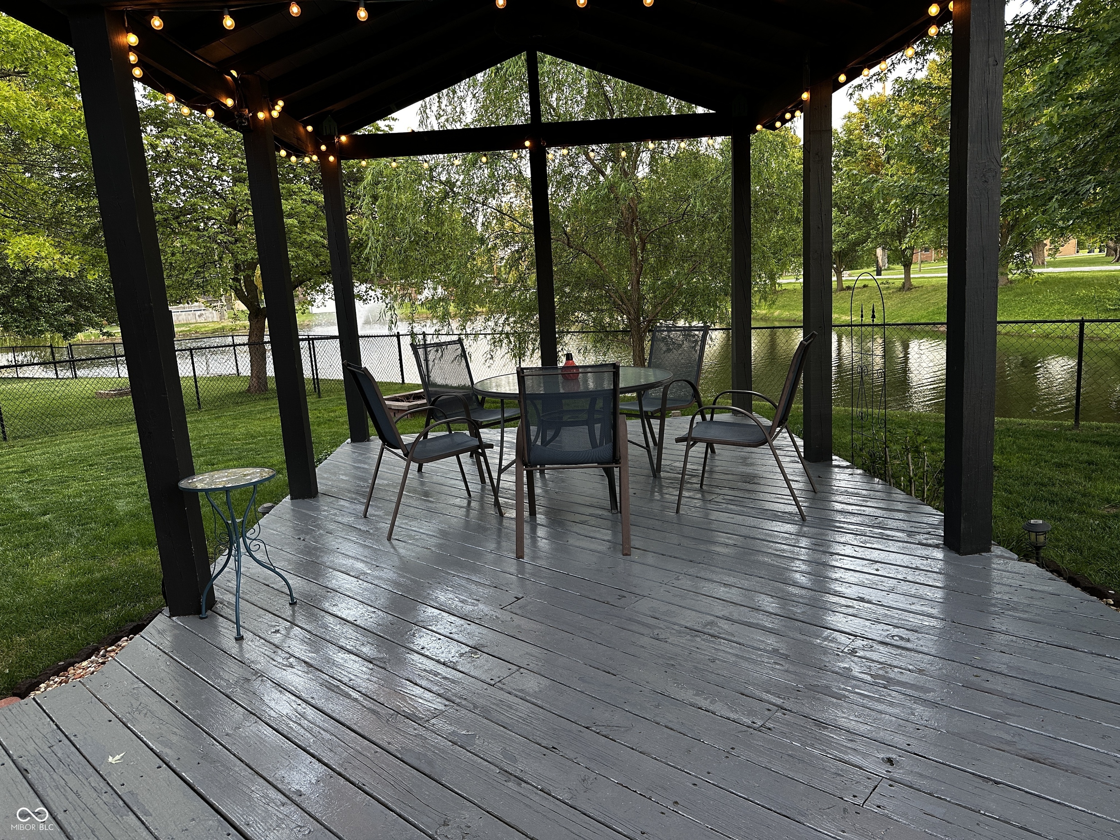
$1,961Spacious, updated, and full of extras, this 4-bedroom, 3-bath home offers approximately 2,600 square feet of comfortable living with room to work, relax, and entertain. From the moment you arrive, you'll notice how much care has gone into the property. Inside, hardwood floors add warmth and character throughout the main level, while newer carpet makes the upstairs feel fresh and inviting. A large office provides the flexibility for working from home, hobbies, or a quiet retreat. The cozy gas fireplace creates a welcoming centerpiece for everyday living, and the newer appliances and HVAC mean many of the important updates are already done. Even better, the roof is only 2 years old. Step outside and this home really stands out. Enjoy partial ownership of the pond - great for fishing, complete with a fountain that adds a peaceful backdrop to your day. The backyard is built for gathering, with a large deck perfect for entertaining. The covered section includes power, lighting, and a ceiling fan, making it an easy place to enjoy mornings, evenings, and weekends with family and friends. Garden lovers will appreciate the raised garden beds, raspberries, grapes, and water barrel already in place. There's also a fire pit ready for cool nights outdoors. Need extra storage? You'll find attic storage with a pull-down ladder, plus an outdoor storage building and workshop with electricity-ideal for projects, tools, or extra space for all your gear. This is more than just a house-it's a home with thoughtful updates, practical features, and outdoor spaces that make everyday living feel a little better.
| 2 days ago | Price changed to $429,900 | |
| 2 days ago | Listing updated with changes from the MLS® | |
| 4 weeks ago | Listing first seen on site |

Listings courtesy of Metropolitan Indianapolis Board of REALTORS® as distributed by MLS GRID. All information is provided exclusively for consumers’ personal, non-commercial use, and may not be used for any purpose other than to identify prospective properties that a consumer may be interested in purchasing. All information is believed to be reliable but is not guaranteed and should be independently verified.
Based on information submitted to the MLS GRID as of 2026-05-30 06:58 PM UTC. All data is obtained from various sources and may not have been verified by broker or MLS GRID. Supplied Open House Information is subject to change without notice. All information should be independently reviewed and verified for accuracy. Properties may or may not be listed by the office/agent presenting the information.
Copyright © 2026 Metropolitan Indianapolis Board of REALTORS®. All rights reserved.
