1357 Agogo WayGreenwood, IN 46143
Mortgage Calculator
Monthly Payment (Est.)
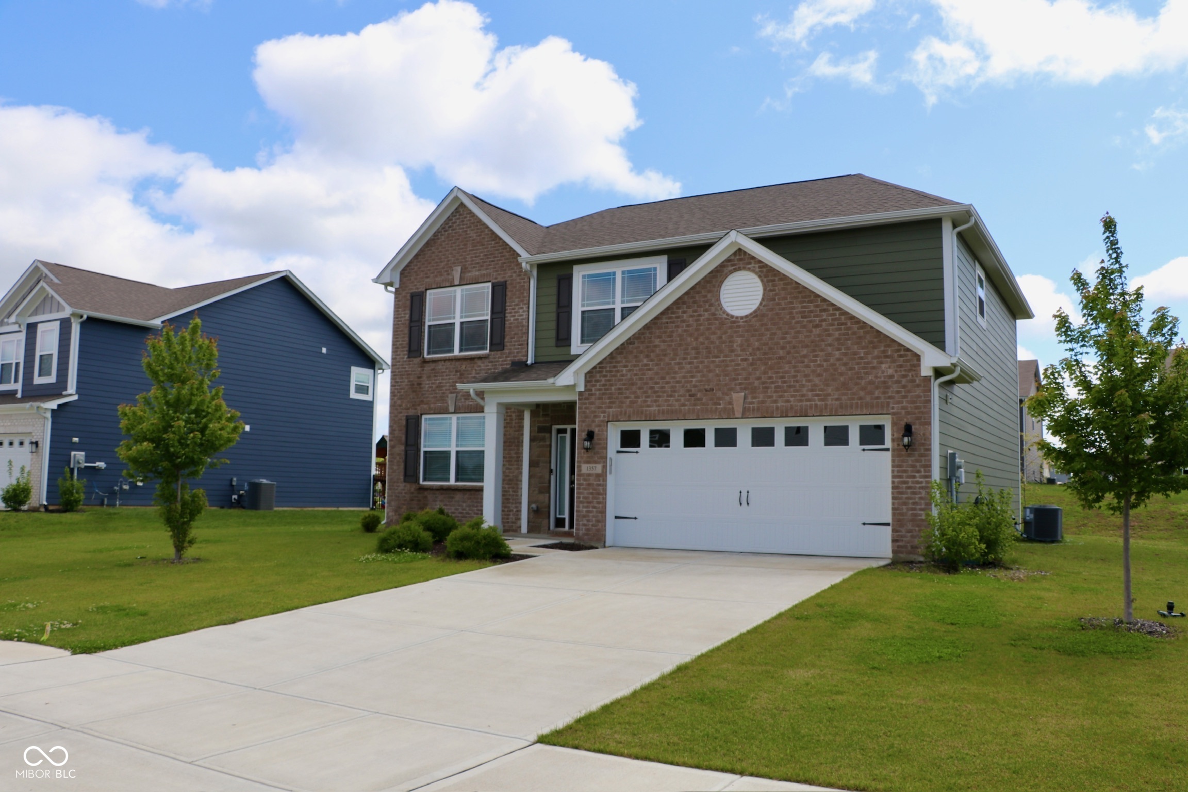
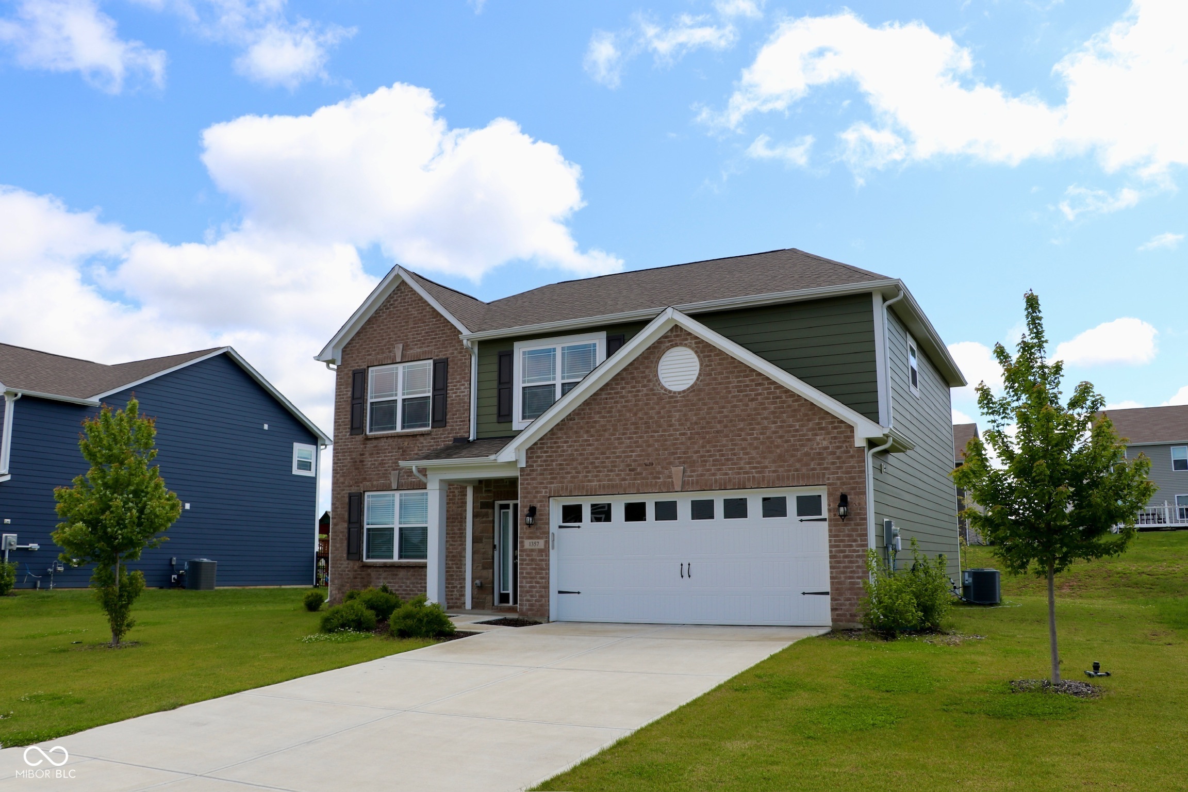
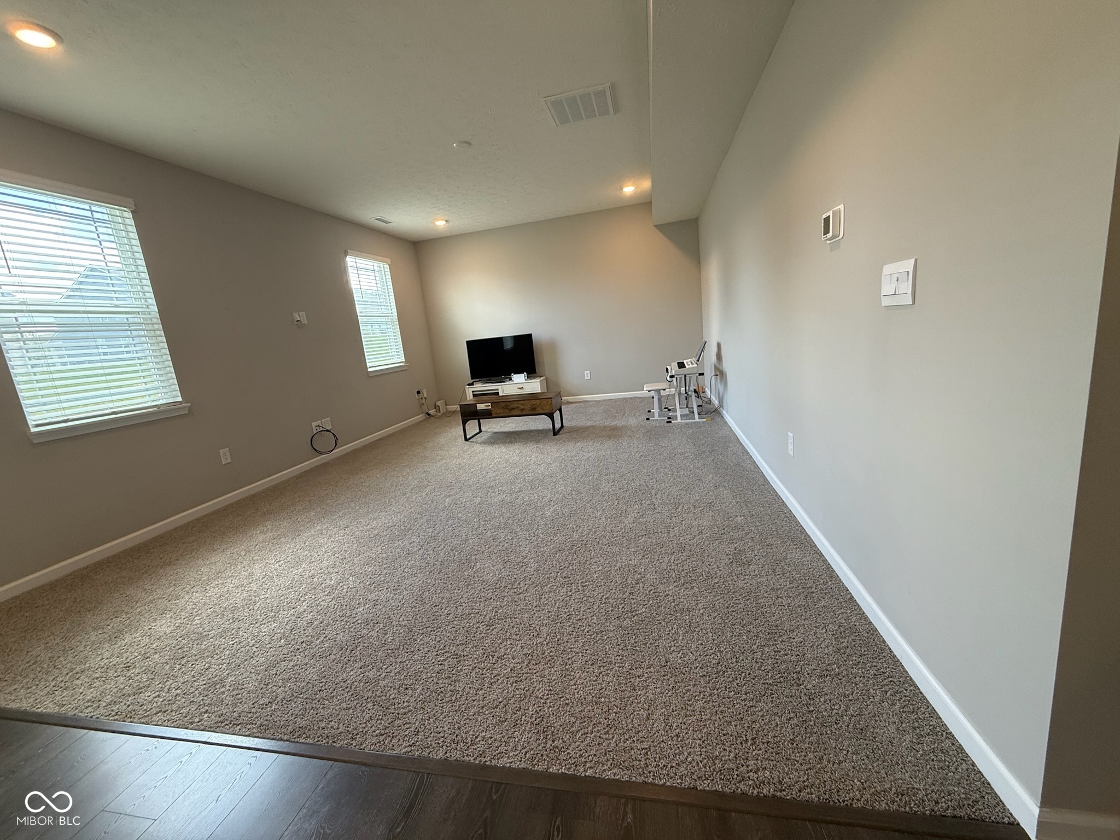
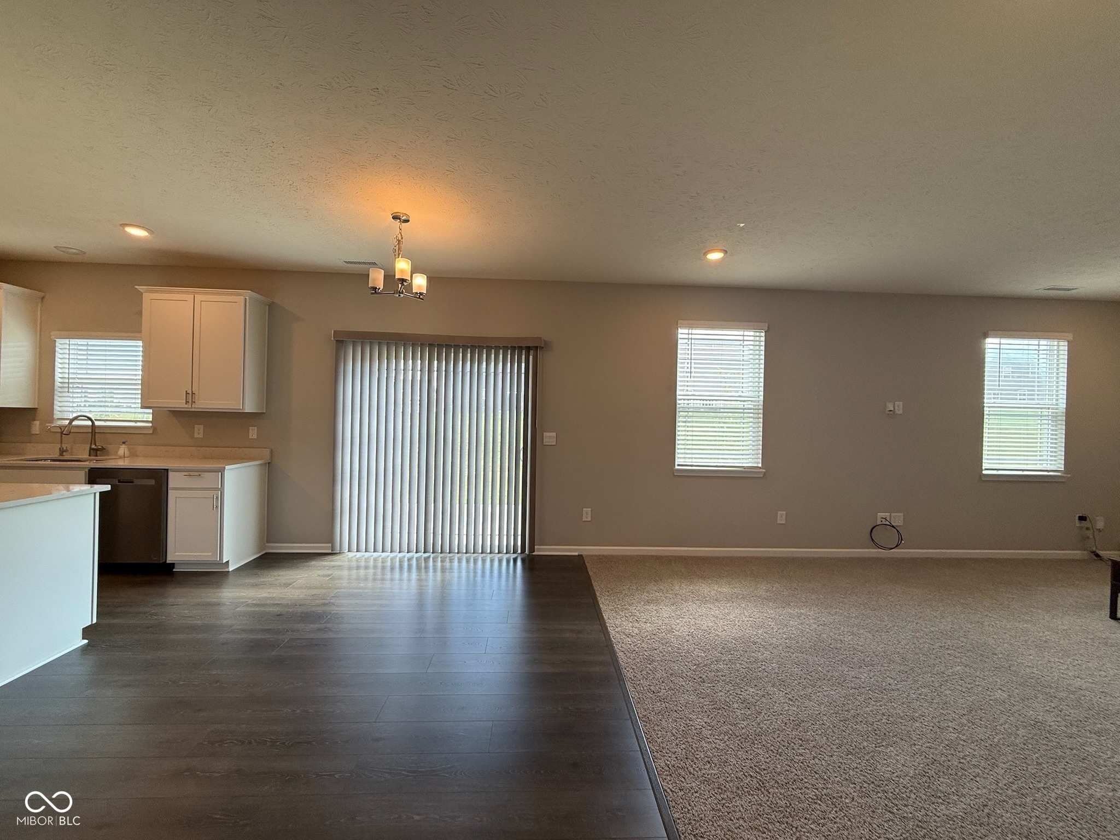
$1,779Welcome to this stunning newly constructed 4-bedroom, 2.5-bath home located in the desirable Meadows at Belleview community. Built in 2023, this spacious two-story residence offers 2263 sq ft of thoughtfully designed living space, perfect for modern living. The main level features an open-concept layout with a bright great room, a versatile living room, and a stylish kitchen equipped with a center island, breakfast bar, pantry, and modern appliances. The adjoining breakfast area provides a perfect space for casual dining and entertaining. Upstairs, you'll find all four generously sized bedrooms, including a luxurious primary suite with a walk-in closet, double sinks, and a full shower. The additional bedrooms offer ample space for family, guests, or a home office setup. Enjoy outdoor living with a covered porch and open patio, ideal for relaxing or hosting gatherings. The home also includes a 2-car attached garage with keyless entry and modern conveniences throughout, such as thermal windows and energy-efficient systems. Situated on a quarter-acre lot within a well-managed HOA community and served by the highly regarded Center Grove school district, this home combines comfort, style, and convenience. Don't miss the opportunity to own this beautiful move-in-ready home-schedule your showing today!
| 3 weeks ago | Price changed to $390,000 | |
| 3 weeks ago | Listing updated with changes from the MLS® | |
| 4 weeks ago | Listing first seen on site |

Listings courtesy of Metropolitan Indianapolis Board of REALTORS® as distributed by MLS GRID. All information is provided exclusively for consumers’ personal, non-commercial use, and may not be used for any purpose other than to identify prospective properties that a consumer may be interested in purchasing. All information is believed to be reliable but is not guaranteed and should be independently verified.
Based on information submitted to the MLS GRID as of 2026-05-30 06:58 PM UTC. All data is obtained from various sources and may not have been verified by broker or MLS GRID. Supplied Open House Information is subject to change without notice. All information should be independently reviewed and verified for accuracy. Properties may or may not be listed by the office/agent presenting the information.
Copyright © 2026 Metropolitan Indianapolis Board of REALTORS®. All rights reserved.
