4914 Montview WayNoblesville, IN 46062


Mortgage Calculator
Monthly Payment (Est.)
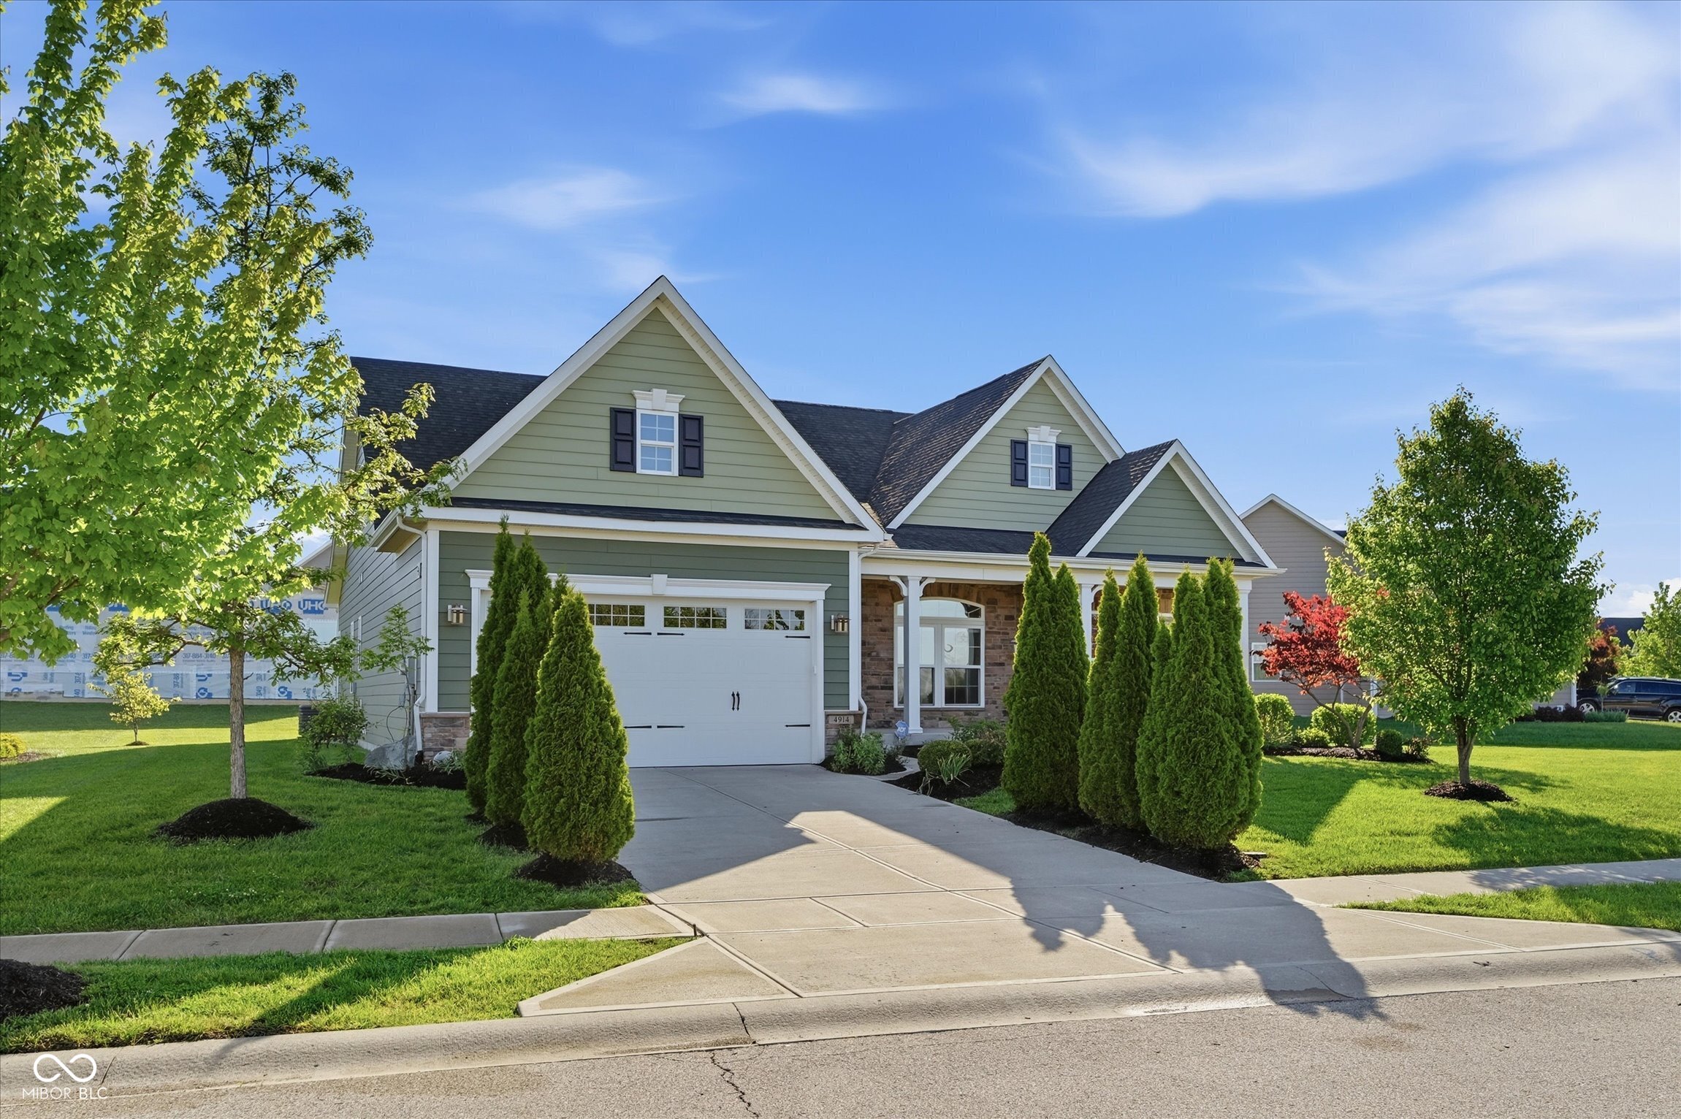
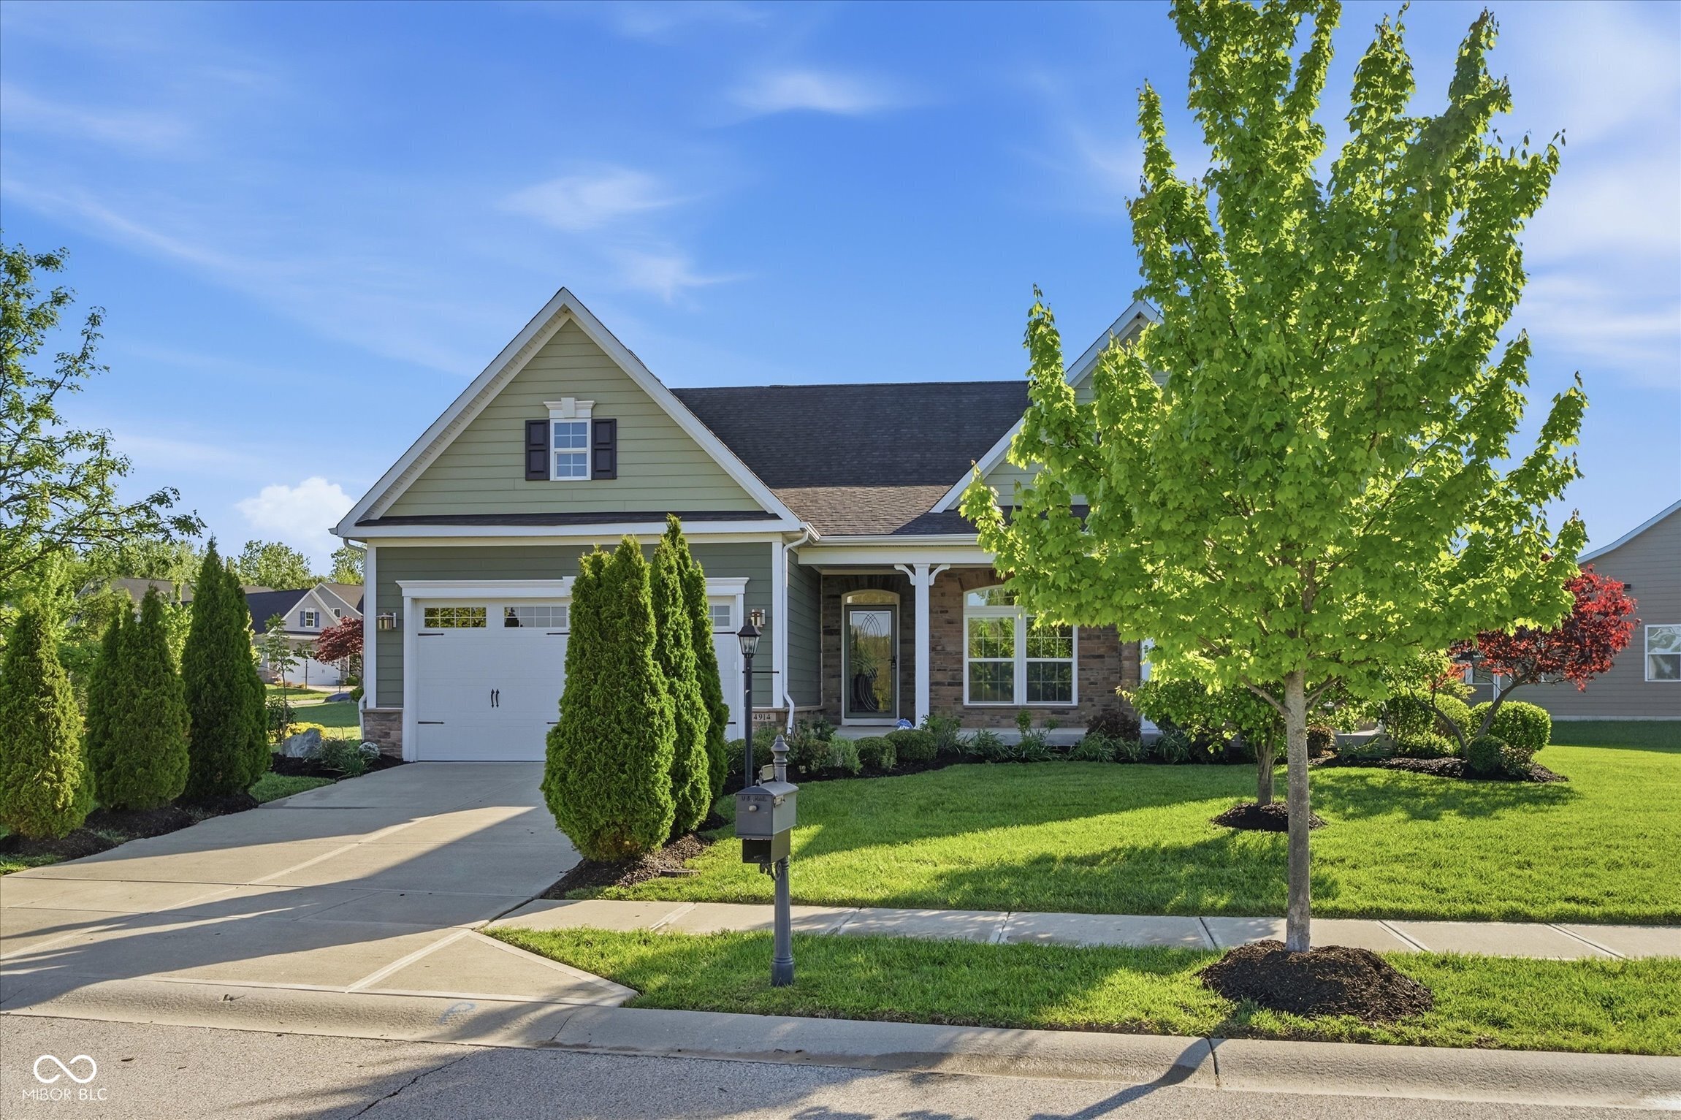
$2,509Some homes simply check the boxes - this one goes far beyond. This beautifully designed 4-bedroom, 3 full bathroom ranch blends spacious living, thoughtful design, and effortless comfort in a way that immediately feels like home. From the moment you arrive, the inviting curb appeal and welcoming entry set the tone for the warm, open-concept spaces inside. The heart of the home is the stunning kitchen, thoughtfully designed with abundant cabinetry, expansive countertops, modern finishes, and ample workspace for both everyday living and entertaining. Flowing seamlessly into the dining area and great room, the layout creates an ideal setting for gathering with family and friends while natural light fills the space throughout the day. The main-level owner's suite offers a peaceful retreat with a spacious en-suite bath featuring dual vanities, a beautifully tiled shower, and a generous walk-in closet. Two additional bedrooms and a full bath on the main level provide flexibility for family, guests, or home office needs. The finished lower level expands the home's versatility even further with an additional bedroom, full bathroom, and large living area - perfect for guests, multigenerational living, a recreation space, or private retreat. Outdoor living is equally inviting, offering the perfect space to enjoy morning coffee, relaxing evenings, or entertaining outdoors. With its combination of functional design, spacious layout, and flexible living spaces, this home delivers the comfort, style, and lifestyle today's buyers are searching for.
| 3 weeks ago | Listing first seen on site | |
| 3 weeks ago | Listing updated with changes from the MLS® |

Listings courtesy of Metropolitan Indianapolis Board of REALTORS® as distributed by MLS GRID. All information is provided exclusively for consumers’ personal, non-commercial use, and may not be used for any purpose other than to identify prospective properties that a consumer may be interested in purchasing. All information is believed to be reliable but is not guaranteed and should be independently verified.
Based on information submitted to the MLS GRID as of 2026-05-30 10:15 AM UTC. All data is obtained from various sources and may not have been verified by broker or MLS GRID. Supplied Open House Information is subject to change without notice. All information should be independently reviewed and verified for accuracy. Properties may or may not be listed by the office/agent presenting the information.
Copyright © 2026 Metropolitan Indianapolis Board of REALTORS®. All rights reserved.
