327 Waterford LaneWestfield, IN 46074



Mortgage Calculator
Monthly Payment (Est.)
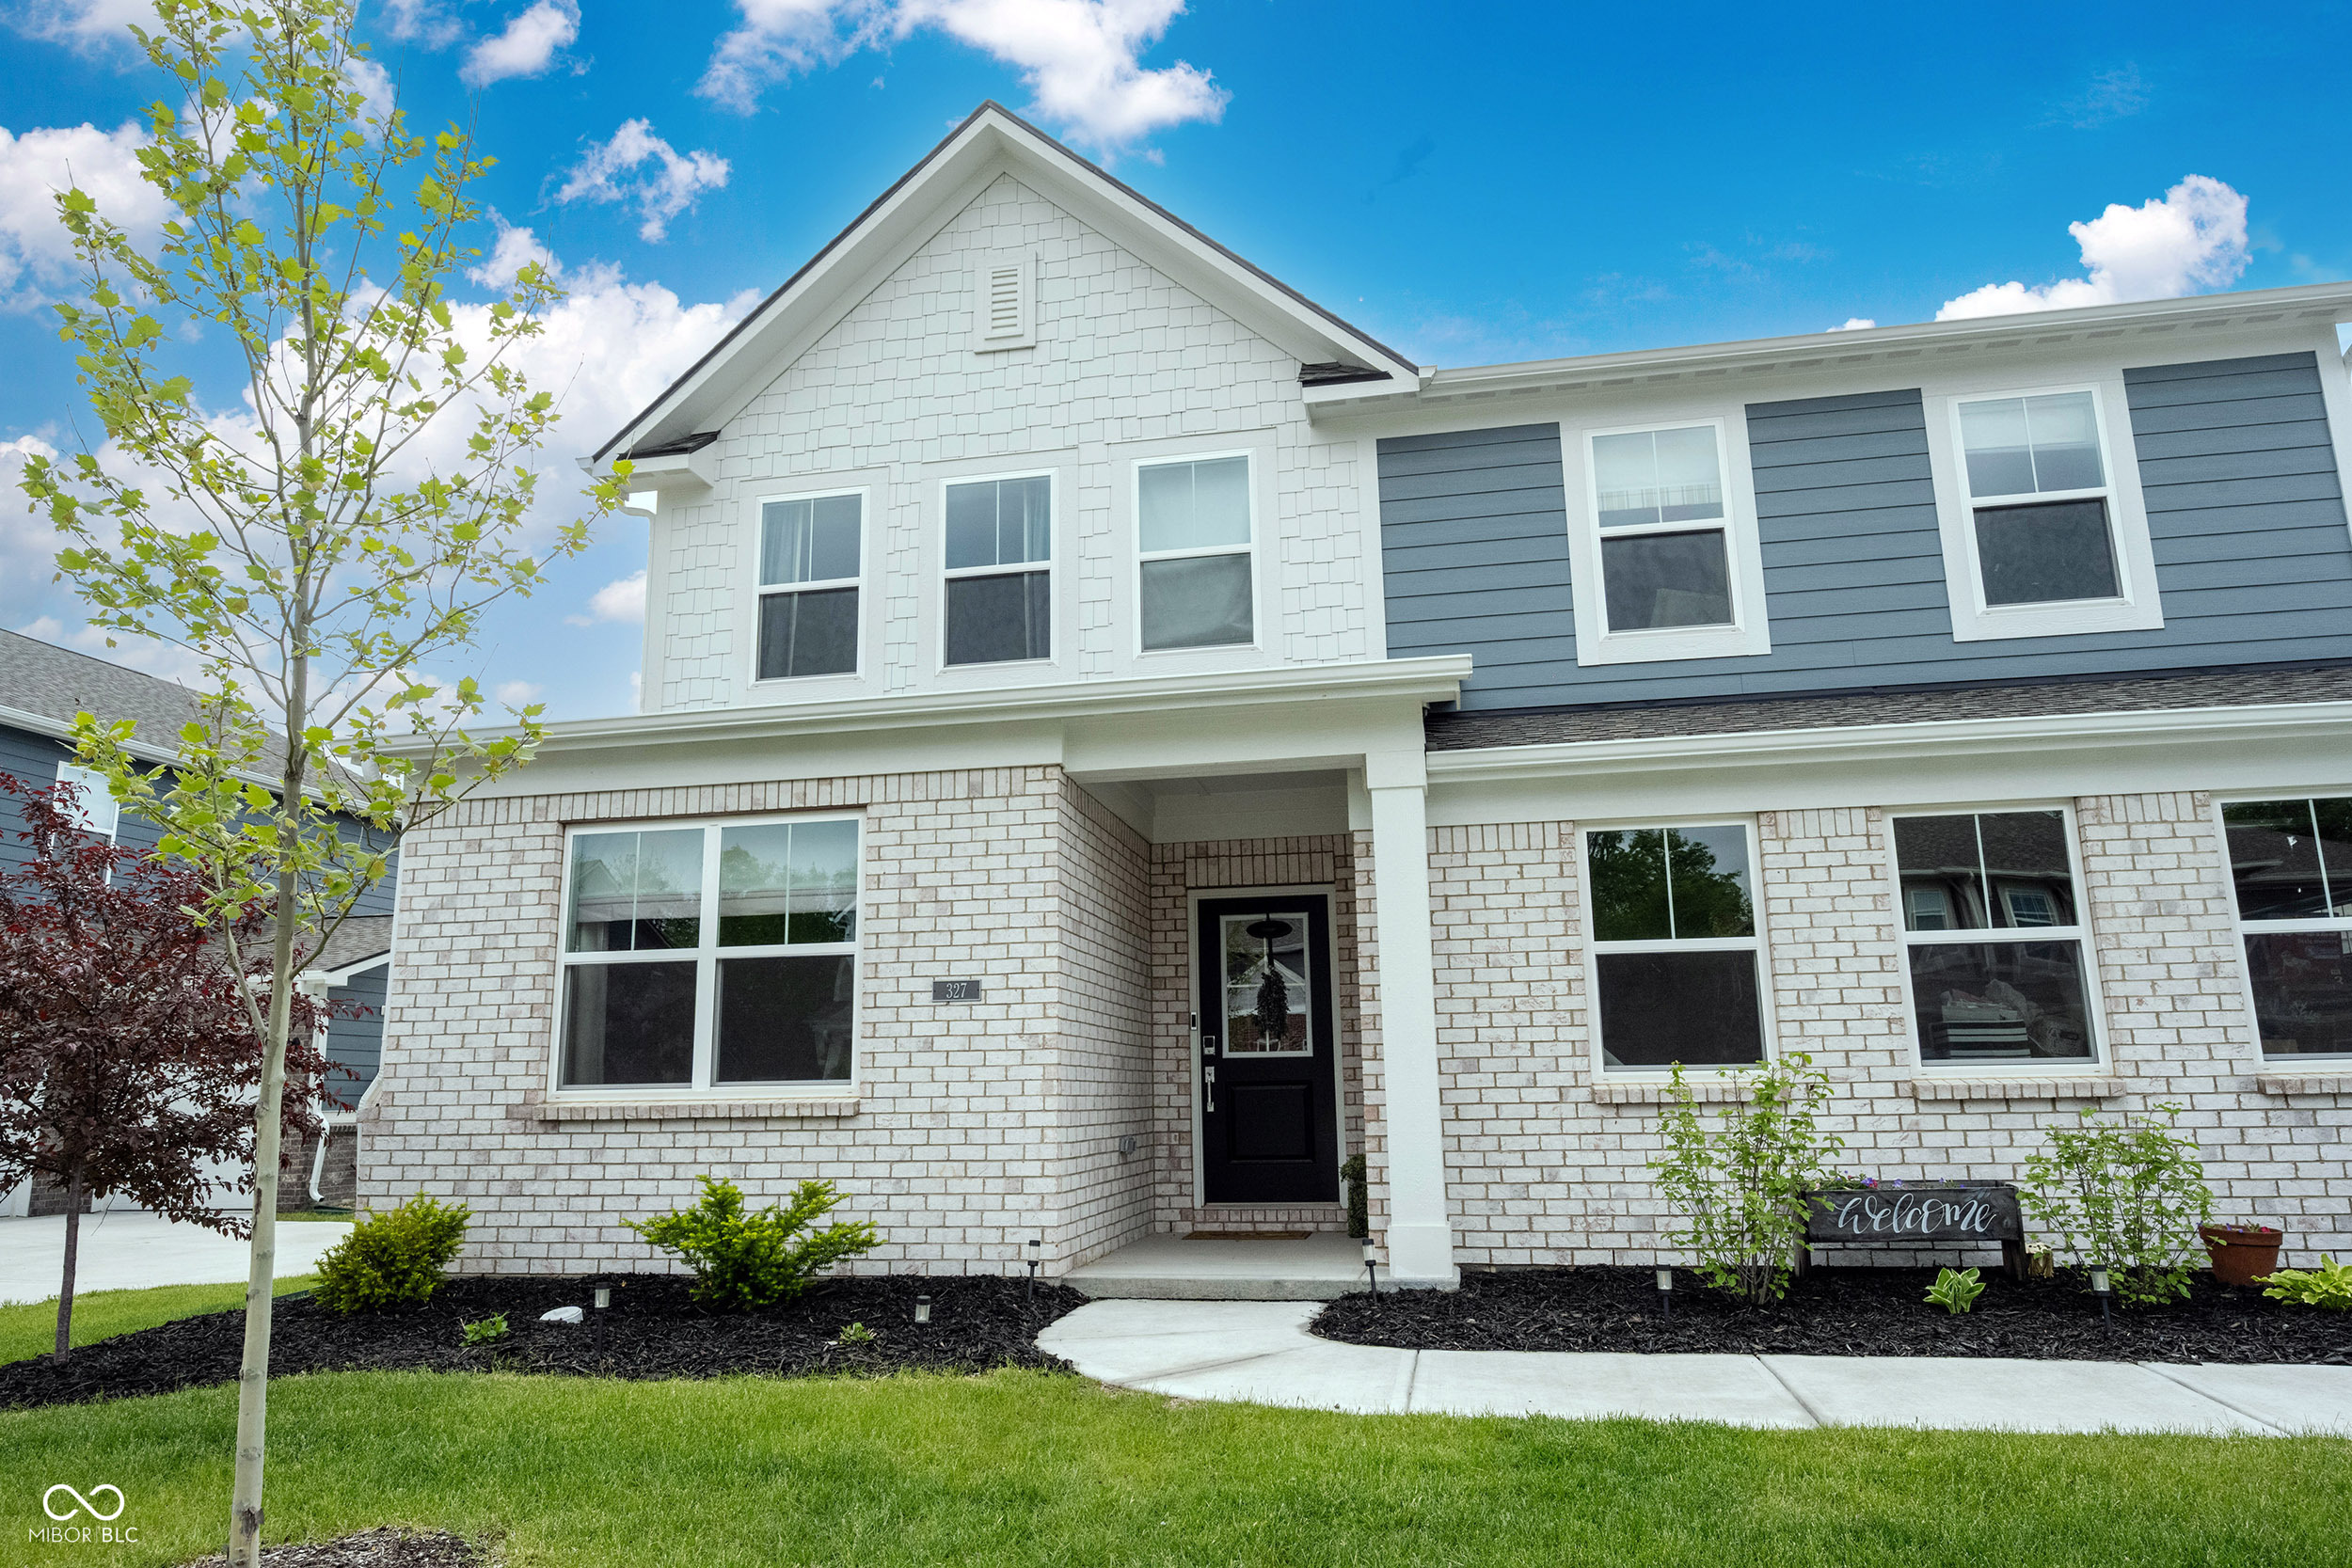
$2,509Welcome to Aberdeen in Westfield, where this move-in ready 5-bedroom, 3.5-bath home combines modern style, functional living space, and exceptional outdoor amenities. Situated on a premium pond lot, the property features a wrought iron fenced rear yard, expanded patio, and cozy firepit-ideal for relaxing or entertaining outdoors. Inside, the popular Valencia floor plan offers a versatile layout with a main-level bedroom and private study/flex space perfect for guests, a home office, or formal dining. The open-concept great room, dining area, kitchen, and morning room create an inviting gathering space filled with natural light. Stylish updates throughout include custom millwork, crown molding, upgraded wall treatments, designer light fixtures, window treatments, and vinyl plank flooring added to the loft and primary suite. Upstairs, you'll find four additional bedrooms plus a spacious loft, while the primary suite offers enhanced finishes and generous space. Additional improvements include a 220V electric vehicle charger and numerous post-build enhancements already completed for the next owner. Community amenities including the swimming pool, pool house, playground, and direct access to the Monon Trail are located just steps away. Conveniently located near US 31, Grand Park, Carmel, and Indianapolis.
| 3 weeks ago | Status changed to Pending | |
| 3 weeks ago | Listing updated with changes from the MLS® | |
| 3 weeks ago | Listing first seen on site |

Listings courtesy of Metropolitan Indianapolis Board of REALTORS® as distributed by MLS GRID. All information is provided exclusively for consumers’ personal, non-commercial use, and may not be used for any purpose other than to identify prospective properties that a consumer may be interested in purchasing. All information is believed to be reliable but is not guaranteed and should be independently verified.
Based on information submitted to the MLS GRID as of 2026-05-30 10:15 AM UTC. All data is obtained from various sources and may not have been verified by broker or MLS GRID. Supplied Open House Information is subject to change without notice. All information should be independently reviewed and verified for accuracy. Properties may or may not be listed by the office/agent presenting the information.
Copyright © 2026 Metropolitan Indianapolis Board of REALTORS®. All rights reserved.
