Save
Ask
Tour
Hide
$524,900
23 Days On Site
17661 Free Spirit WayWestfield, IN 46074
Single Family Residence|Pending
4
Beds
3
Total Baths
2
Full Baths
1
Partial Bath
2,532
SqFt
$207
/SqFt
2021
Built
Subdivision:
Sheffield Park
County:
Hamilton
Listing courtesy of Highgarden Real Estate (317) 370-3596
Call Now: 317-965-4849
Is this the listing for you? We can help make it yours.
317-965-4849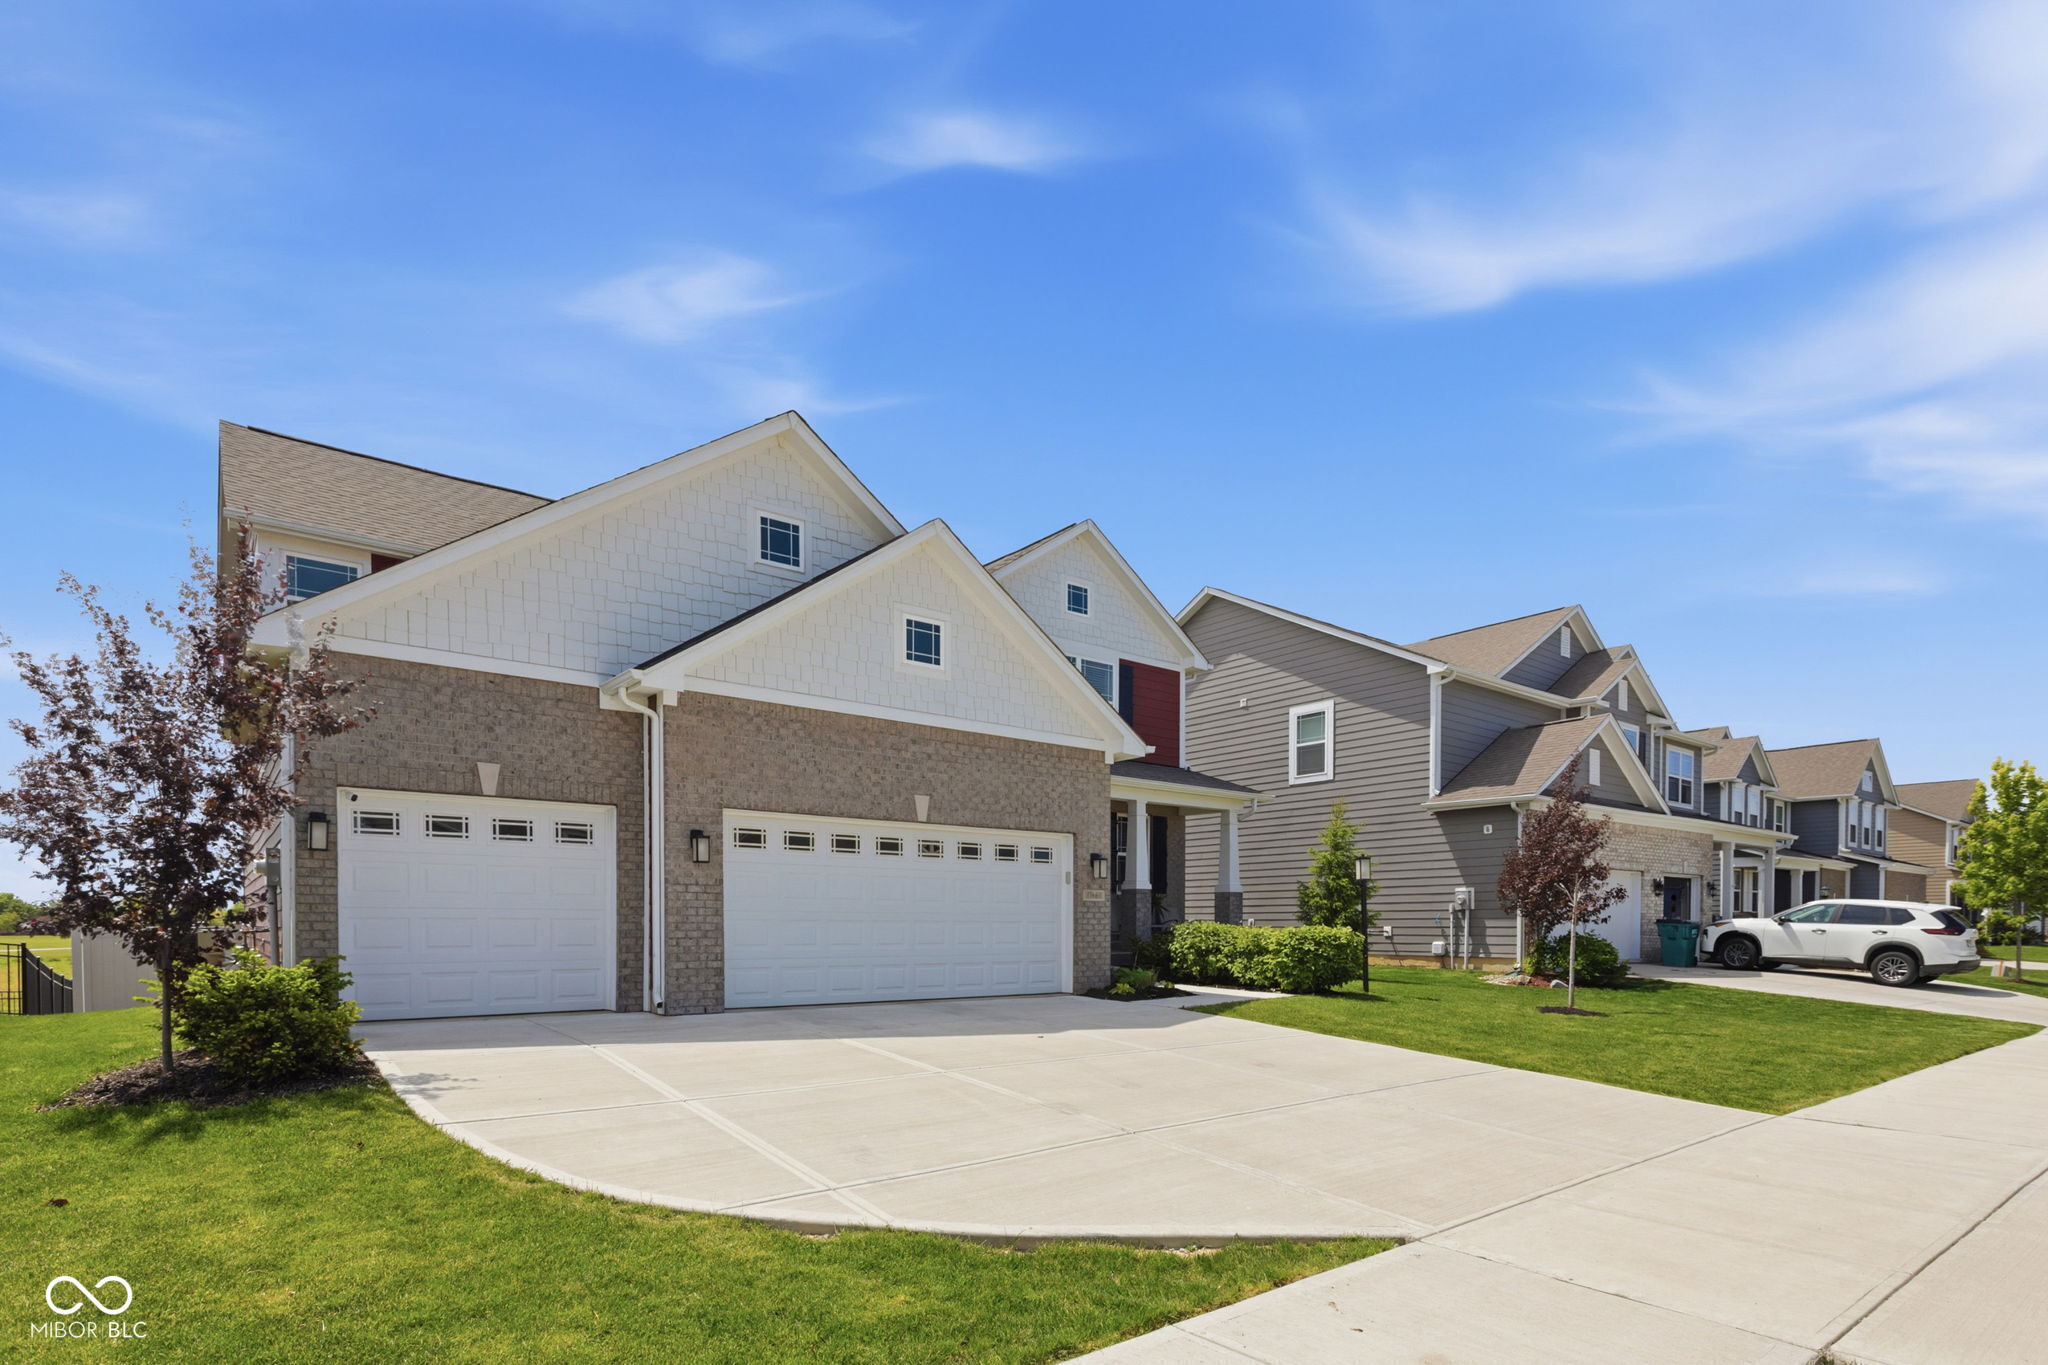
Save
Ask
Tour
Hide
Mortgage Calculator
Monthly Payment (Est.)
$2,395Calculator powered by Showcase IDX, a Constellation1 Company. Copyright ©2026 Information is deemed reliable but not guaranteed.
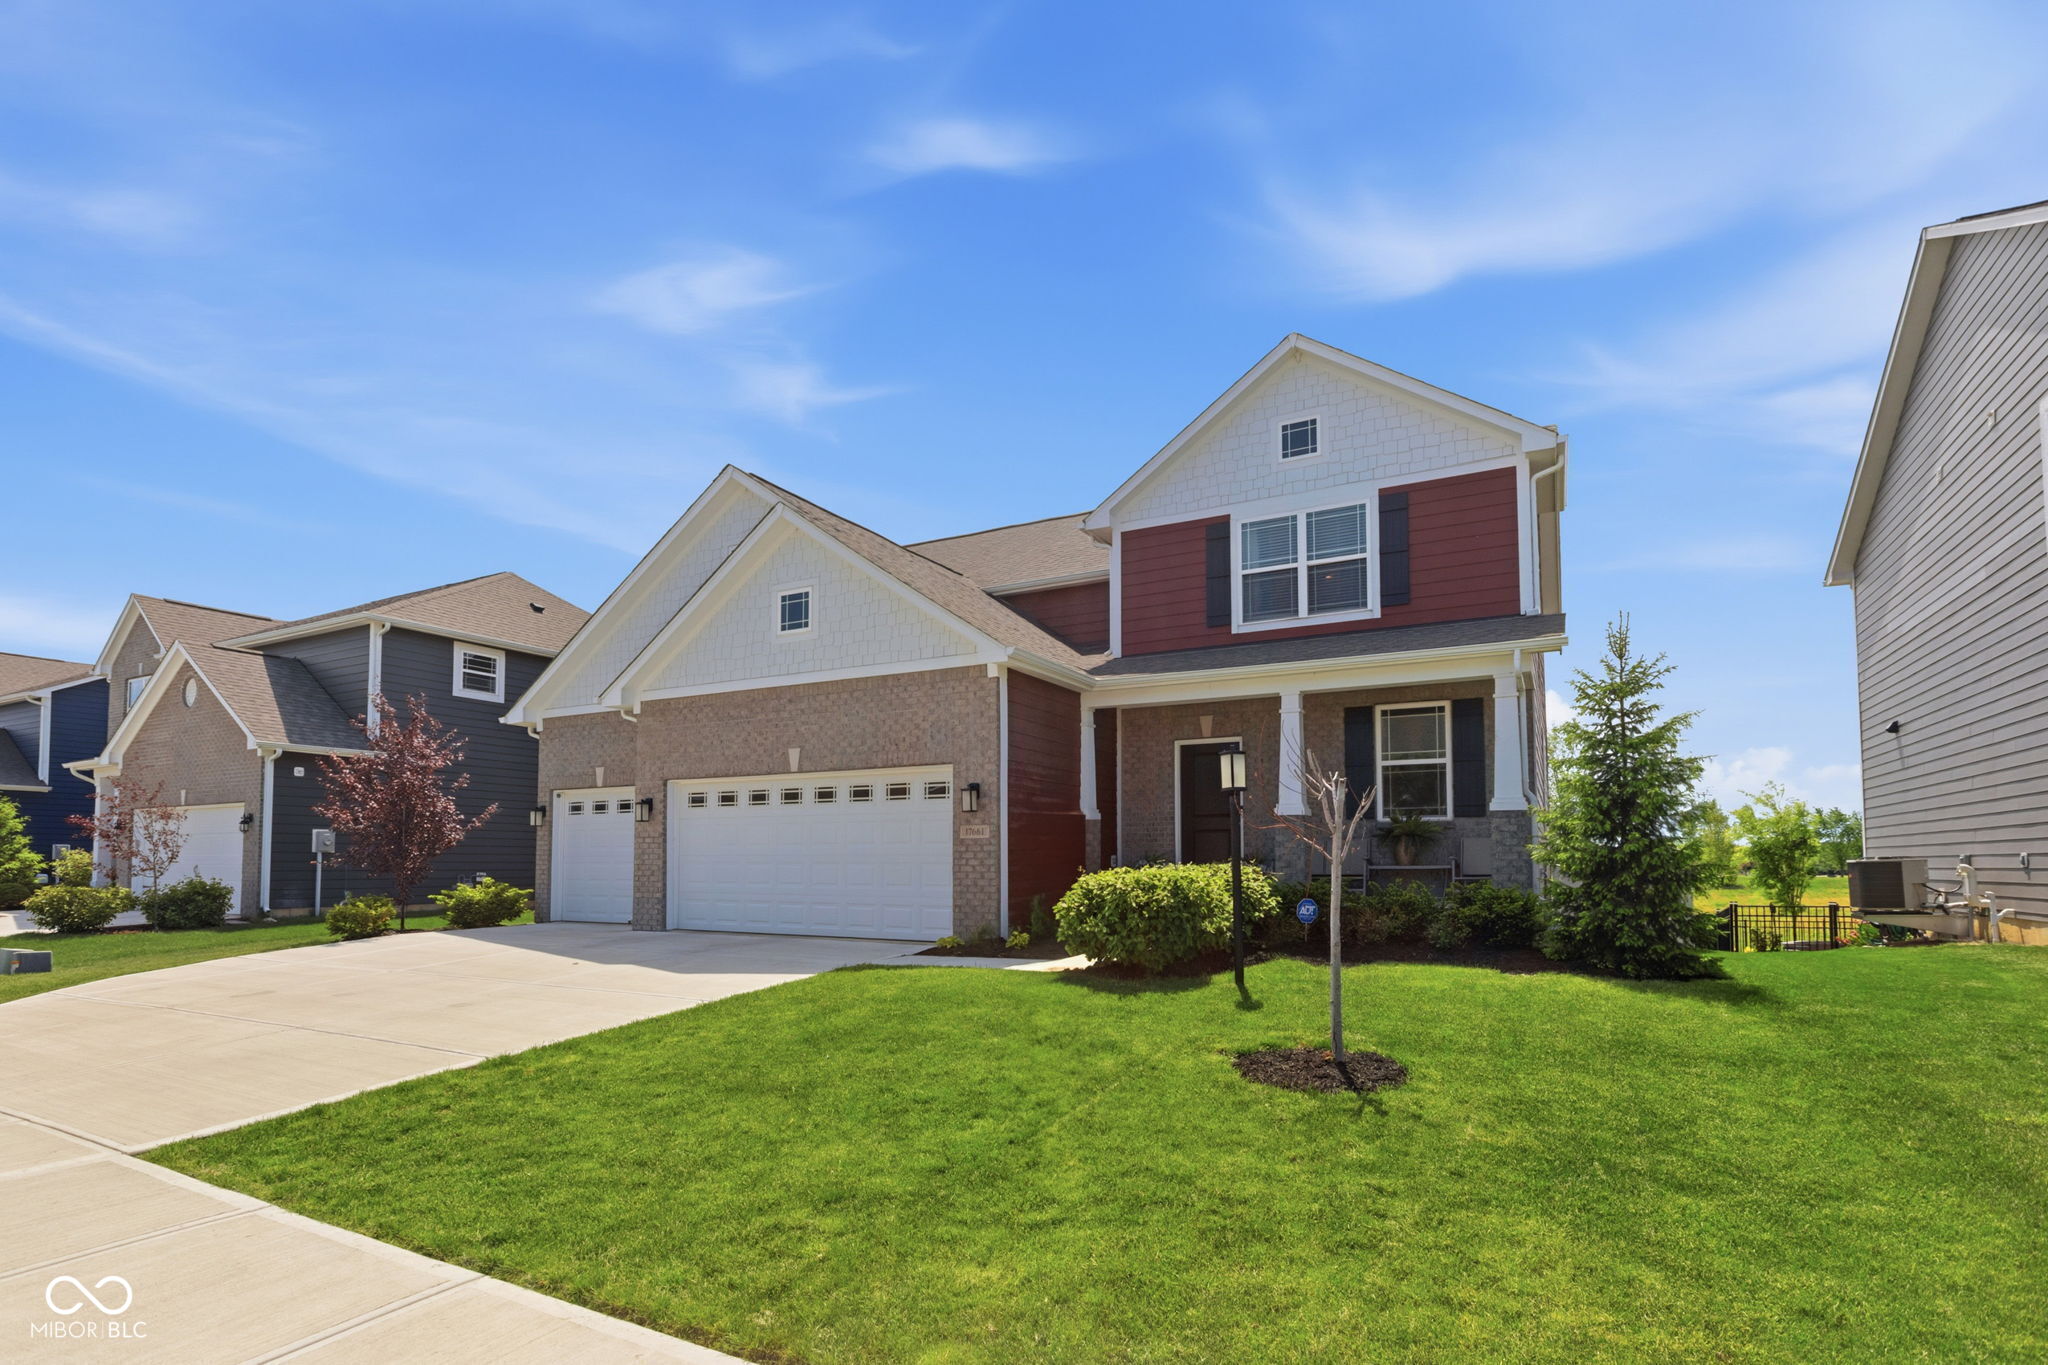
Nestled in Westfield, this inviting 4-bedroom, 2.5-bath home combines modern comfort with thoughtful design. A spacious 3-car garage meets everyday needs, while a fenced backyard provides privacy and outdoor versatility. The daylight basement adds creative opportunities for recreation or quiet retreat. Sleek quartz countertops elevate the kitchen, pairing with ample counter space for meal prep and entertaining. This home presents a balanced blend of practical features and bright, welcoming interiors-ready to be called home.
Save
Ask
Tour
Hide
Listing Snapshot
Price
$524,900
Days On Site
23 Days
Bedrooms
4
Inside Area (SqFt)
2,532 sqft
Total Baths
3
Full Baths
2
Partial Baths
1
Lot Size
0.21 Acres
Year Built
2021
MLS® Number
22100163
Status
Pending
Property Tax
N/A
HOA/Condo/Coop Fees
$35.83 monthly
Sq Ft Source
Builder
Friends & Family
Recent Activity
| 2 weeks ago | Status changed to Pending | |
| 2 weeks ago | Listing updated with changes from the MLS® | |
| 3 weeks ago | Listing first seen on site |
General Features
Acres
0.21
Foundation
Concrete Perimeter
Garage
Yes
Garage Spaces
2
Levels
Two
Parking
Attached
Property Sub Type
Single Family Residence
Security
Other
SqFt Total
3768
Style
Traditional
Utilities
Cable Available
Water Source
Public
Interior Features
Appliances
DishwasherElectric Water HeaterDisposalMicrowaveGas OvenRefrigeratorWater Softener Owned
Basement
Sump PumpUnfinished
Cooling
Central Air
Fireplace
Yes
Fireplace Features
Gas LogGas StarterGreat Room
Fireplaces
1
Heating
Forced AirNatural Gas
Interior
High CeilingsWalk-In Closet(s)Breakfast BarPantry
Laundry Features
Upper Level
Save
Ask
Tour
Hide
Exterior Features
Construction Details
BrickCement Siding
Fencing
Full
Patio And Porch
DeckCovered
Community Features
Association Dues
430
HOA Fee Frequency
Annually
Horse Property
None
MLS Area
2913 - Hamilton - Washington
School District
Westfield-Washington Schools
Township
Washington
Schools
School District
Westfield-Washington Schools
Elementary School
Unknown
Middle School
Unknown
High School
Unknown
Listing courtesy of Highgarden Real Estate (317) 370-3596

Listings courtesy of Metropolitan Indianapolis Board of REALTORS® as distributed by MLS GRID. All information is provided exclusively for consumers’ personal, non-commercial use, and may not be used for any purpose other than to identify prospective properties that a consumer may be interested in purchasing. All information is believed to be reliable but is not guaranteed and should be independently verified.
Based on information submitted to the MLS GRID as of 2026-05-30 10:15 AM UTC. All data is obtained from various sources and may not have been verified by broker or MLS GRID. Supplied Open House Information is subject to change without notice. All information should be independently reviewed and verified for accuracy. Properties may or may not be listed by the office/agent presenting the information.
Copyright © 2026 Metropolitan Indianapolis Board of REALTORS®. All rights reserved.
Listings courtesy of Metropolitan Indianapolis Board of REALTORS® as distributed by MLS GRID. All information is provided exclusively for consumers’ personal, non-commercial use, and may not be used for any purpose other than to identify prospective properties that a consumer may be interested in purchasing. All information is believed to be reliable but is not guaranteed and should be independently verified.
Based on information submitted to the MLS GRID as of 2026-05-30 10:15 AM UTC. All data is obtained from various sources and may not have been verified by broker or MLS GRID. Supplied Open House Information is subject to change without notice. All information should be independently reviewed and verified for accuracy. Properties may or may not be listed by the office/agent presenting the information.
Copyright © 2026 Metropolitan Indianapolis Board of REALTORS®. All rights reserved.
Neighborhood & Commute
Source: Walkscore
Disclosure: Community information and market data powered by Constellation Data Labs. Information is deemed reliable but not guaranteed.
Save
Ask
Tour
Hide
