181 Imel WayGreenwood, IN 46143
Mortgage Calculator
Monthly Payment (Est.)
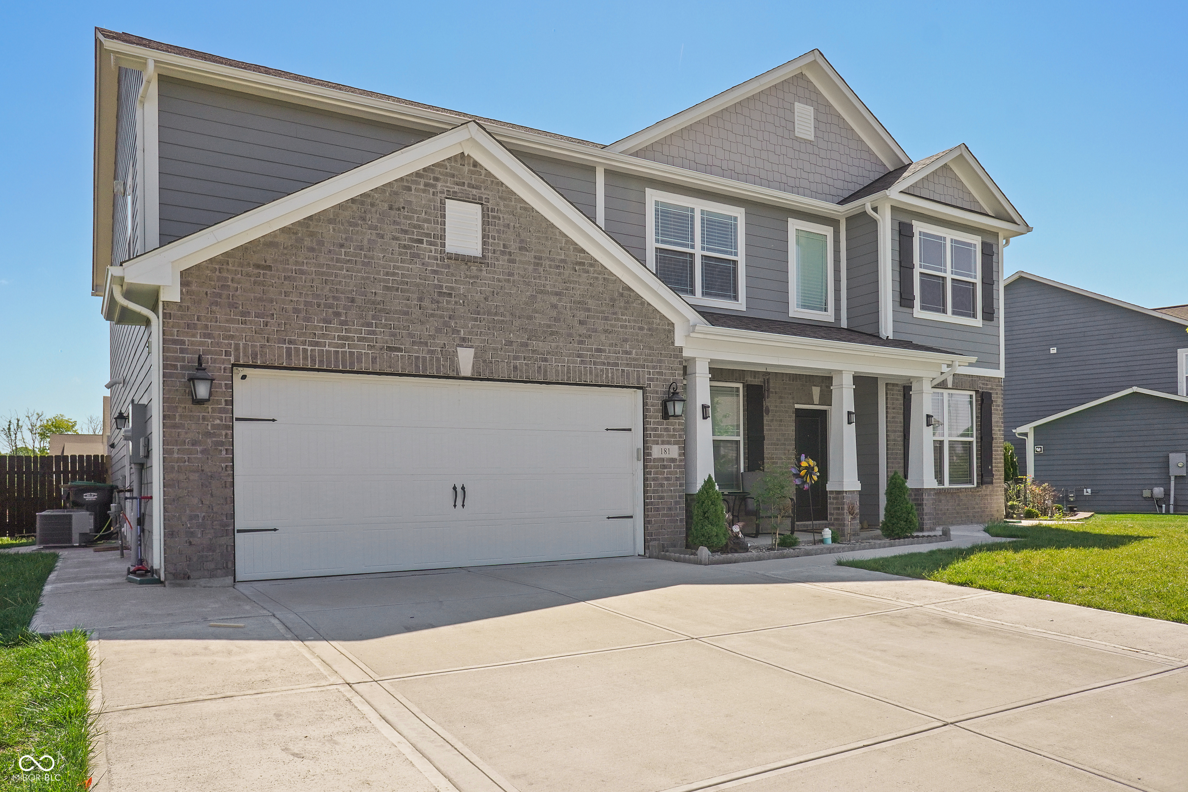
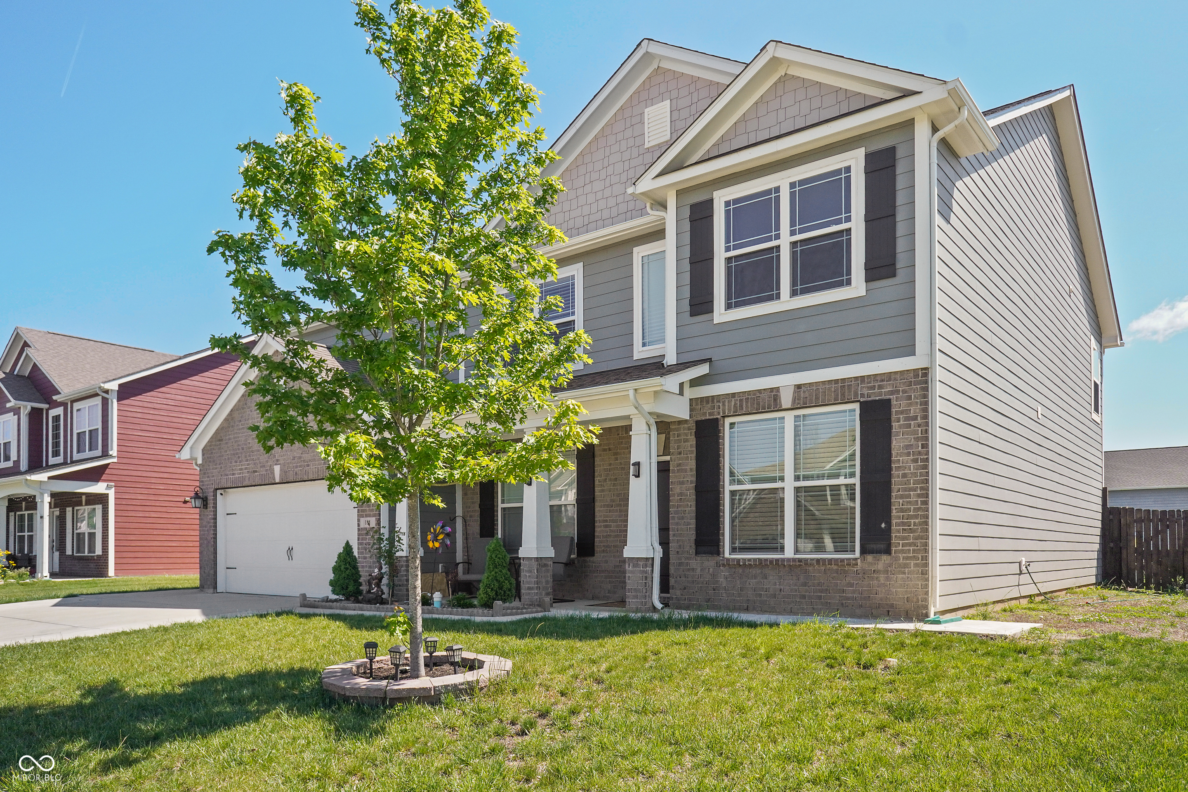
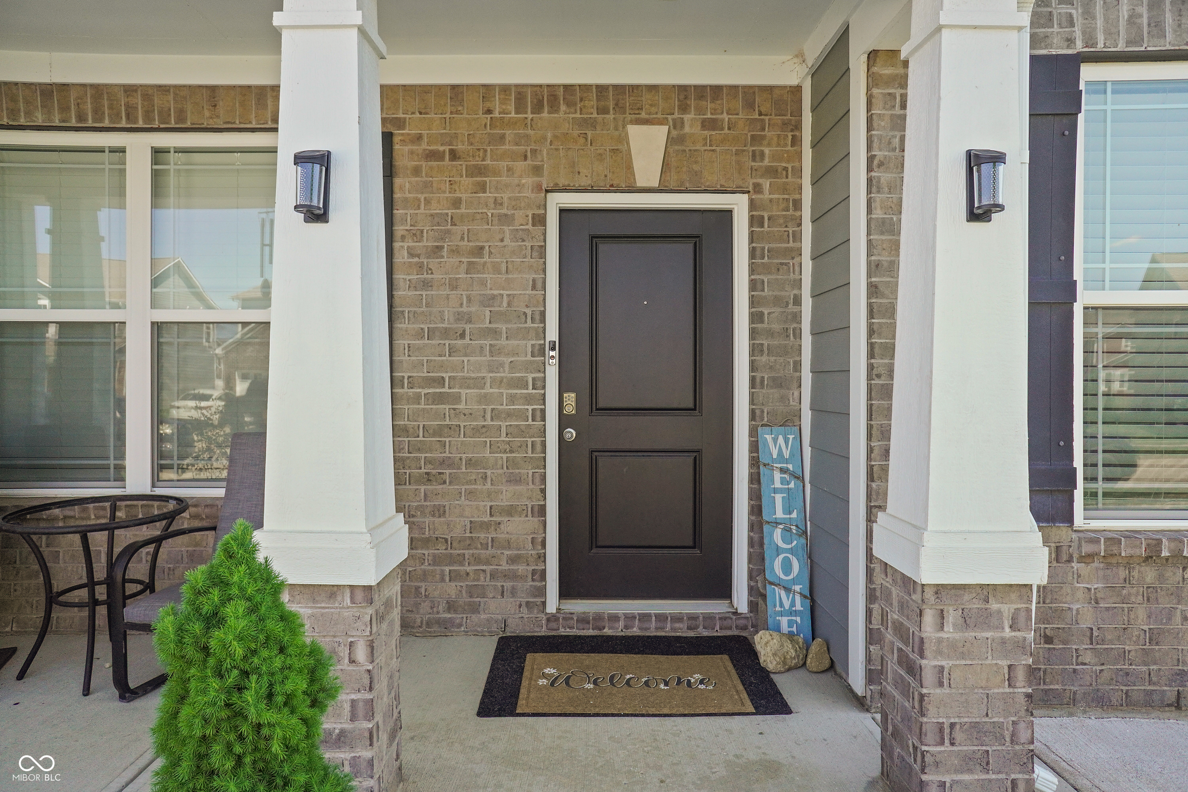
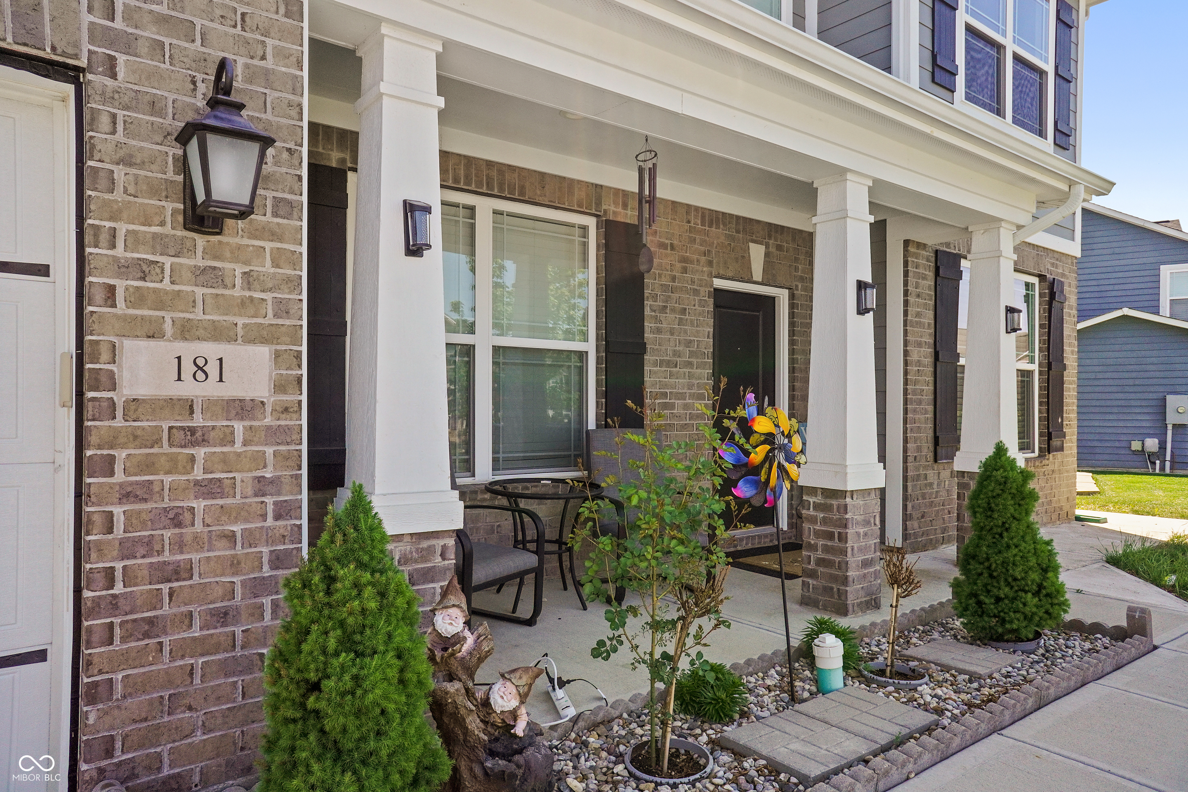
$2,231Stunning home in the desirable Estates at Rocklane Ridge in Greenwood! A charming covered front porch welcomes you into a spacious two-story entry filled with natural light, elegant arched doorways, and beautiful flooring throughout.The main level offers a versatile guest bedroom, a bright sunroom, and a functional mudroom for everyday convenience. The expansive great room features a striking double-sided fireplace, perfect for relaxing or entertaining, and seamlessly connects to the heart of the home-the kitchen.This dream kitchen is designed for both style and function, showcasing stainless steel appliances, a large center island, granite countertops, stylish backsplash, and a walk-in pantry for ample storage.Upstairs, you'll find all four bedrooms along with a spacious loft-ideal for a second living area, media room, or play space. The primary suite offers a peaceful retreat with a large walk-in closet and a luxurious en-suite bath featuring dual sinks, a soaking tub, and separate shower. Residents enjoy access to community amenities including a park and walking trails, all while being conveniently located near shopping, dining, and parks in Greenwood.
| 2 weeks ago | Status changed to Pending | |
| 2 weeks ago | Listing updated with changes from the MLS® | |
| 3 weeks ago | Listing first seen on site |

Listings courtesy of Metropolitan Indianapolis Board of REALTORS® as distributed by MLS GRID. All information is provided exclusively for consumers’ personal, non-commercial use, and may not be used for any purpose other than to identify prospective properties that a consumer may be interested in purchasing. All information is believed to be reliable but is not guaranteed and should be independently verified.
Based on information submitted to the MLS GRID as of 2026-05-30 06:58 PM UTC. All data is obtained from various sources and may not have been verified by broker or MLS GRID. Supplied Open House Information is subject to change without notice. All information should be independently reviewed and verified for accuracy. Properties may or may not be listed by the office/agent presenting the information.
Copyright © 2026 Metropolitan Indianapolis Board of REALTORS®. All rights reserved.

Did you know? You can invite friends and family to your search. They can join your search, rate and discuss listings with you.