13504 Forest Glade DriveFishers, IN 46037
Mortgage Calculator
Monthly Payment (Est.)
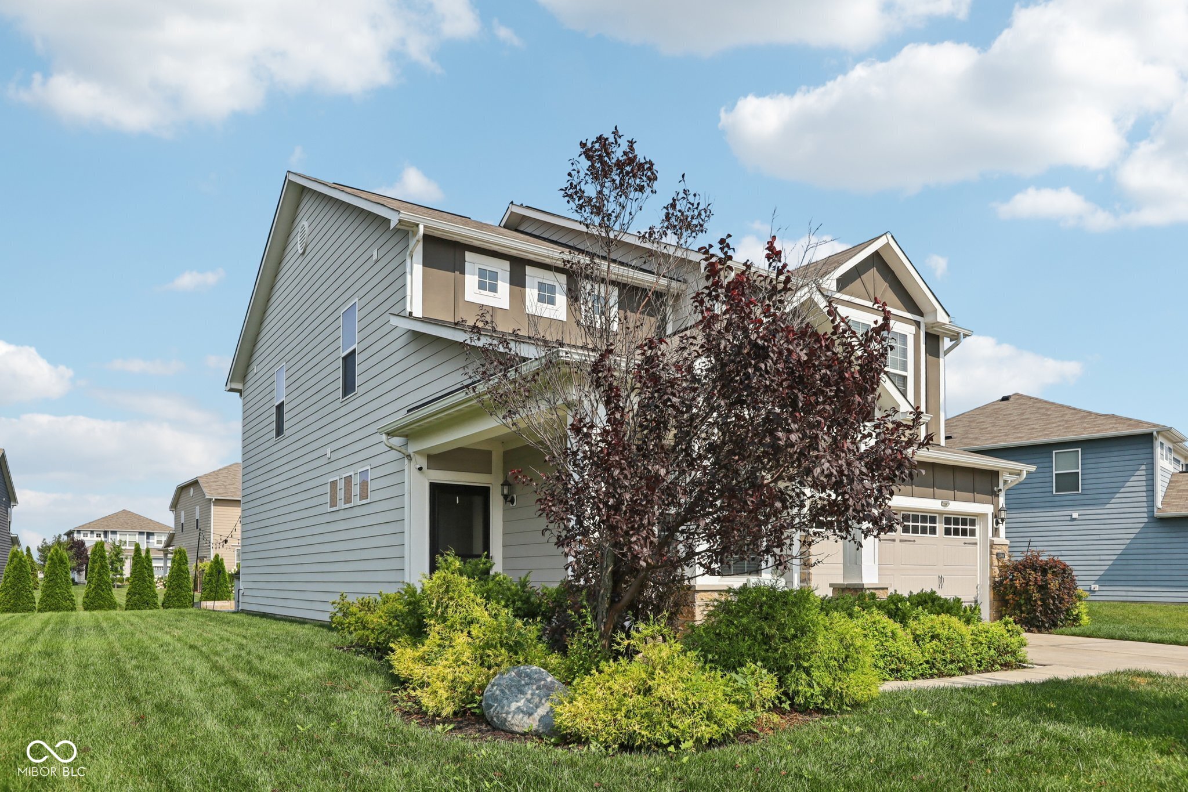
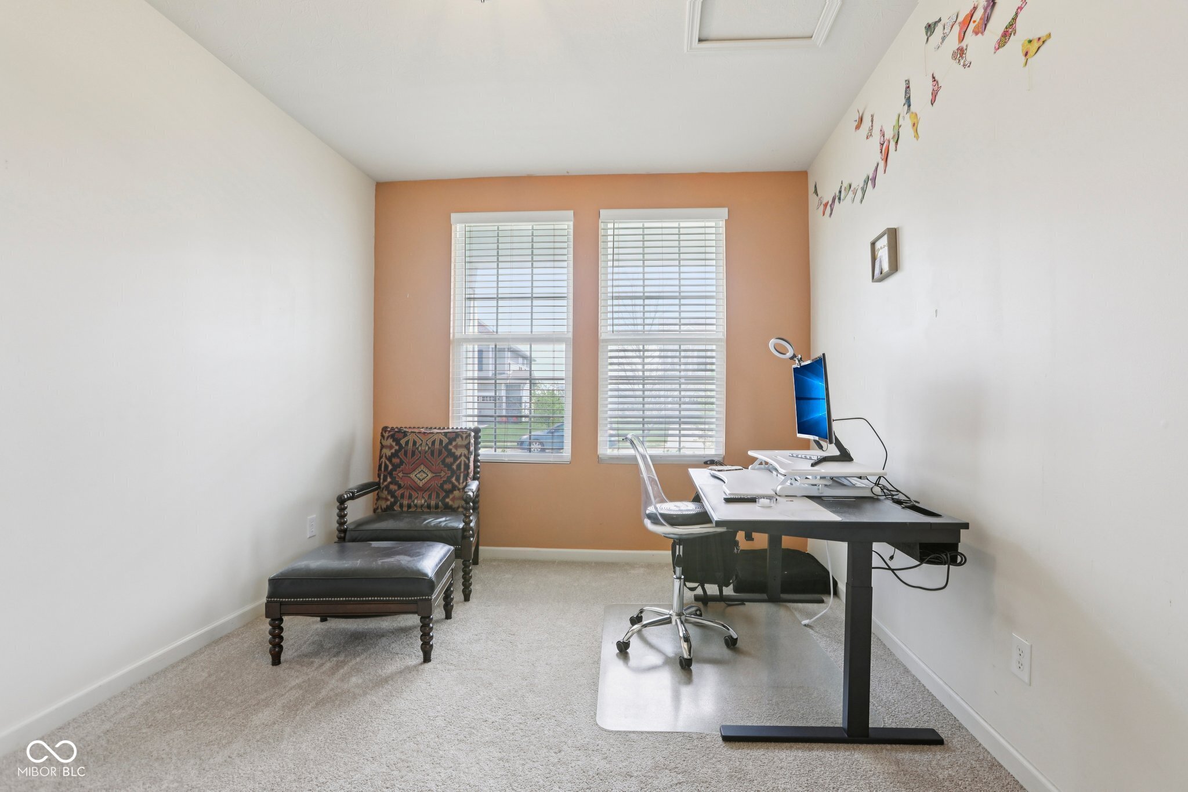
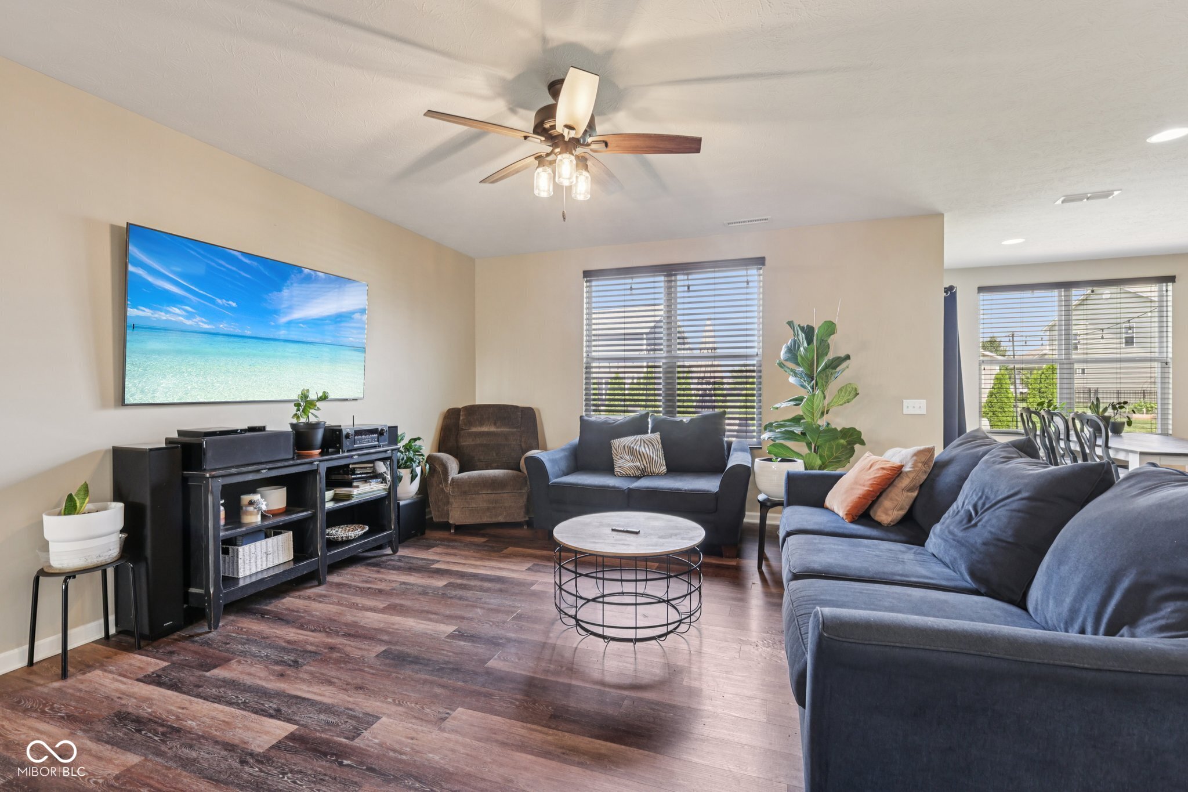
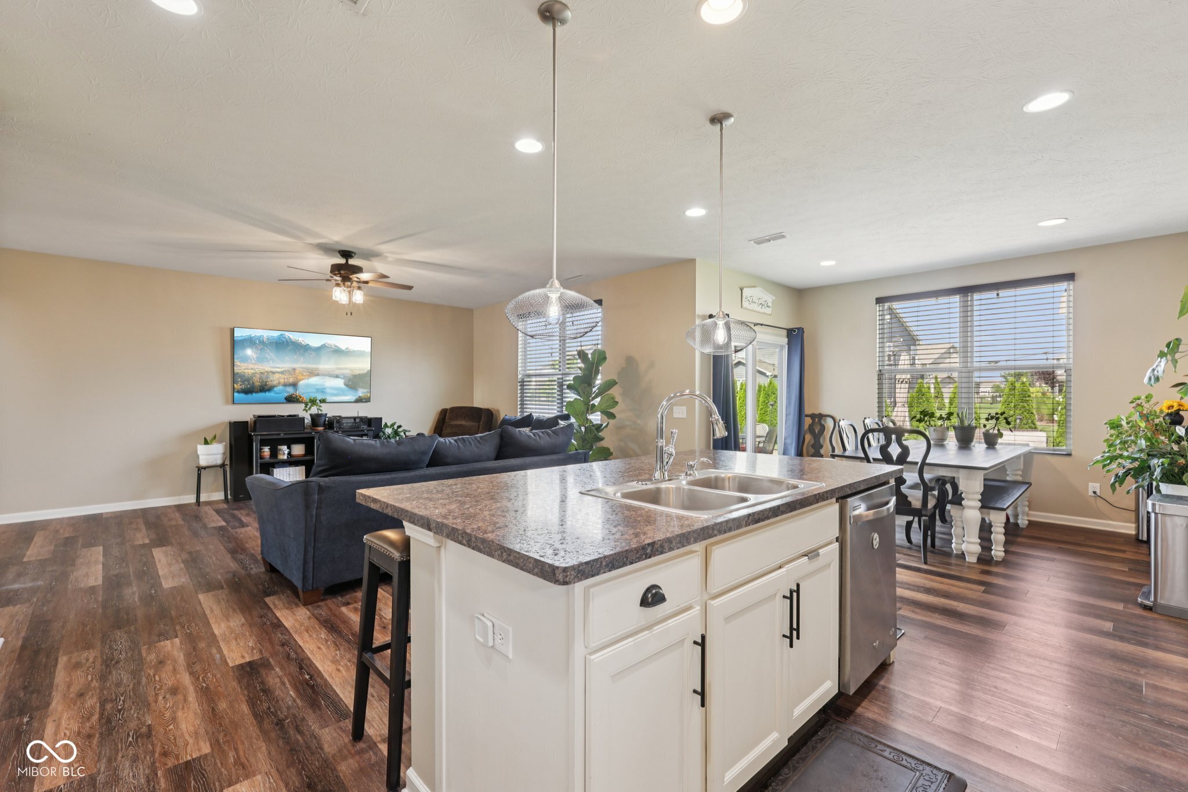
$1,939Welcome to your dream home nestled in the desirable Hunters Run neighborhood! This exquisite four-bed, 2.5-bath residence offers 2,690 square feet of luxurious living space, perfectly blending modern living with comfortable charm. Step into the heart of the home, the expansive kitchen, where a large island serves as a focal point, providing ample space for both culinary creations and casual gatherings. The beautiful kitchen boasts Shaker cabinets, offering functional storage solutions, while the kitchen bar provides an ideal spot for seating and conversation perfect for both everyday living and special occasions. The living area is bathed in natural light, complemented by dark wood-style flooring, and seamlessly opens to the kitchen and dining areas, creating a spacious and inviting atmosphere. For those who work from home, the private office at the front of the house offers a quiet and productive space. A thoughtfully designed mudroom, complete with seating and storage, serves as the ideal hub for family items, ensuring everything has its place. The spacious primary bedroom features an ensuite bath with double vanities and a walk-in shower, providing a spa-like experience and a refreshing start to your day. The secondary bedrooms are generously sized with newand filled with cheery natural light, while the second bath is equipped with a double vanity, ensuring plenty of space for morning routines. Step outside to discover a delightful outdoor living space, complete with a patio that offers a private retreat for relaxation or entertaining guests in a comfortable setting. Whether you're enjoying a quiet evening or hosting a gathering, this outdoor area is perfect for savoring the fresh air and beautiful surroundings. Residents of Hunters Run enjoy access to fantastic neighborhood amenities, including a pool, tennis courts, a park/playground, walking paths, and more! Conveniently located near I-69 and Hamilton Town Center, and within the highly sought-after HSE Schools
| 2 weeks ago | Status changed to Pending | |
| 2 weeks ago | Listing updated with changes from the MLS® | |
| 3 weeks ago | Listing first seen on site |

Listings courtesy of Metropolitan Indianapolis Board of REALTORS® as distributed by MLS GRID. All information is provided exclusively for consumers’ personal, non-commercial use, and may not be used for any purpose other than to identify prospective properties that a consumer may be interested in purchasing. All information is believed to be reliable but is not guaranteed and should be independently verified.
Based on information submitted to the MLS GRID as of 2026-05-30 10:15 AM UTC. All data is obtained from various sources and may not have been verified by broker or MLS GRID. Supplied Open House Information is subject to change without notice. All information should be independently reviewed and verified for accuracy. Properties may or may not be listed by the office/agent presenting the information.
Copyright © 2026 Metropolitan Indianapolis Board of REALTORS®. All rights reserved.
