Save
Ask
Tour
Hide
Share
$385,000
New Listing

6605 Avila Way
Fishers, IN 46038

For Sale|Condominium|Active
3
Beds
2
Total Baths
2
Full Baths
2,065
SqFt
$186
/SqFt
2003
Built
Subdivision:
Waterford Gardens
County:
Hamilton
Listing courtesy of RE/MAX Realty Services (317) 842-4747
Call Now: 317-965-4849
Is this the listing for you? We can help make it yours.
317-965-4849
6605 Avila Way6605 Avila Way6605 Avila Way6605 Avila Way
Save
Ask
Tour
Hide
Share

Mortgage Calculator

Monthly Payment (Est.)

$1,757
Calculator powered by Showcase IDX, a Constellation1 Company. Copyright ©2026 Information is deemed reliable but not guaranteed.

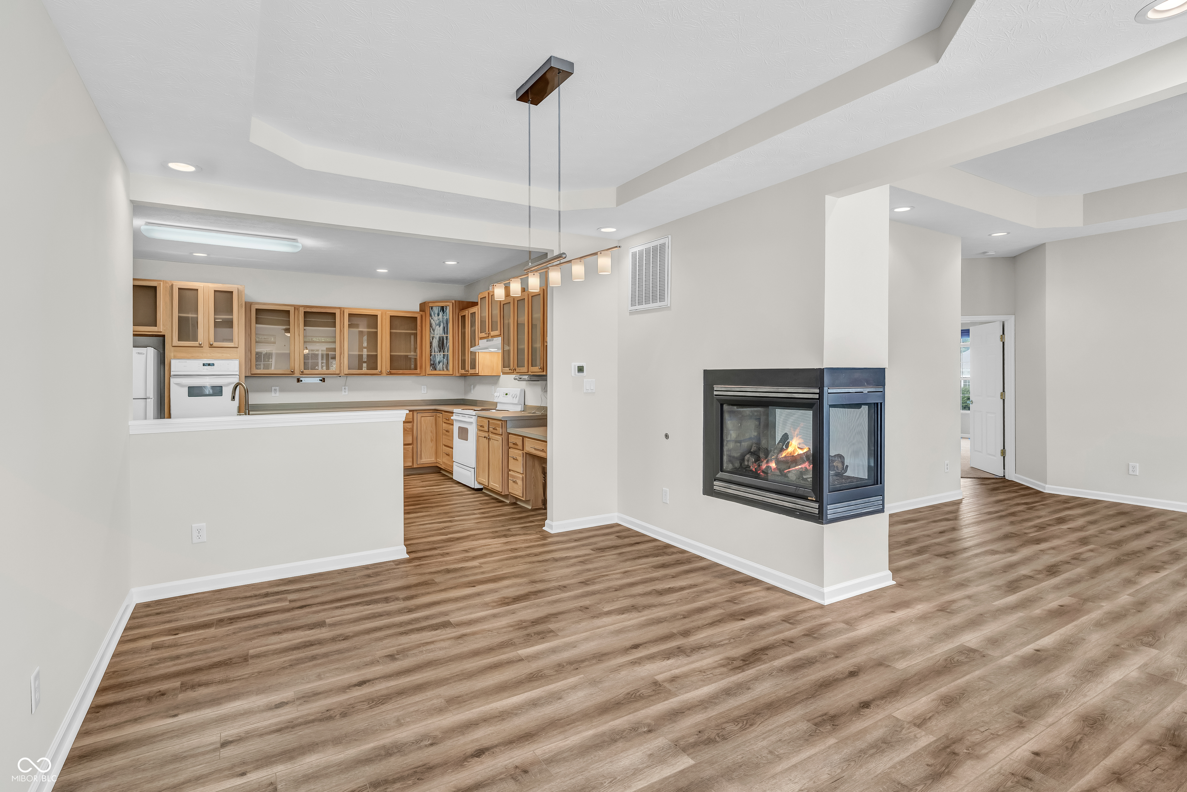
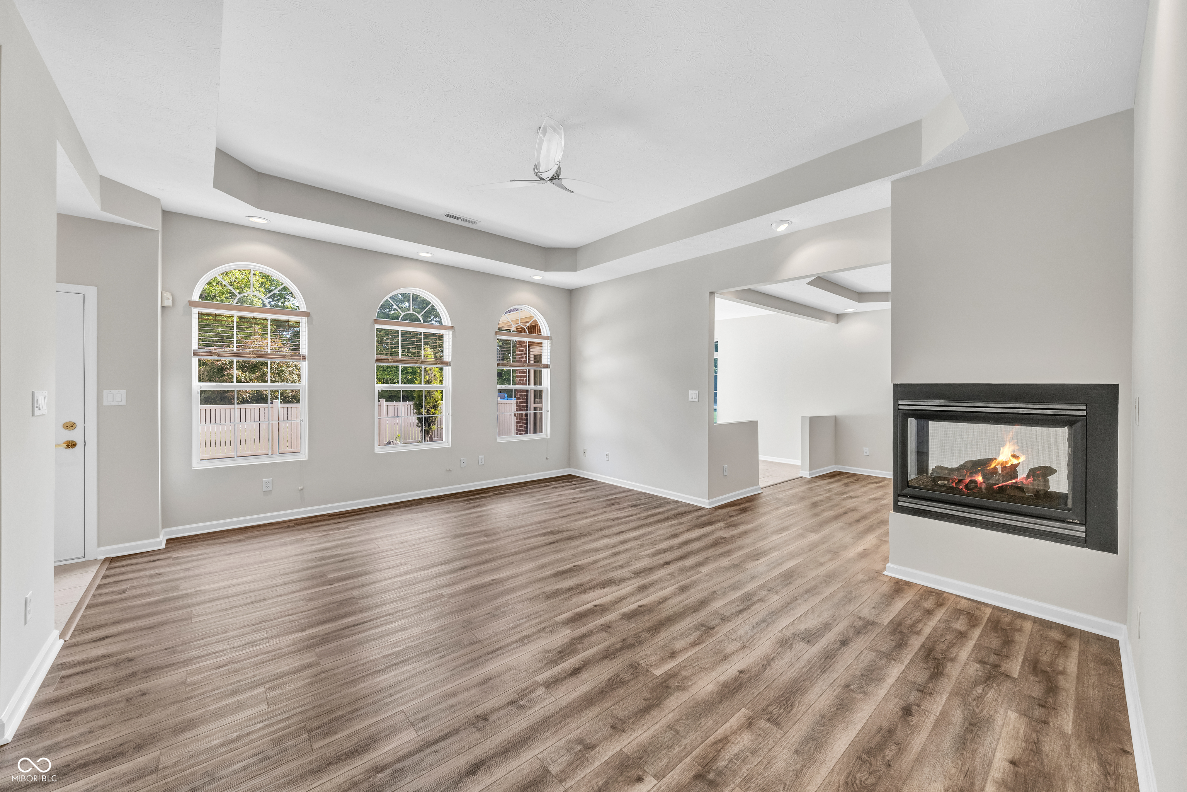
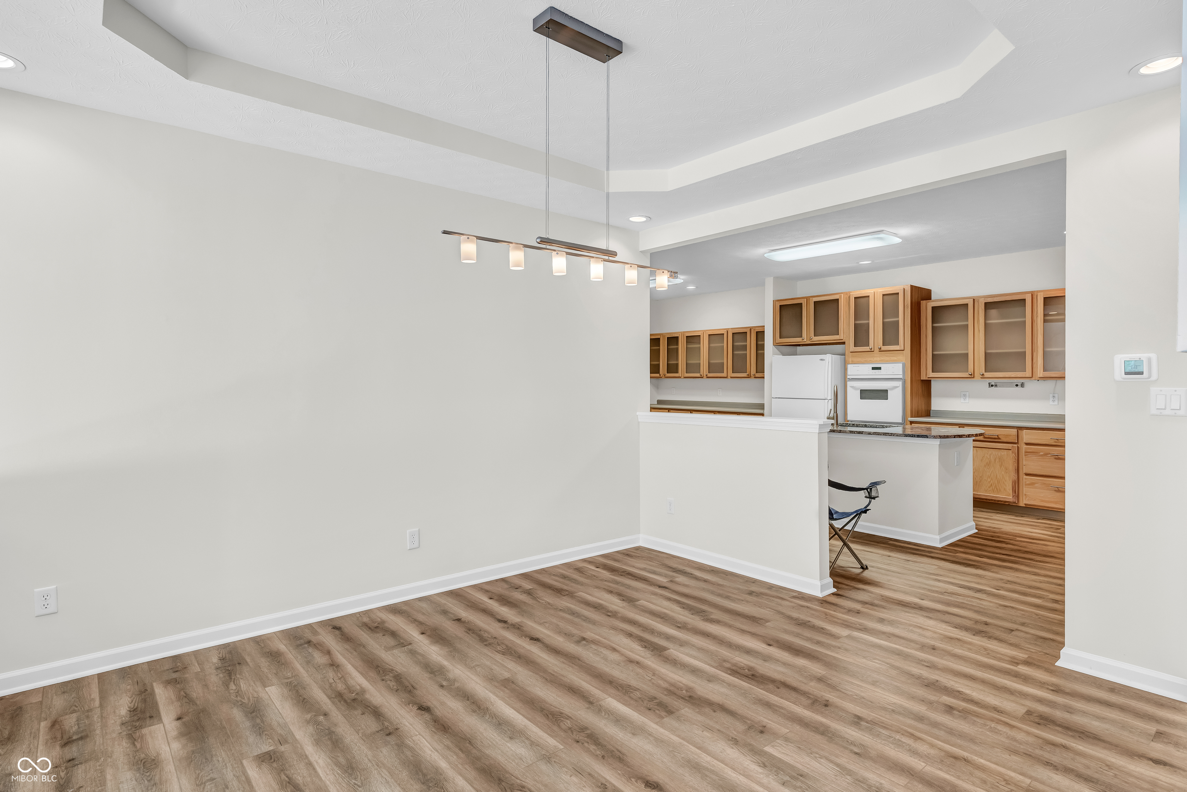
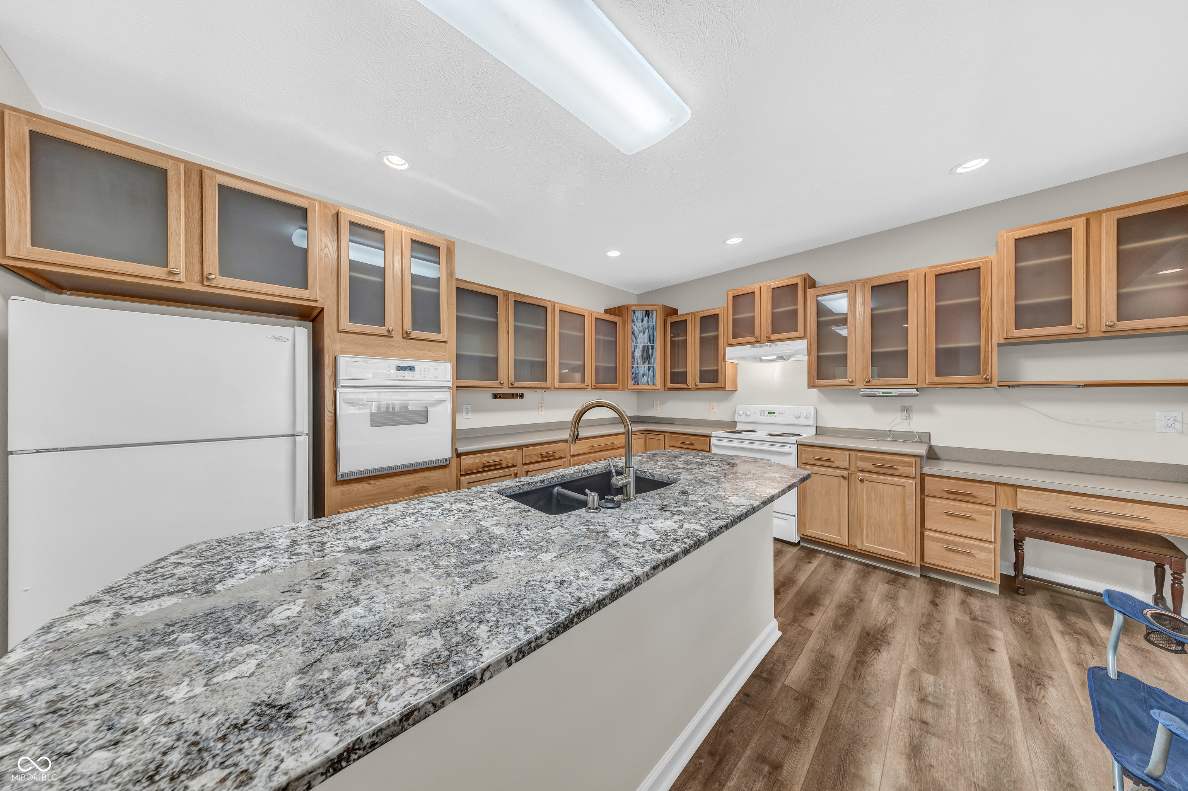
Welcome Home to 6605 Avila Way, a beautifully maintained, low-maintenance residence tucked into a desirable Fishers community with resort-style amenities. Enjoy a carefree lifestyle with an HOA that covers lawn care and snow removal, plus access to a neighborhood pool, fitness center, and clubhouse with pool table. Step inside, this 3-bedroom and 2 full bathroom home offering a bright, airy, open floor plan, FRESHLY PAINTED interior and NEW flooring throughout. The living room is warm and inviting with a double sided gas fireplace, neutral tones and wall of windows. The kitchen is spacious with plenty of room for family and guests with eat in breakfast area right off the welcoming sunroom. Thoughtfully designed for both comfort and function, the home has been meticulously maintained by its owner. Outside, the oversized lot provides a private outdoor area to sit and relax. An attached 2-car garage with expansive driveway completes this MOVE IN READY home. All of this in a prime Fishers location close to shopping, interstate access, dining, and everyday conveniences-what more could you need?

Save
Ask
Tour
Hide
Share
Listing Snapshot
Price 
$385,000
Days On Site 
0 Days
Bedrooms 
3
Inside Area (SqFt) 
2,065 sqft
Total Baths 
2
Full Baths 
2
Partial Baths 
N/A
Lot Size 
0.05 Acres
Year Built 
2003
MLS® Number 
22100855
Status 
Active
Property Tax 
N/A
HOA/Condo/Coop Fees 
$335 monthly
Sq Ft Source 
Assessor
Friends & Family
Recent Activity
18 hours agoListing first seen on site
18 hours agoListing updated with changes from the MLS®
General Features
Acres 
0.05
Foundation 
Slab
Garage 
Yes
Garage Spaces 
2
Levels 
One
Parking 
Attached
Property Sub Type 
Condominium
SqFt Total 
2065
Style 
Ranch
Water Source 
Public
Interior Features
Appliances 
DishwasherDryerDisposalGas Water HeaterMicrowaveElectric OvenRefrigeratorWasherWater HeaterWater Softener Owned
Cooling 
Central Air
Fireplace 
Yes
Fireplaces 
1
Heating 
Natural Gas
Interior 
High CeilingsEntrance FoyerWalk-In Closet(s)
Laundry Features 
Main Level
Main Level Bedrooms 
3
Save
Ask
Tour
Hide
Share
Exterior Features
Construction Details 
Vinyl SidingBrick
Community Features
Accessibility Features 
Accessible Entrance
Association Amenities 
ClubhouseExercise CourseFitness CenterManagementPoolPond Year Round
Association Dues 
335
Community Features 
Curbs
HOA Fee Frequency 
Monthly
Horse Property 
None
MLS Area 
2911 - Hamilton - Delaware
School District 
Hamilton Southeastern Schools
Township 
Delaware
Schools
School District
Hamilton Southeastern Schools
Elementary School
Harrison Parkway Elementary School
Middle School
Riverside Junior High
High School
Fishers High School
Listing courtesy of RE/MAX Realty Services (317) 842-4747


Listings courtesy of Metropolitan Indianapolis Board of REALTORS® as distributed by MLS GRID. All information is provided exclusively for consumers’ personal, non-commercial use, and may not be used for any purpose other than to identify prospective properties that a consumer may be interested in purchasing. All information is believed to be reliable but is not guaranteed and should be independently verified.

Based on information submitted to the MLS GRID as of 2026-05-30 10:20 AM UTC. All data is obtained from various sources and may not have been verified by broker or MLS GRID. Supplied Open House Information is subject to change without notice. All information should be independently reviewed and verified for accuracy. Properties may or may not be listed by the office/agent presenting the information.

Copyright © 2026 Metropolitan Indianapolis Board of REALTORS®. All rights reserved.

Neighborhood & Commute
Source: Walkscore
Disclosure: Community information and market data powered by Constellation Data Labs. Information is deemed reliable but not guaranteed.
Save
Ask
Tour
Hide
Share