1161 W Willow Run CourtMooresville, IN 46158

Mortgage Calculator
Monthly Payment (Est.)
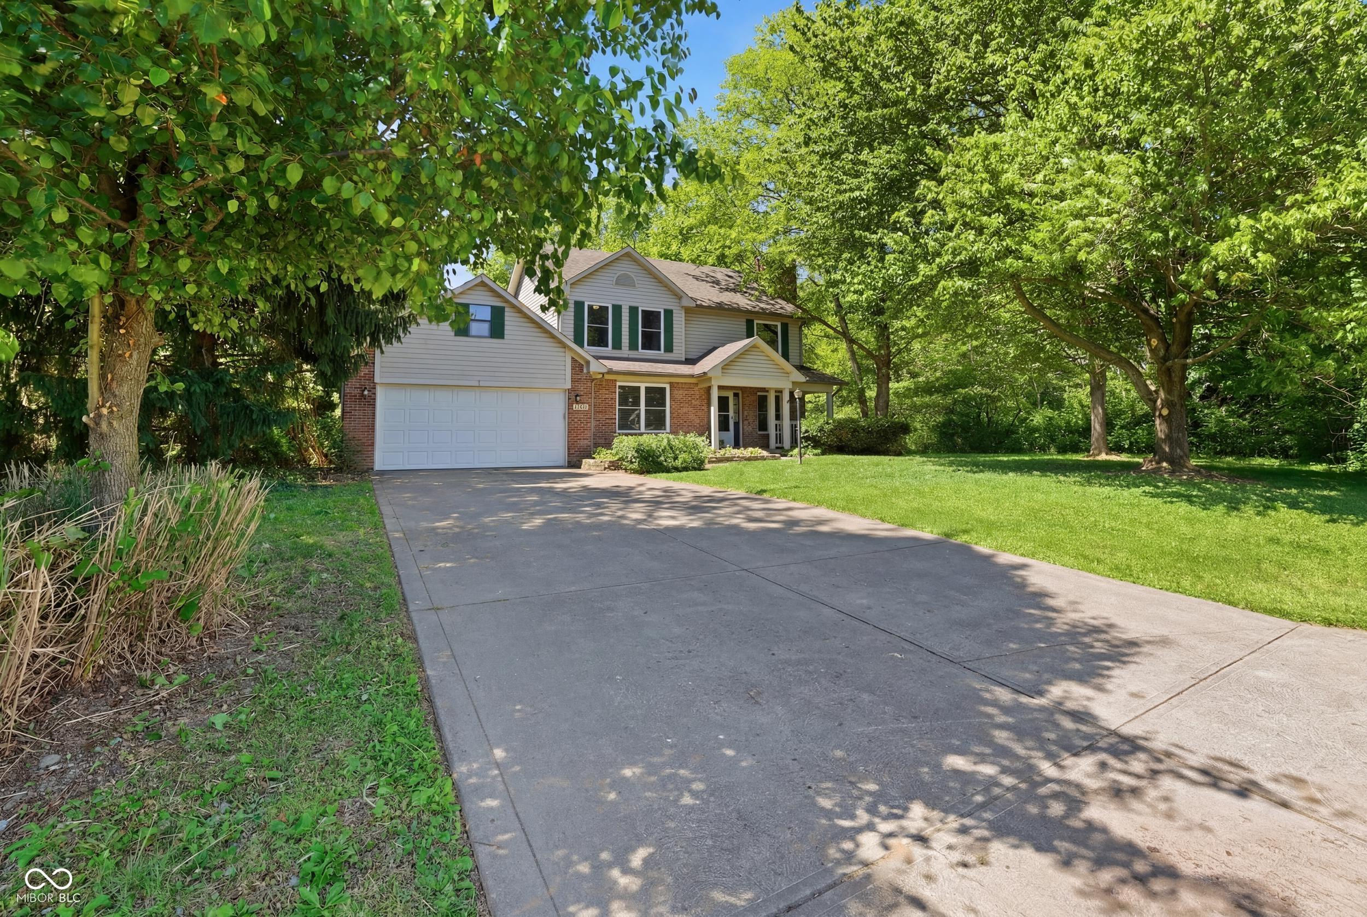
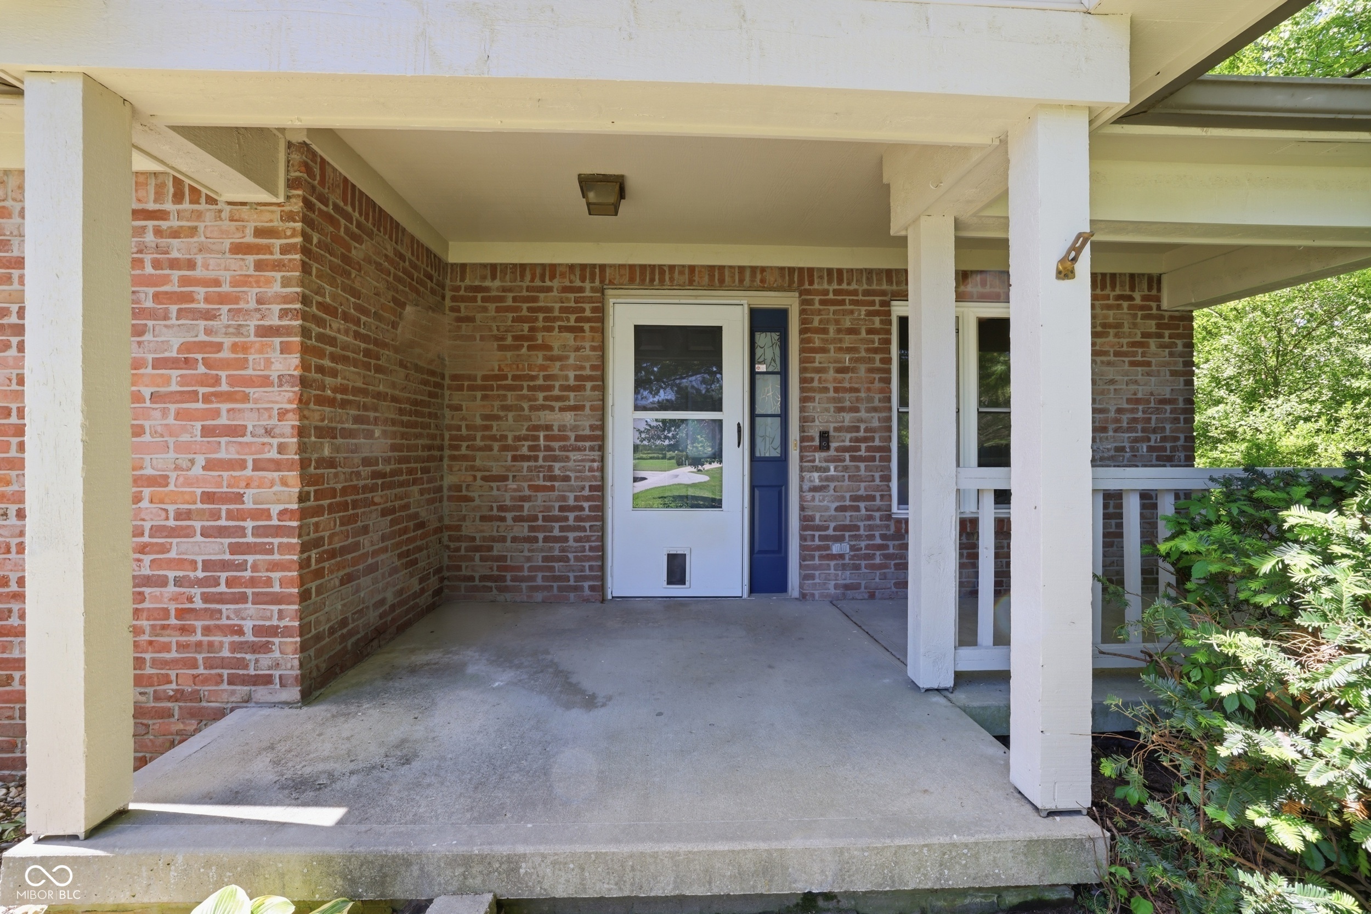
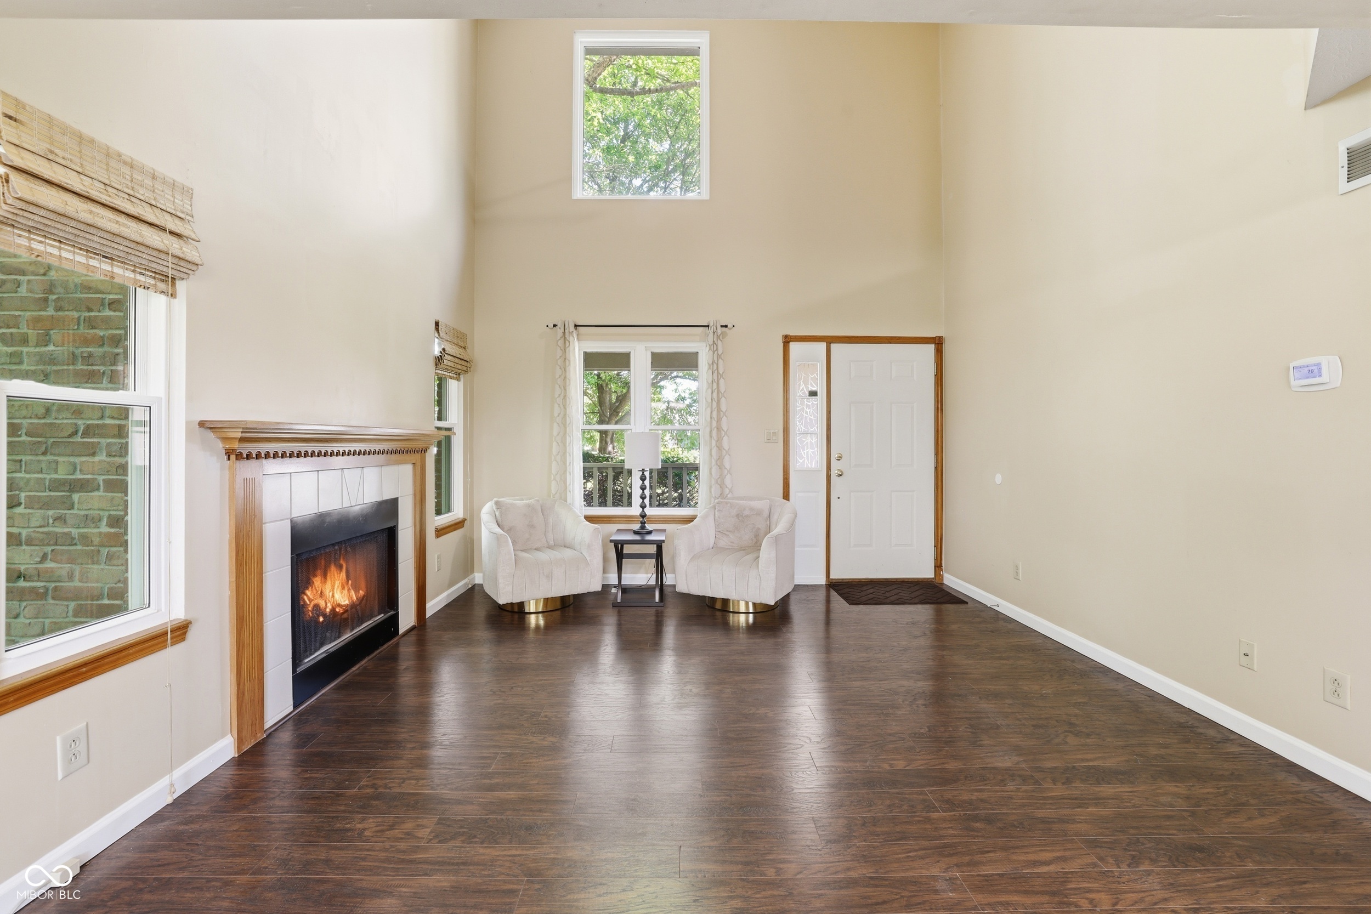
$1,779If you've been looking for a private retreat with room to breathe, this is the one! Tucked away on a quiet cul-de-sac in the desirable Keller Hill Heights neighborhood, this home sits on just over an acre. It offers a peaceful country feel with the convenience of an easy I-70 commute-putting you just 20-30 minutes from downtown Indy. The interior is truly move-in ready, You'll find: new LVP flooring (2022-2024), brand-new carpeting upstairs (2026), and an updated kitchen featuring freshly painted cabinets and a new stove (2026). For extra convenience, the washer and dryer are included in the sale. The main floor features a vaulted great room with a wood-burning fireplace. The primary suite was updated in 2024, highlighted by a beautiful custom walk-in shower. If you need more space, the finished basement is perfect for a home gym, office or second living area. The large tiered deck is the ideal spot for summer BBQs overlooking your massive backyard!
| 2 weeks ago | Listing first seen on site | |
| 2 weeks ago | Listing updated with changes from the MLS® |

Listings courtesy of Metropolitan Indianapolis Board of REALTORS® as distributed by MLS GRID. All information is provided exclusively for consumers’ personal, non-commercial use, and may not be used for any purpose other than to identify prospective properties that a consumer may be interested in purchasing. All information is believed to be reliable but is not guaranteed and should be independently verified.
Based on information submitted to the MLS GRID as of 2026-05-30 07:30 AM UTC. All data is obtained from various sources and may not have been verified by broker or MLS GRID. Supplied Open House Information is subject to change without notice. All information should be independently reviewed and verified for accuracy. Properties may or may not be listed by the office/agent presenting the information.
Copyright © 2026 Metropolitan Indianapolis Board of REALTORS®. All rights reserved.

Did you know? You can invite friends and family to your search. They can join your search, rate and discuss listings with you.