Save
Ask
Tour
Hide
Share
$395,000
1 Day On Site

1490 S Arthur Road
Paragon, IN 46166

For Sale|Manufactured Home|Active
3
Beds
2
Total Baths
2
Full Baths
1,800
SqFt
$219
/SqFt
2018
Built
Subdivision:
No Subdivision
County:
Morgan
Listing courtesy of Blue Ribbon Real Estate Services, LLC (765) 346-1521
Call Now: 317-965-4849
Is this the listing for you? We can help make it yours.
317-965-4849
Upcoming Open Houses
Sun, May 31, 2:00 PM - 4:00 PM
1490 S Arthur Road1490 S Arthur Road1490 S Arthur Road1490 S Arthur Road
Save
Ask
Tour
Hide
Share

Mortgage Calculator

Monthly Payment (Est.)

$1,802
Calculator powered by Showcase IDX, a Constellation1 Company. Copyright ©2026 Information is deemed reliable but not guaranteed.

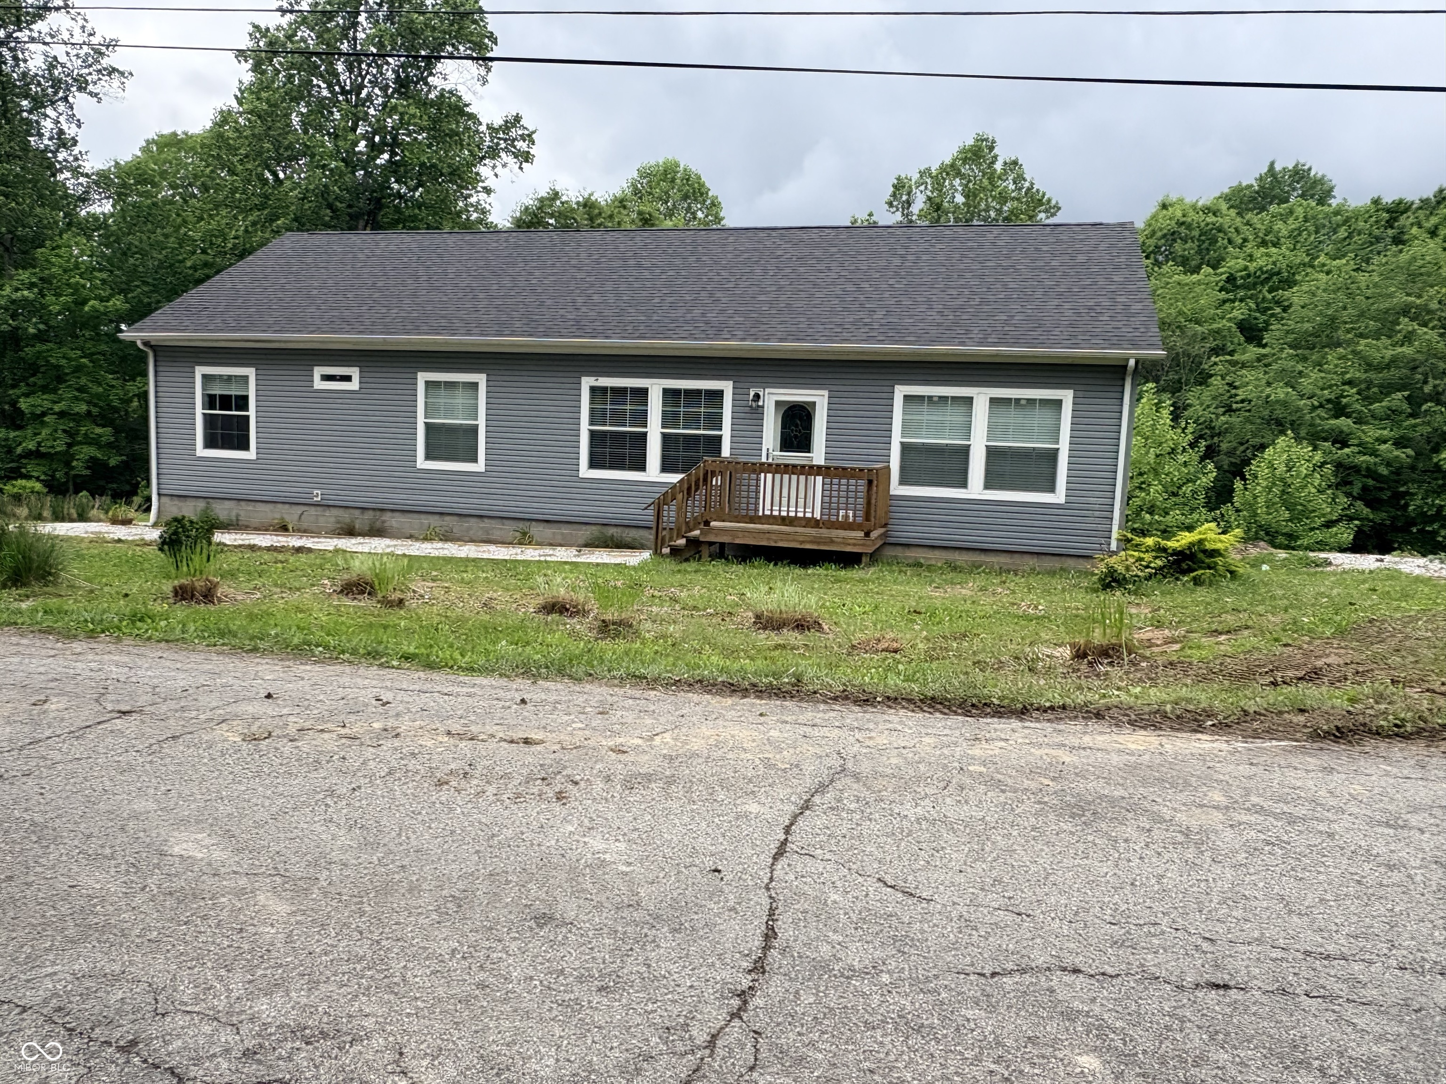
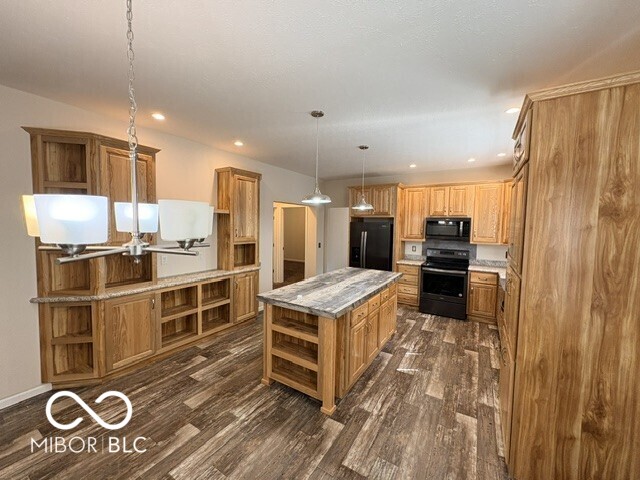
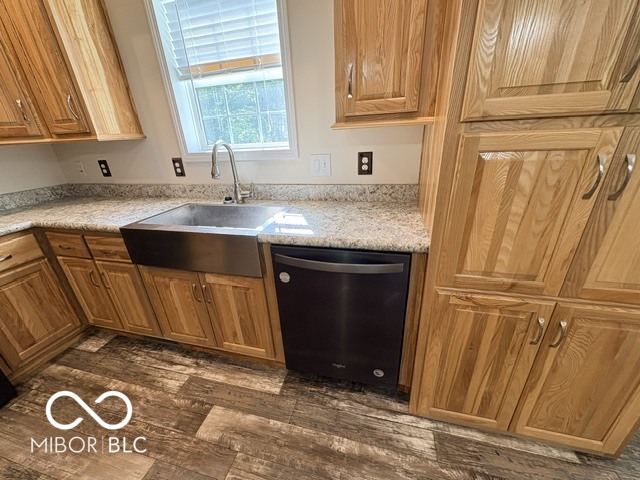
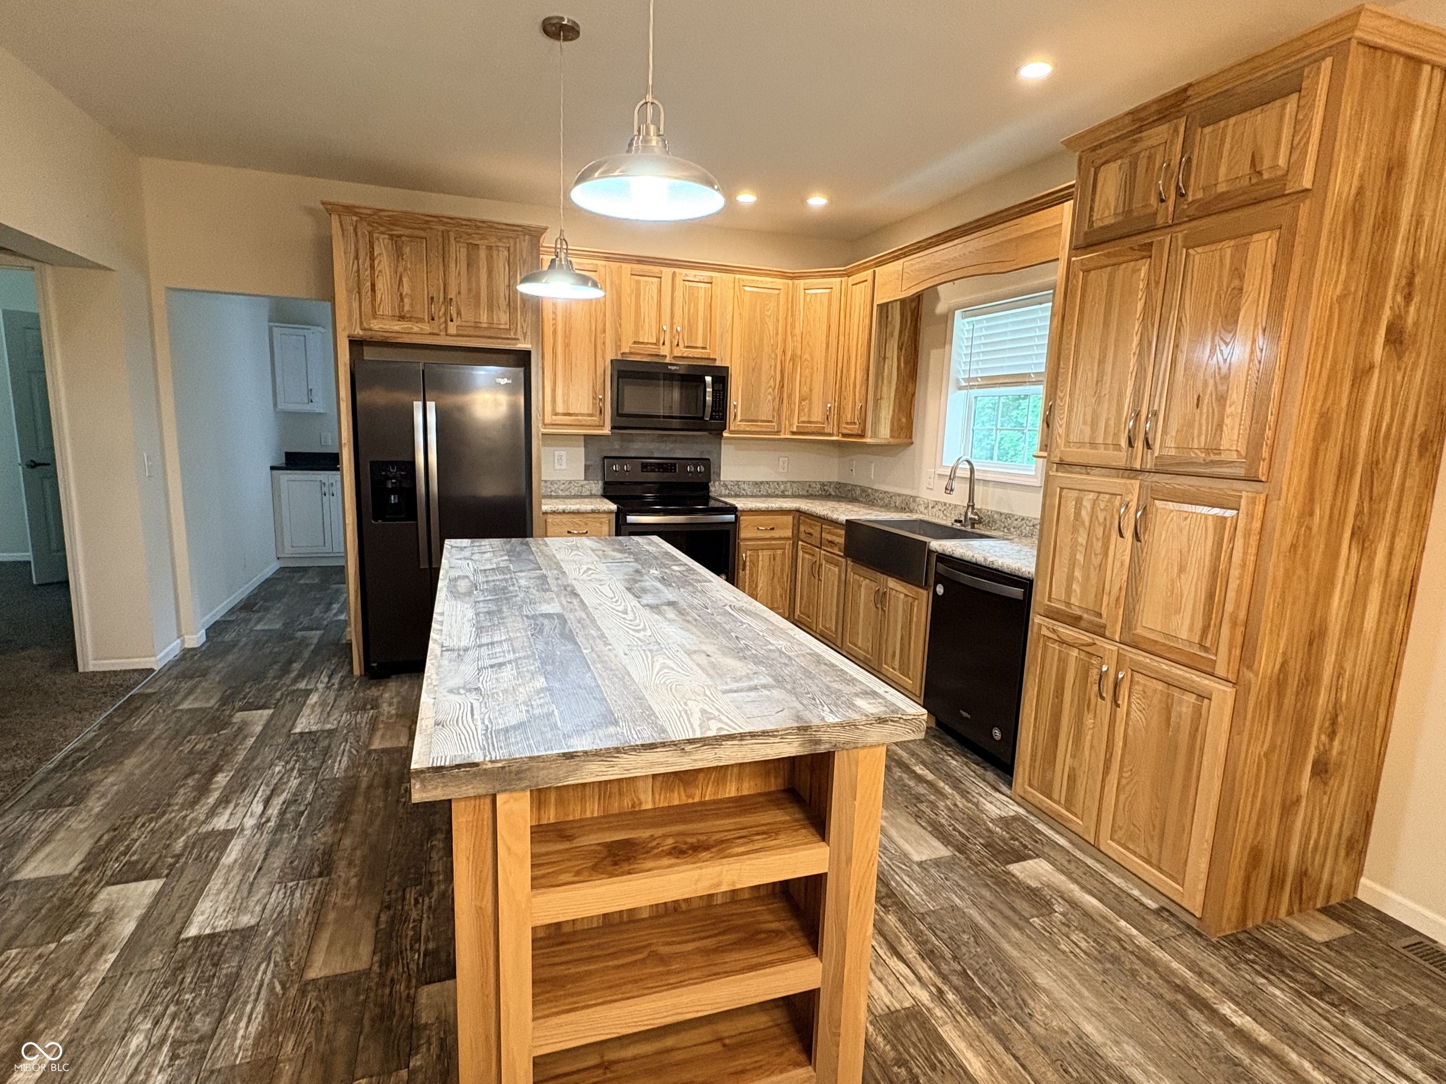
Come home to 1490 S. Arthur Road in Paragon and enjoy this like new home situated on 8.23 beautiful acres with no HOA. Inside, you'll find generously sized rooms throughout, including a luxurious master ensuite that truly stands out. The spa like bathroom features a tiled walk-in shower, whirlpool tub, separate makeup/dressing vanity, and a large walk-in closet - the perfect retreat at the end of the day. The spacious kitchen is ideal for family gatherings and meal prep, offering plenty of room to cook and entertain. Two large guest bedrooms provide comfort for family or visitors, and the oversized laundry/mud room with a utility sink adds everyday convenience. This property offers the privacy, space, and modern comfort you've been looking for. Don't wait - call today!

Save
Ask
Tour
Hide
Share
Listing Snapshot
Price 
$395,000
Days On Site 
1 Day
Bedrooms 
3
Inside Area (SqFt) 
1,800 sqft
Total Baths 
2
Full Baths 
2
Partial Baths 
N/A
Lot Size 
8.23 Acres
Year Built 
2018
MLS® Number 
22102221
Status 
Active
Property Tax 
N/A
HOA/Condo/Coop Fees 
N/A
Sq Ft Source 
Assessor
Friends & Family
Recent Activity
yesterdayListing first seen on site
yesterdayListing updated with changes from the MLS®
General Features
Acres 
8.23
Direction Faces 
North
Foundation 
Block
Levels 
One
Property Sub Type 
Manufactured Home
Sewer 
Septic Tank
SqFt Total 
1800
Style 
RanchOther
Utilities 
Electricity ConnectedWater Connected
Water Source 
Public
Interior Features
Appliances 
Electric Water HeaterElectric OvenRefrigeratorWater Heater
Cooling 
Central Air
Electric 
200+ Amp Service
Heating 
Heat Pump
Interior 
Kitchen IslandWalk-In Closet(s)
Laundry Features 
Laundry RoomSink
Main Level Bedrooms 
3
Save
Ask
Tour
Hide
Share
Exterior Features
Construction Details 
Vinyl Siding
Lot Features 
Wooded
Patio And Porch 
Deck
Community Features
Horse Property 
None
MLS Area 
5513 - Morgan - Ray
School District 
MSD Martinsville Schools
Township 
Ray
Schools
School District
MSD Martinsville Schools
Elementary School
Paragon Elementary School
Middle School
John R. Wooden Middle School
High School
Martinsville High School
Listing courtesy of Blue Ribbon Real Estate Services, LLC (765) 346-1521


Listings courtesy of Metropolitan Indianapolis Board of REALTORS® as distributed by MLS GRID. All information is provided exclusively for consumers’ personal, non-commercial use, and may not be used for any purpose other than to identify prospective properties that a consumer may be interested in purchasing. All information is believed to be reliable but is not guaranteed and should be independently verified.

Based on information submitted to the MLS GRID as of 2026-05-28 06:05 PM UTC. All data is obtained from various sources and may not have been verified by broker or MLS GRID. Supplied Open House Information is subject to change without notice. All information should be independently reviewed and verified for accuracy. Properties may or may not be listed by the office/agent presenting the information.

Copyright © 2026 Metropolitan Indianapolis Board of REALTORS®. All rights reserved.

Neighborhood & Commute
Source: Walkscore
Disclosure: Community information and market data powered by Constellation Data Labs. Information is deemed reliable but not guaranteed.
Save
Ask
Tour
Hide
Share