Save
Ask
Tour
Hide
$315,000
14 Days On Site
13865 N Avery LaneCamby, IN 46113
For Sale|Single Family Residence|Active
3
Beds
2
Total Baths
2
Full Baths
1,340
SqFt
$235
/SqFt
2023
Built
Subdivision:
Heartland Crossing
County:
Morgan
Listing courtesy of Better Homes and Gardens Real Estate Gold Key (317) 746-0616
Call Now: 317-965-4849
Is this the listing for you? We can help make it yours.
317-965-4849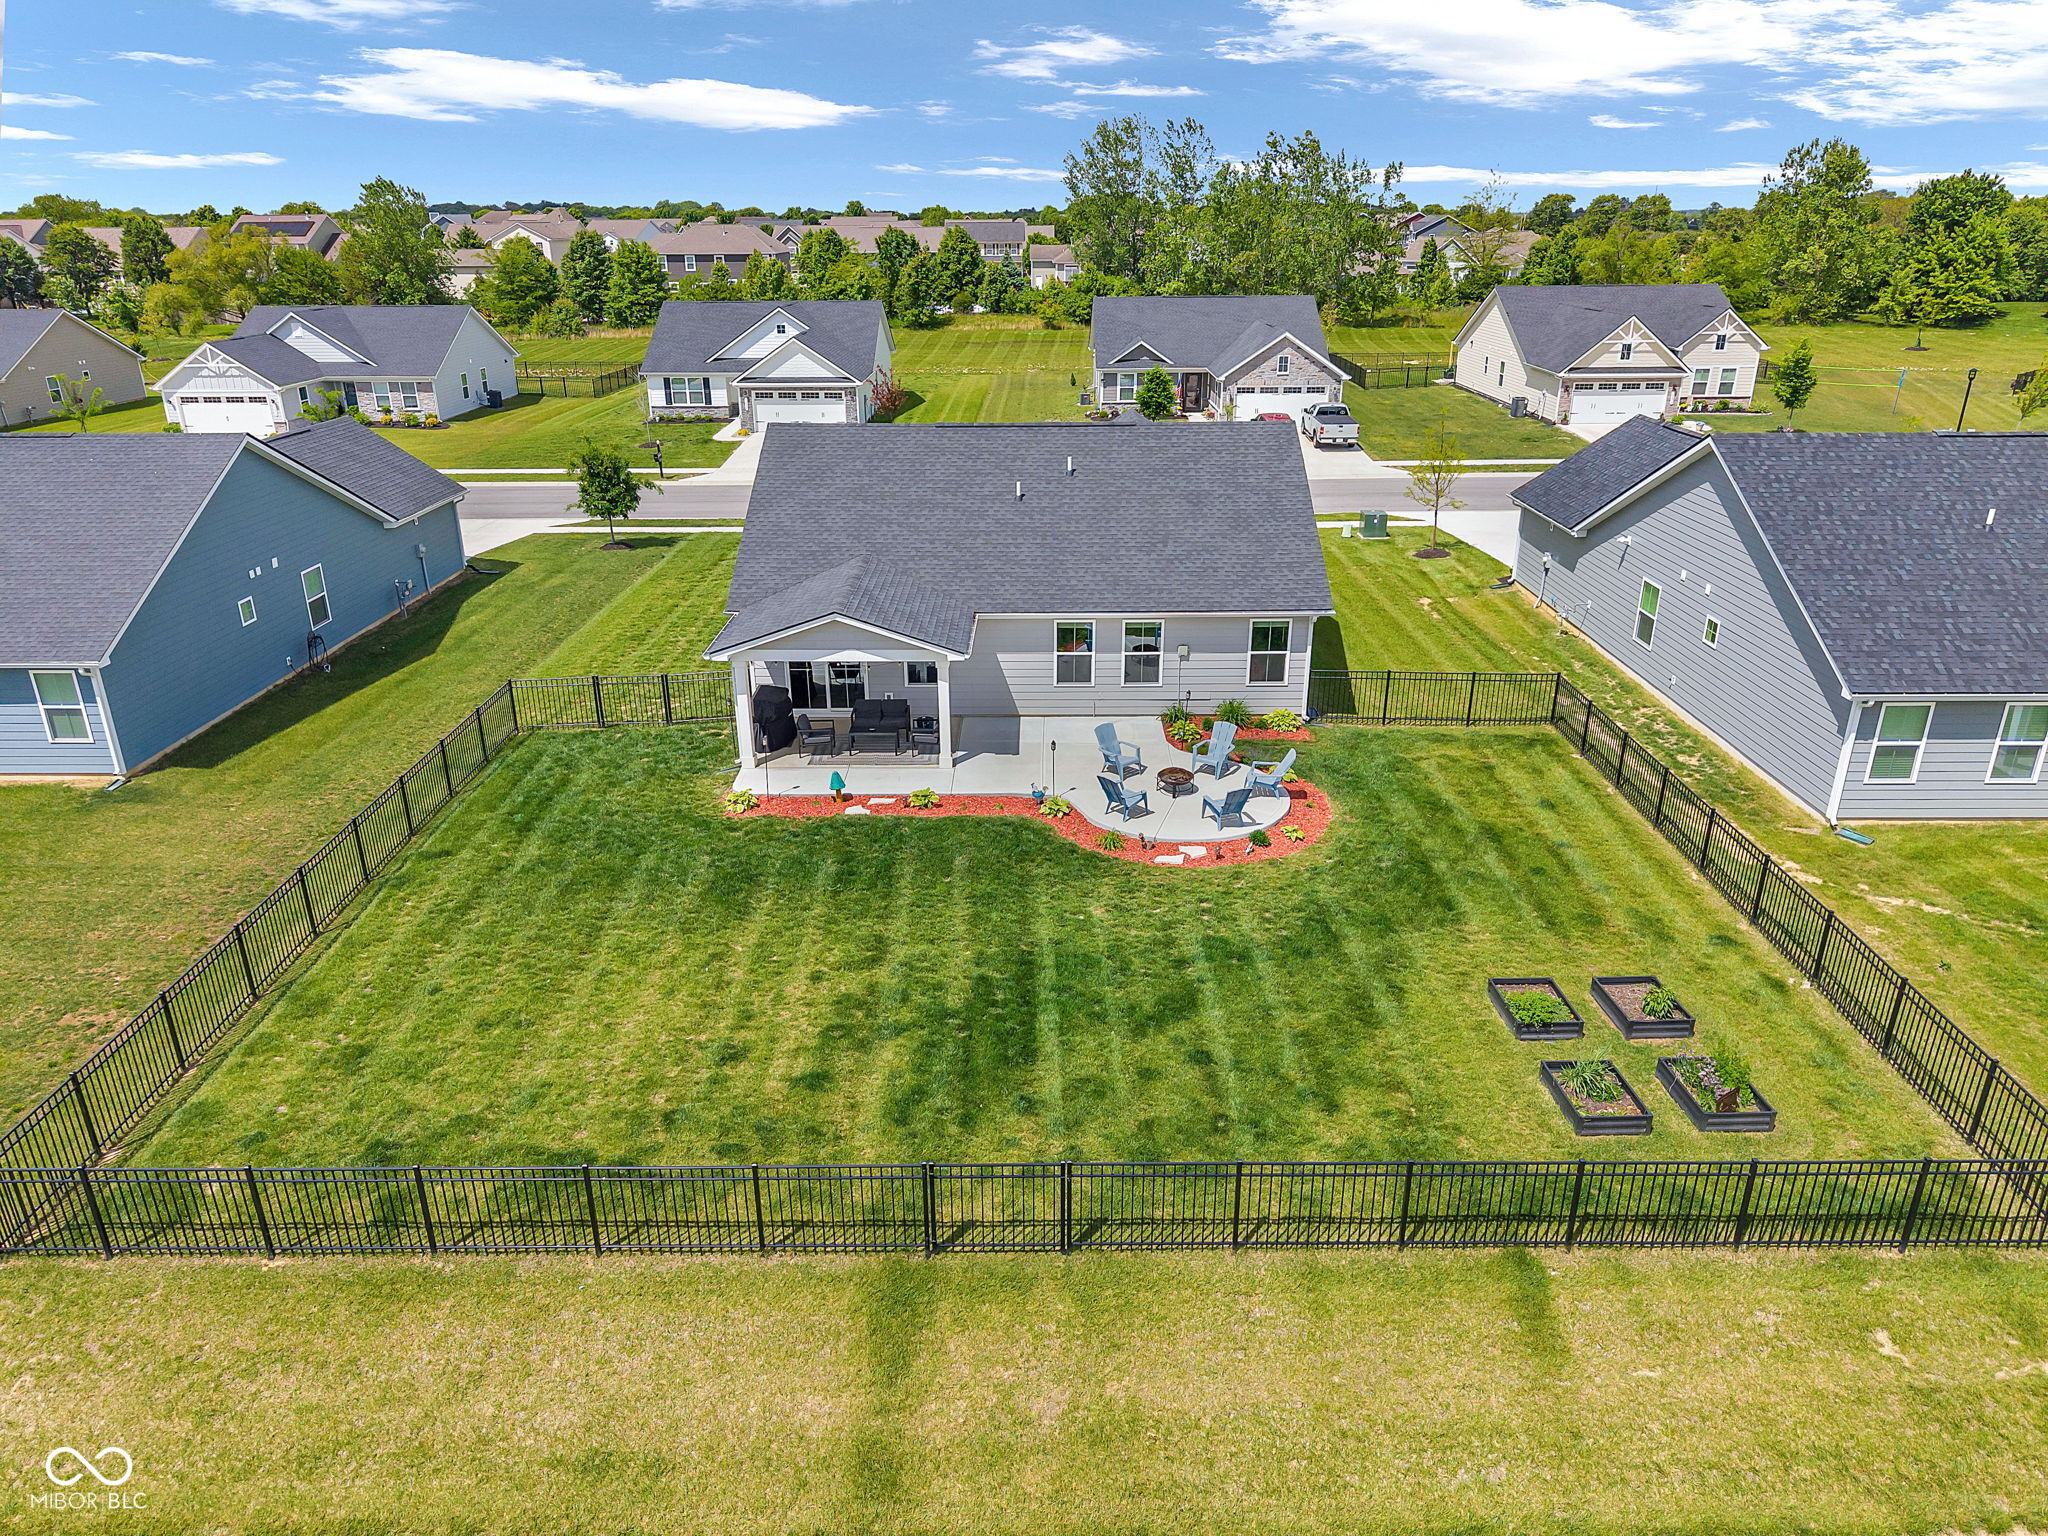
Save
Ask
Tour
Hide
Mortgage Calculator
Monthly Payment (Est.)
$1,437Calculator powered by Showcase IDX, a Constellation1 Company. Copyright ©2026 Information is deemed reliable but not guaranteed.
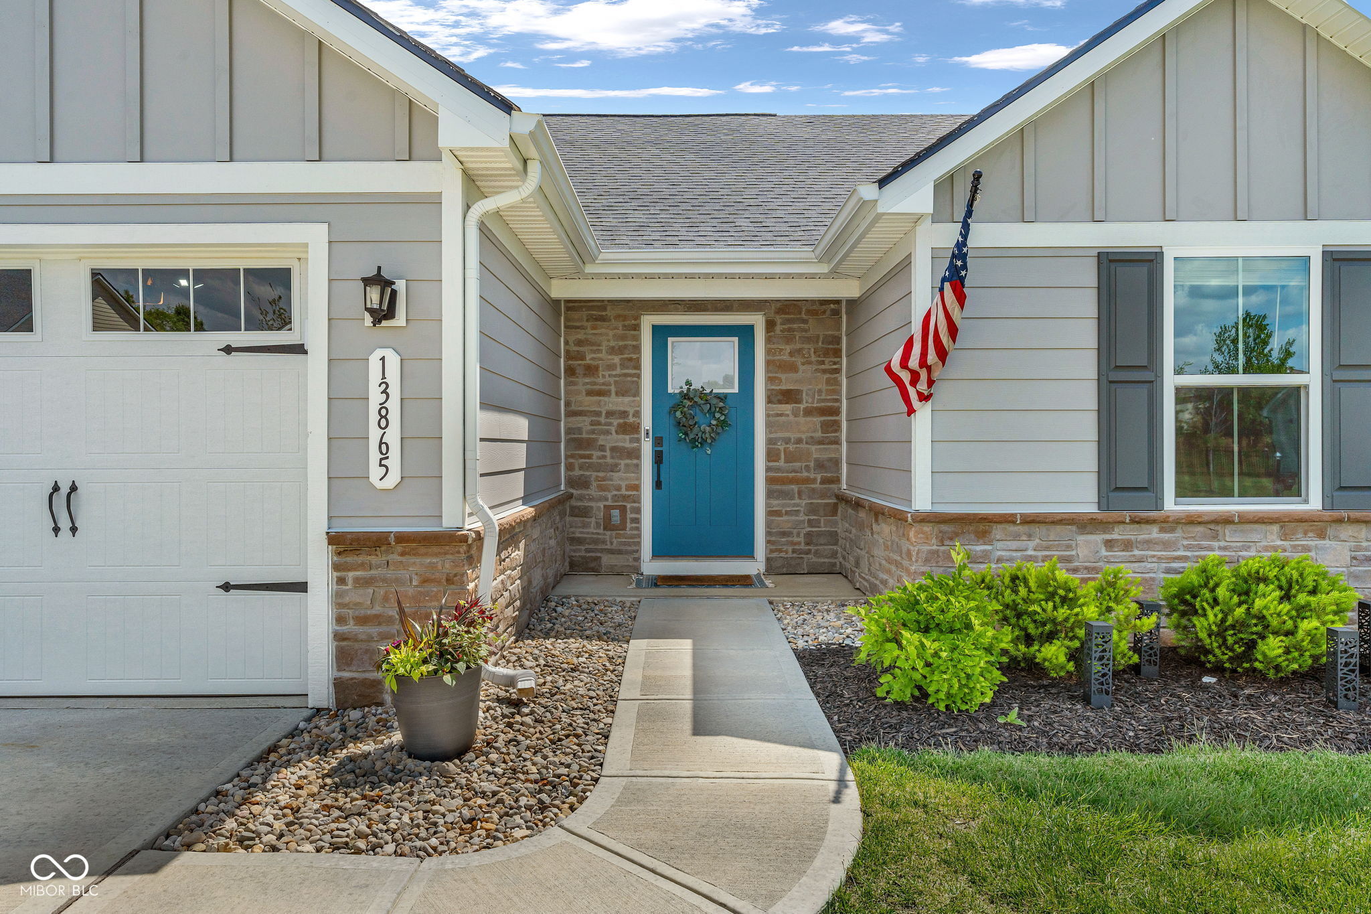
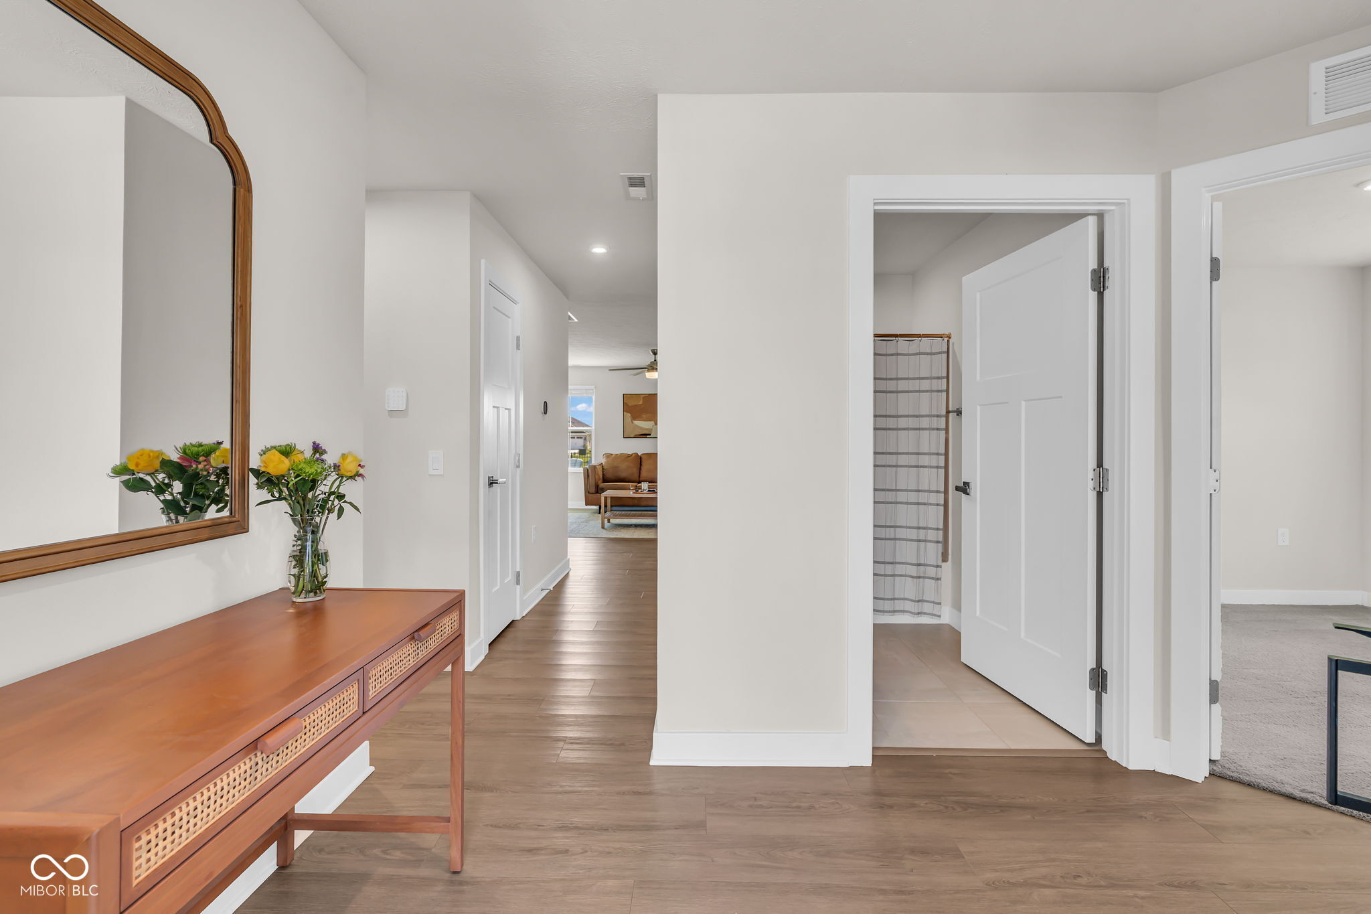
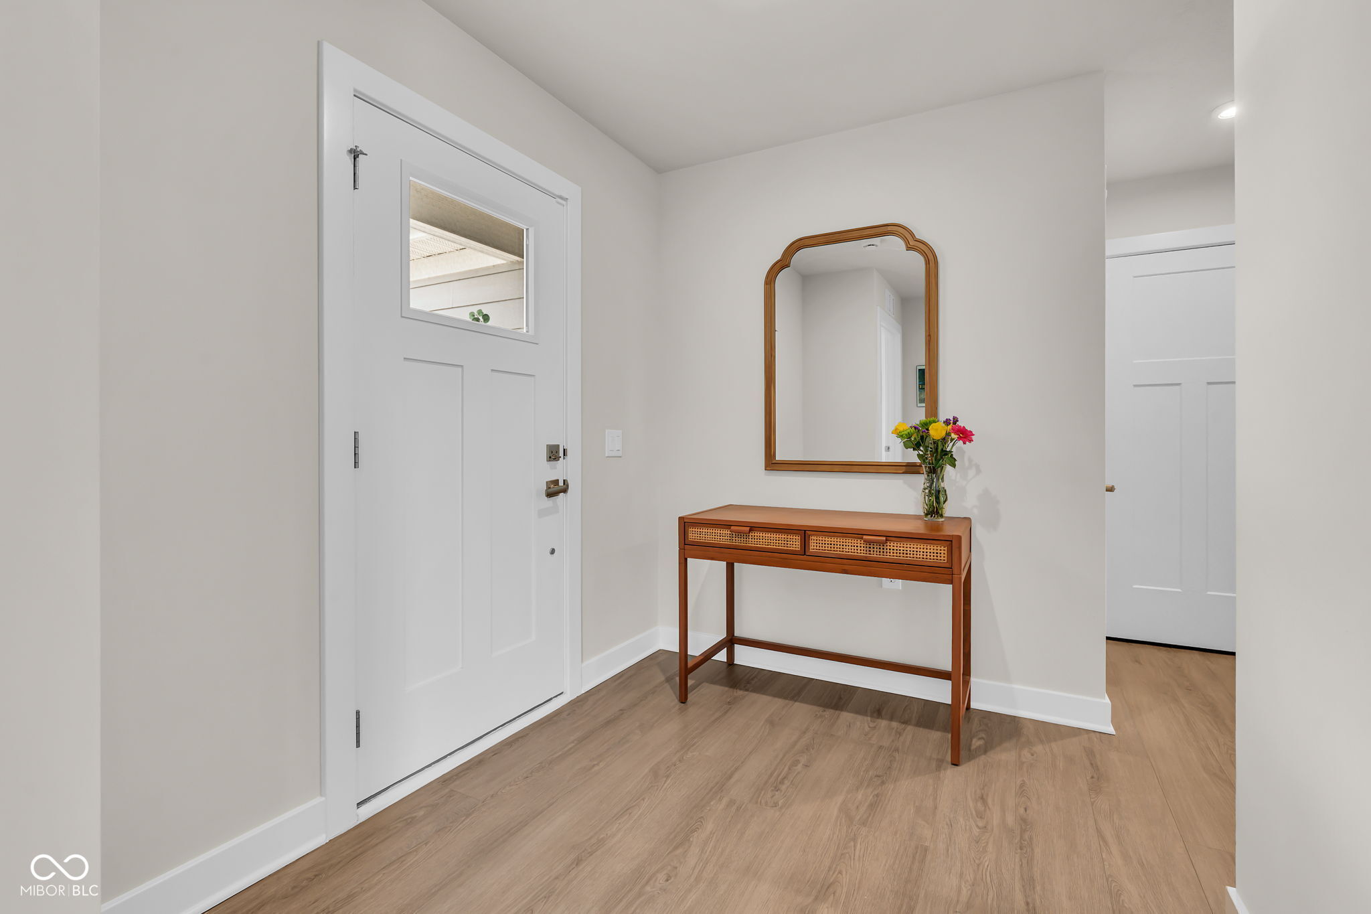
Discover low-maintenance living with included snow removal and lawn care at this move-in ready property! This newer 3-bedroom, 2-bath home offers a bright open layout, modern finishes, and comfortable single-level living. The spacious kitchen flows seamlessly into the main living area, making it perfect for relaxing or entertaining. With a 2-car garage, inviting curb appeal, and a convenient location close to shopping, dining, and major routes, this move-in-ready home is one you won't want to miss! This home is located in a subdivision with pools, parks, walking trails, and sports courts. Perfect for anyone looking for a place with things to do!
Save
Ask
Tour
Hide
Listing Snapshot
Price
$315,000
Days On Site
14 Days
Bedrooms
3
Inside Area (SqFt)
1,340 sqft
Total Baths
2
Full Baths
2
Partial Baths
N/A
Lot Size
0.26 Acres
Year Built
2023
MLS® Number
22102366
Status
Active
Property Tax
N/A
HOA/Condo/Coop Fees
$183 monthly
Sq Ft Source
Assessor
Friends & Family
Recent Activity
| 4 days ago | Price changed to $315,000 | |
| 4 days ago | Listing updated with changes from the MLS® | |
| 2 weeks ago | Listing first seen on site |
General Features
Acres
0.26
Direction Faces
West
Foundation
Slab
Garage
Yes
Garage Spaces
2
Levels
One
Parking
Garage Door OpenerAttached
Property Sub Type
Single Family Residence
Security
Security SystemSmoke Detector(s)
SqFt Total
1340
Style
Traditional
Utilities
Electricity ConnectedNatural Gas ConnectedSewer ConnectedWater Connected
Water Source
Public
Interior Features
Appliances
DishwasherDryerMicrowaveGas OvenRefrigeratorTankless Water HeaterWasherWater Softener Owned
Cooling
Central Air
Heating
Natural Gas
Interior
Kitchen IslandPantryWalk-In Closet(s)
Laundry Features
Laundry Room
Main Level Bedrooms
3
Save
Ask
Tour
Hide
Exterior Features
Construction Details
Cement SidingStone
Exterior
Lighting
Fencing
FullWrought Iron
Patio And Porch
Covered
Community Features
Association Amenities
Basketball CourtClubhouseJogging PathMaintenanceMaintenance GroundsManagementParkPlaygroundPoolSnow RemovalSport CourtTennis Court(s)Trail(s)Security
Association Dues
183
HOA Fee Frequency
Monthly
Horse Property
None
MLS Area
5504 - Morgan - Madison
School District
Mooresville Con School Corp
Township
Madison
Schools
School District
Mooresville Con School Corp
Elementary School
North Madison Elementary School
Middle School
Paul Hadley Middle School
High School
Mooresville High School
Listing courtesy of Better Homes and Gardens Real Estate Gold Key (317) 746-0616

Listings courtesy of Metropolitan Indianapolis Board of REALTORS® as distributed by MLS GRID. All information is provided exclusively for consumers’ personal, non-commercial use, and may not be used for any purpose other than to identify prospective properties that a consumer may be interested in purchasing. All information is believed to be reliable but is not guaranteed and should be independently verified.
Based on information submitted to the MLS GRID as of 2026-05-30 07:30 AM UTC. All data is obtained from various sources and may not have been verified by broker or MLS GRID. Supplied Open House Information is subject to change without notice. All information should be independently reviewed and verified for accuracy. Properties may or may not be listed by the office/agent presenting the information.
Copyright © 2026 Metropolitan Indianapolis Board of REALTORS®. All rights reserved.
Listings courtesy of Metropolitan Indianapolis Board of REALTORS® as distributed by MLS GRID. All information is provided exclusively for consumers’ personal, non-commercial use, and may not be used for any purpose other than to identify prospective properties that a consumer may be interested in purchasing. All information is believed to be reliable but is not guaranteed and should be independently verified.
Based on information submitted to the MLS GRID as of 2026-05-30 07:30 AM UTC. All data is obtained from various sources and may not have been verified by broker or MLS GRID. Supplied Open House Information is subject to change without notice. All information should be independently reviewed and verified for accuracy. Properties may or may not be listed by the office/agent presenting the information.
Copyright © 2026 Metropolitan Indianapolis Board of REALTORS®. All rights reserved.
Neighborhood & Commute
Source: Walkscore
Disclosure: Community information and market data powered by Constellation Data Labs. Information is deemed reliable but not guaranteed.
Save
Ask
Tour
Hide
