Save
Ask
Tour
Hide
Share
$300,000
14 Days On Site

11960 Civic Circle
Mooresville, IN 46158

Condominium|Pending
3
Beds
3
Total Baths
3
Full Baths
1,919
SqFt
$156
/SqFt
1997
Built
Subdivision:
Village Condominiums
County:
Morgan
Listing courtesy of Berkshire Hathaway Home (317) 840-2754
Call Now: 317-965-4849
Is this the listing for you? We can help make it yours.
317-965-4849
11960 Civic Circle11960 Civic Circle11960 Civic Circle11960 Civic Circle
Save
Ask
Tour
Hide
Share

Mortgage Calculator

Monthly Payment (Est.)

$1,369
Calculator powered by Showcase IDX, a Constellation1 Company. Copyright ©2026 Information is deemed reliable but not guaranteed.

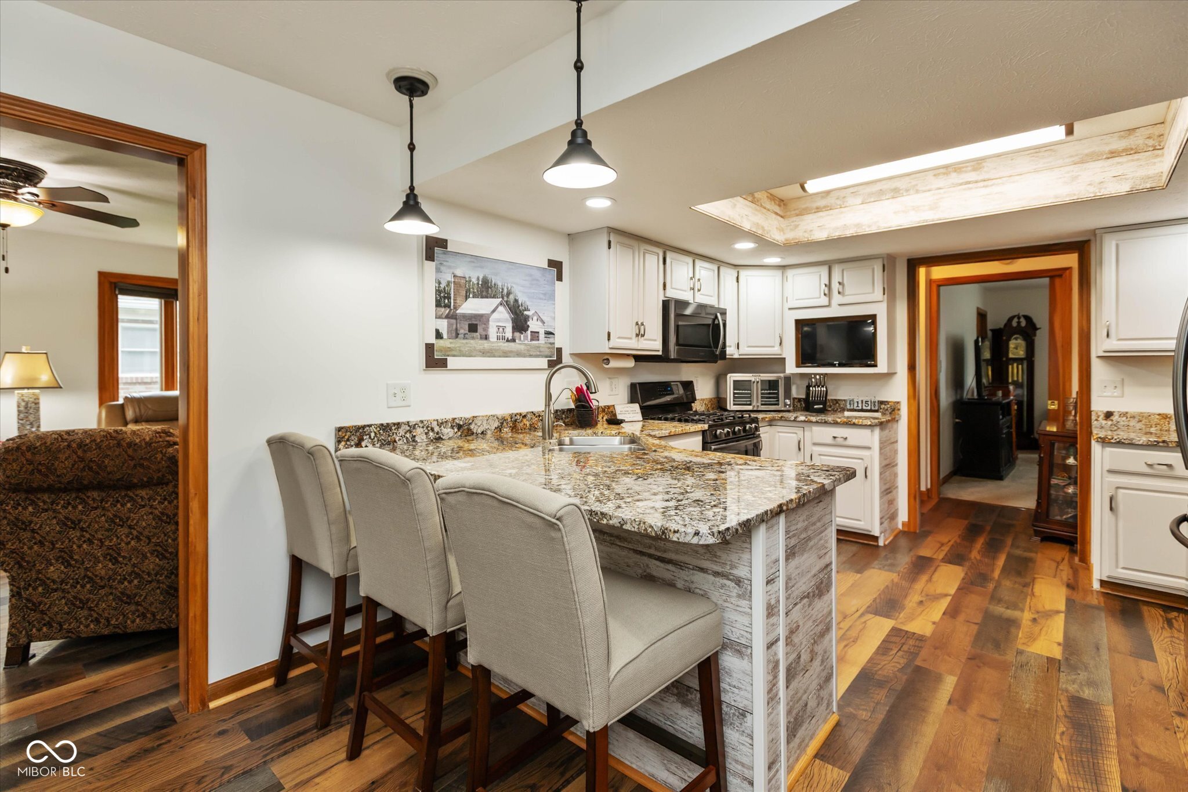
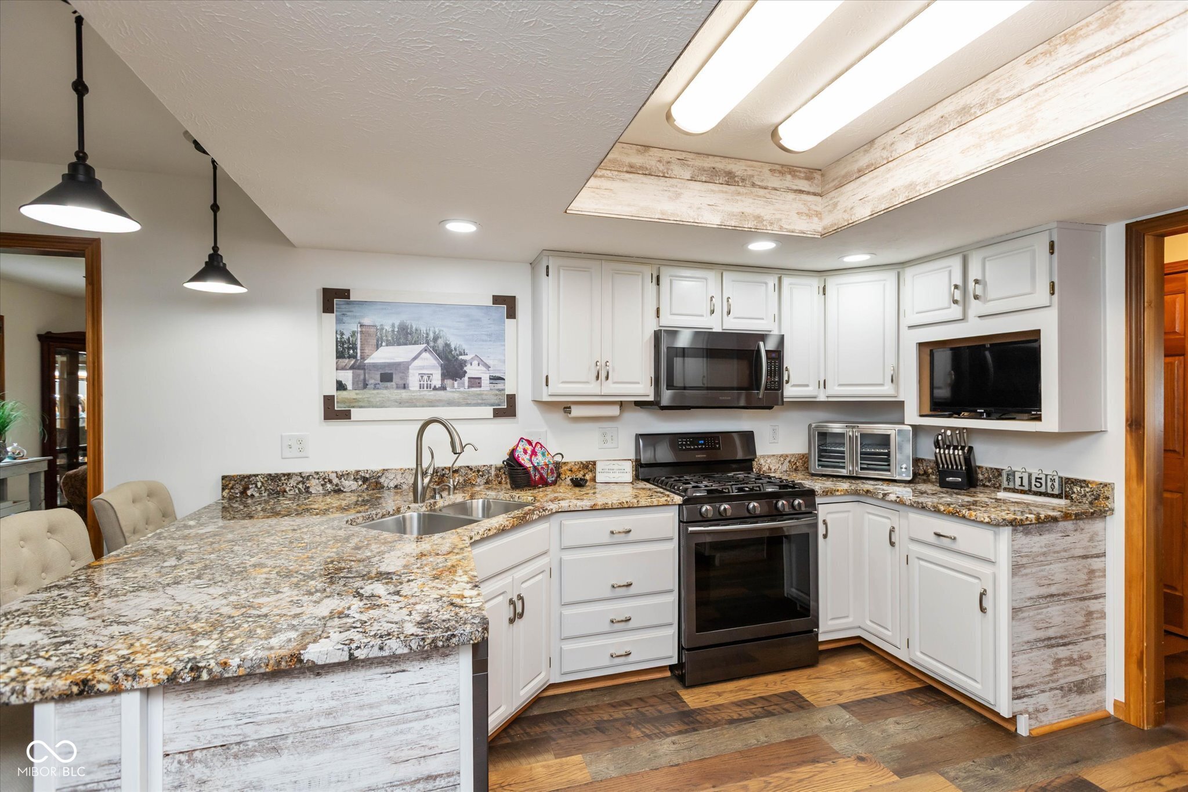
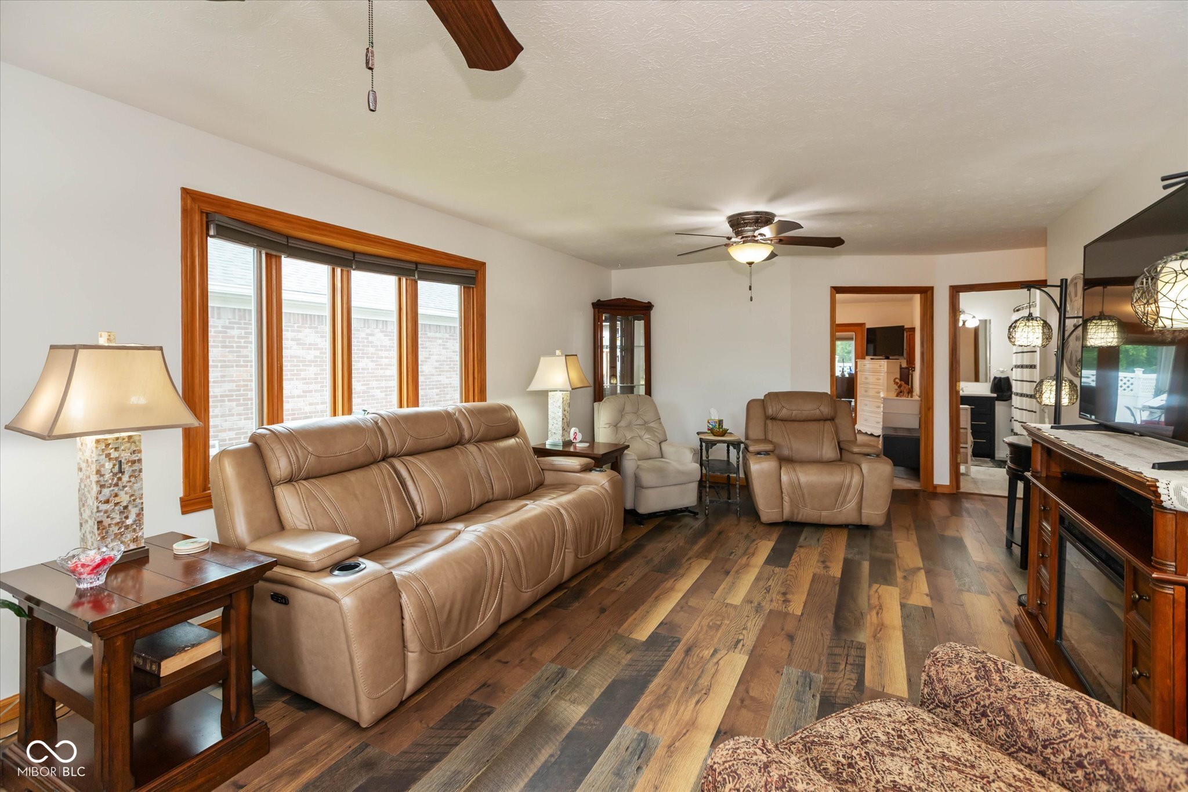
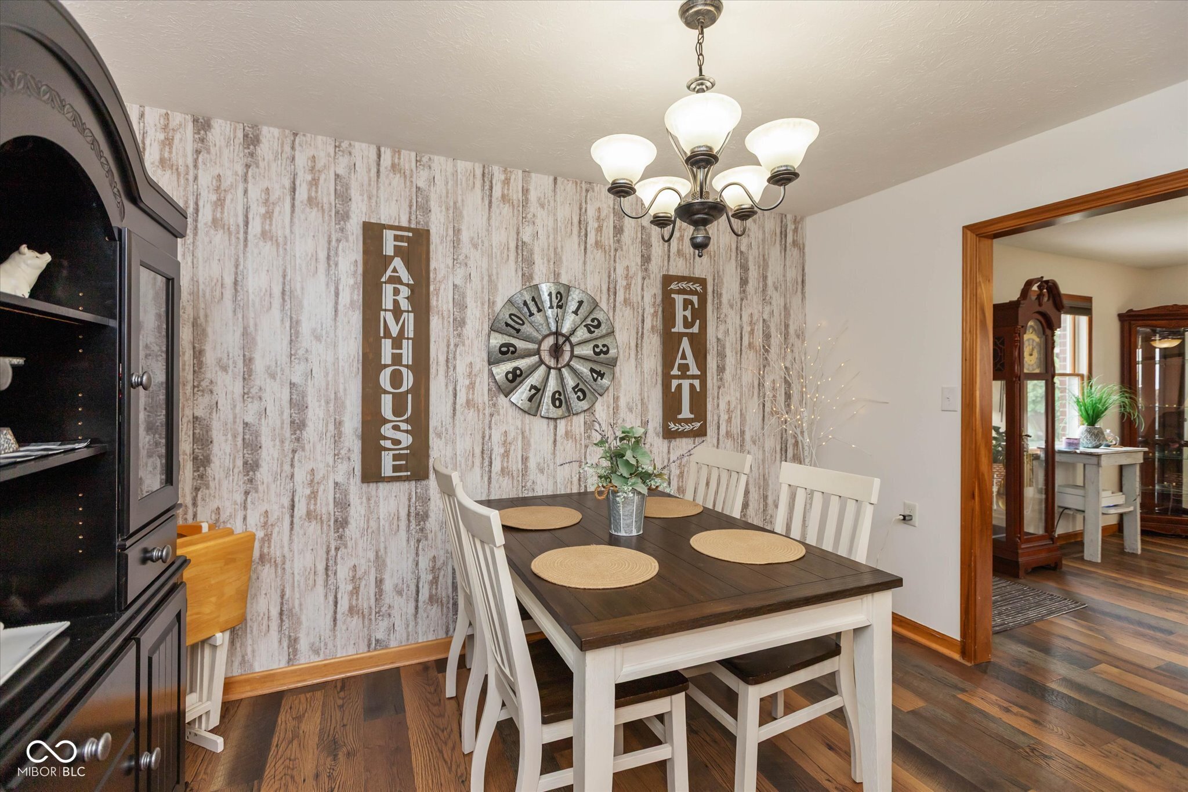
Beautifully updated 3-bedroom, 3-bath condo featuring a sunroom, RV garage and unique flexible living spaces! The spacious family room is filled with natural light from a bay window. The kitchen offers granite countertops, breakfast bar seating, dining room and all appliances are included. The roomy primary suite features a walk-in closet, door leading to the back patio and an ensuite bath with double sinks, jetted tub, and walk-in shower. Hidden behind a full-length mirror, you'll discover a secret third bedroom complete with loft and full bath - perfect for a home office, workout space, guest suite, or roommate setup. This private area also has separate access from the garage. Handicap accessible with a front entry ramp. The impressive RV garage includes dump stations and a 50-amp plug, and could also function as a tandem garage; garage lift is negotiable. Plus, enjoy an additional 2-car garage for everyday parking needs! Mechanicals all updated in 2025 & whole home has freshly painted ceilings & walls. Don't delay - check this one out today!!

Save
Ask
Tour
Hide
Share
Listing Snapshot
Price 
$300,000
Days On Site 
14 Days
Bedrooms 
3
Inside Area (SqFt) 
1,919 sqft
Total Baths 
3
Full Baths 
3
Partial Baths 
N/A
Lot Size 
N/A
Year Built 
1997
MLS® Number 
22102421
Status 
Pending
Property Tax 
N/A
HOA/Condo/Coop Fees 
$250 monthly
Sq Ft Source 
Assessor
Friends & Family
Recent Activity
a week agoStatus changed to Pending
a week agoListing updated with changes from the MLS®
2 weeks agoListing first seen on site
General Features
Direction Faces 
East
Garage 
Yes
Garage Spaces 
4
Parking 
Garage Door OpenerAttachedConcreteRV Access/ParkingTandem
Property Condition 
Updated/Remodeled
Property Sub Type 
Condominium
SqFt Total 
1919
Style 
Ranch
Utilities 
Cable Available
Water Source 
Public
Interior Features
Appliances 
DishwasherDisposalGas Water HeaterMicrowaveGas OvenRefrigeratorWater Softener Owned
Basement 
Crawl SpaceSump Pump
Cooling 
Central Air
Heating 
Forced AirNatural Gas
Interior 
Breakfast BarPantryWalk-In Closet(s)
Laundry Features 
Main Level
Main Level Bedrooms 
3
Save
Ask
Tour
Hide
Share
Exterior Features
Construction Details 
Brick
Exterior 
RV Hookup
Fencing 
Privacy
Patio And Porch 
Glass EnclosedPatio
Community Features
Accessibility Features 
Accessible Entrance
Association Amenities 
InsuranceMaintenance GroundsMaintenanceManagementSnow Removal
Association Dues 
250
HOA Fee Frequency 
Monthly
Horse Property 
None
MLS Area 
5503 - Morgan - Brown
School District 
Mooresville Con School Corp
Township 
Brown
Schools
School District
Mooresville Con School Corp
Elementary School
Unknown
Middle School
Paul Hadley Middle School
High School
Mooresville High School
Listing courtesy of Berkshire Hathaway Home (317) 840-2754


Listings courtesy of Metropolitan Indianapolis Board of REALTORS® as distributed by MLS GRID. All information is provided exclusively for consumers’ personal, non-commercial use, and may not be used for any purpose other than to identify prospective properties that a consumer may be interested in purchasing. All information is believed to be reliable but is not guaranteed and should be independently verified.

Based on information submitted to the MLS GRID as of 2026-05-30 07:30 AM UTC. All data is obtained from various sources and may not have been verified by broker or MLS GRID. Supplied Open House Information is subject to change without notice. All information should be independently reviewed and verified for accuracy. Properties may or may not be listed by the office/agent presenting the information.

Copyright © 2026 Metropolitan Indianapolis Board of REALTORS®. All rights reserved.

Neighborhood & Commute
Source: Walkscore
Disclosure: Community information and market data powered by Constellation Data Labs. Information is deemed reliable but not guaranteed.
Save
Ask
Tour
Hide
Share