1022 S Teresa DriveMartinsville, IN 46151

Mortgage Calculator
Monthly Payment (Est.)
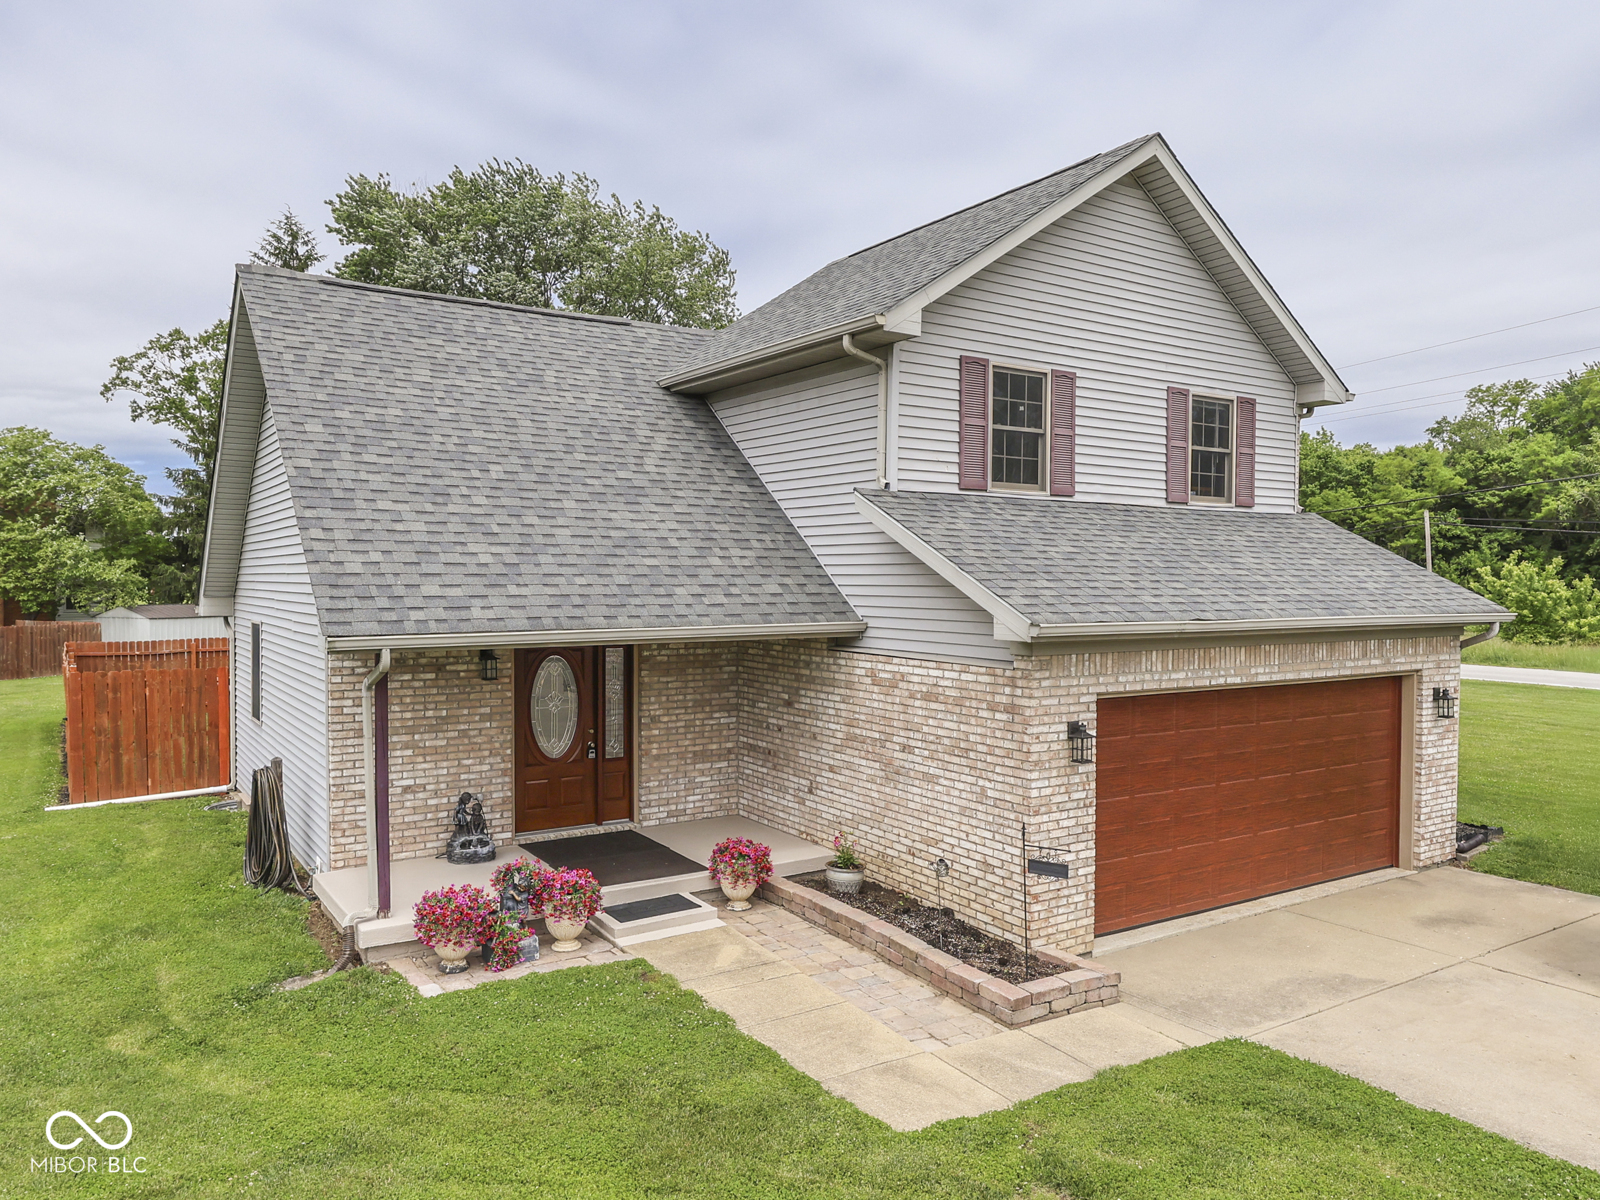
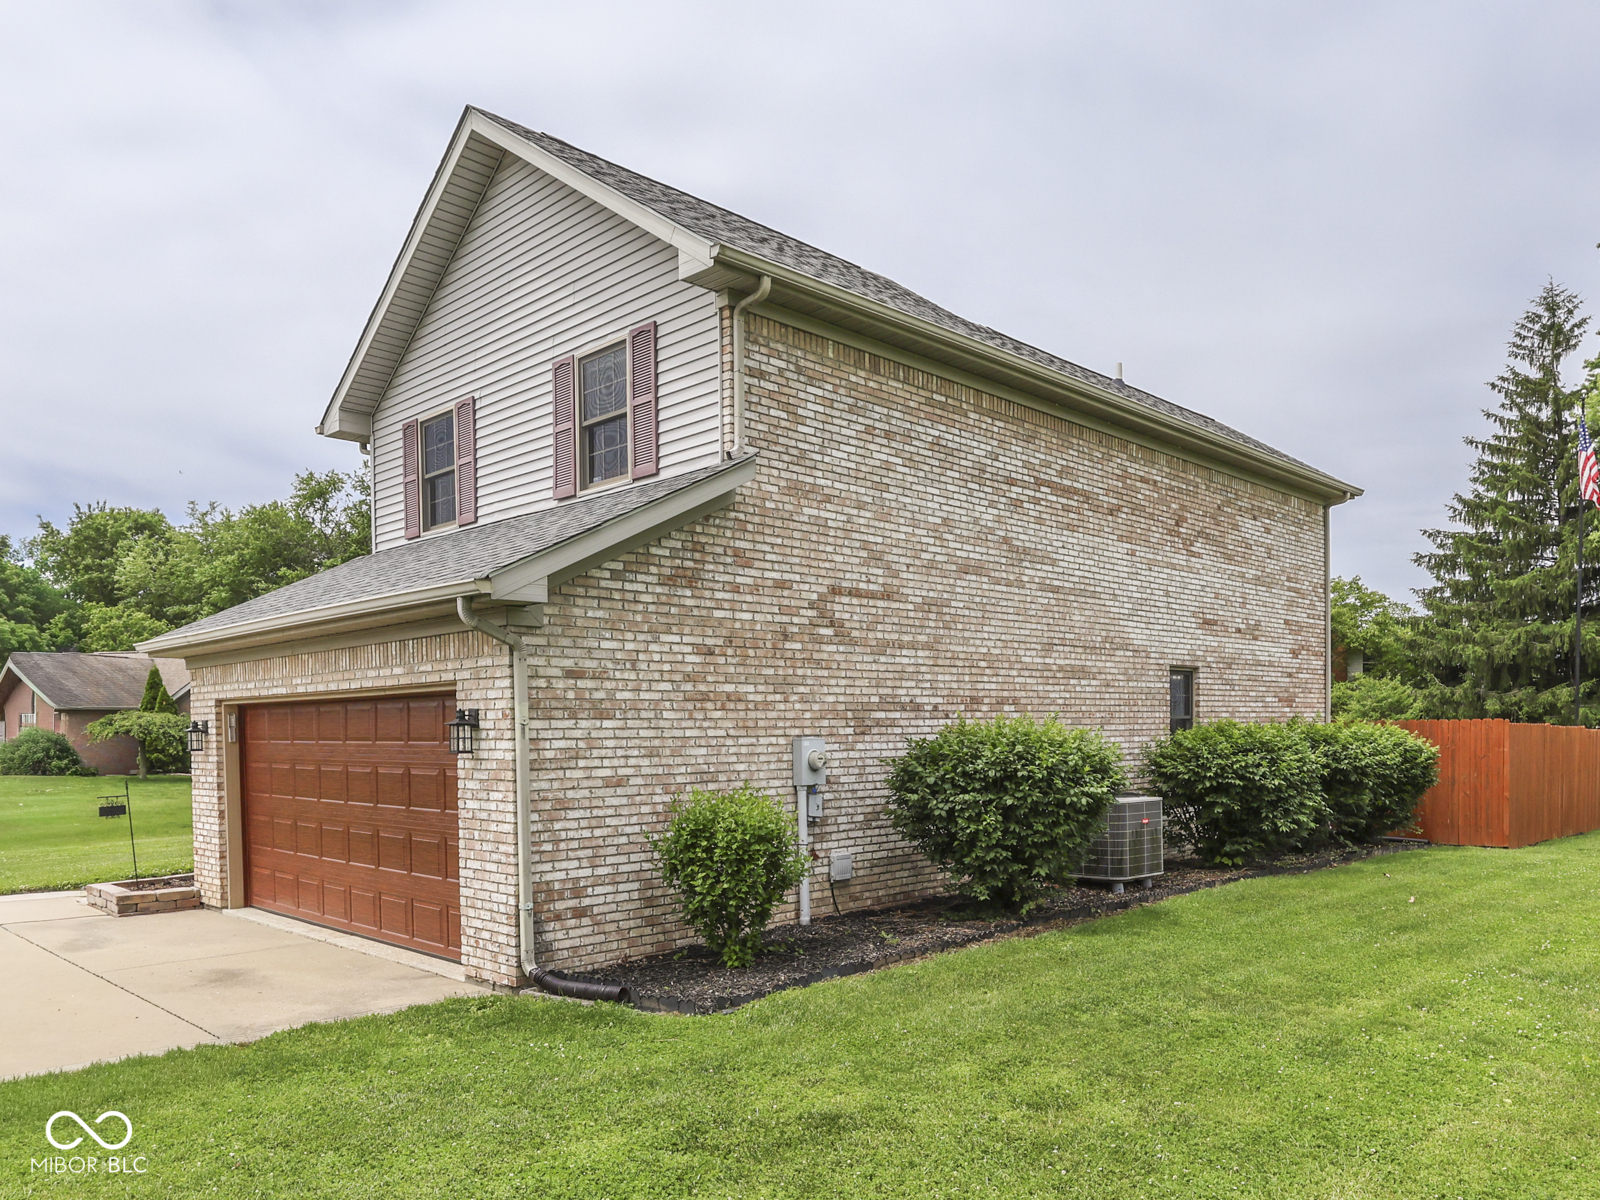
$1,346A careful blend of brick and siding lend a special style to this lovely 2-story home featuring updates from top to bottom. A clean, generous sized covered porch welcomes you as you walk into a huge light-filled living area with vaulted ceiling. Furniture arranging and seating for one or many offers lots of options. The impressive new spindled staircase leads up to a divided 3 bedroom floorplan featuring a master suite and family, office or guest space. The set apart dining room is just steps from the living area and kitchen and is perfectly setup for meals, homework or games. The totally remodeled kitchen has a ton of new cabinetry, acrylic countertops and great lighting. The owners have even created a separate laundry room off of the 2-car garage for ease and privacy. Let's step out now to the beautiful large deck. This space is sheltered by a nice privacy fence and you will enjoy the new open patio and firepit. Gates lead out to the remaining .60 acre manicured lot with a garden space ready to plant and oversized storage barn. Take a step onto this property and you will instantly see and feel the difference hard work, meticulous maintenance and thoughtful improvements can provide for your next home.
| 12 hours ago | Status changed to Pending | |
| 12 hours ago | Listing updated with changes from the MLS® | |
| a week ago | Listing first seen on site |

Listings courtesy of Metropolitan Indianapolis Board of REALTORS® as distributed by MLS GRID. All information is provided exclusively for consumers’ personal, non-commercial use, and may not be used for any purpose other than to identify prospective properties that a consumer may be interested in purchasing. All information is believed to be reliable but is not guaranteed and should be independently verified.
Based on information submitted to the MLS GRID as of 2026-05-30 07:30 AM UTC. All data is obtained from various sources and may not have been verified by broker or MLS GRID. Supplied Open House Information is subject to change without notice. All information should be independently reviewed and verified for accuracy. Properties may or may not be listed by the office/agent presenting the information.
Copyright © 2026 Metropolitan Indianapolis Board of REALTORS®. All rights reserved.

Did you know? You can invite friends and family to your search. They can join your search, rate and discuss listings with you.