19359 Michelle LaneWestfield, IN 46074
Mortgage Calculator
Monthly Payment (Est.)
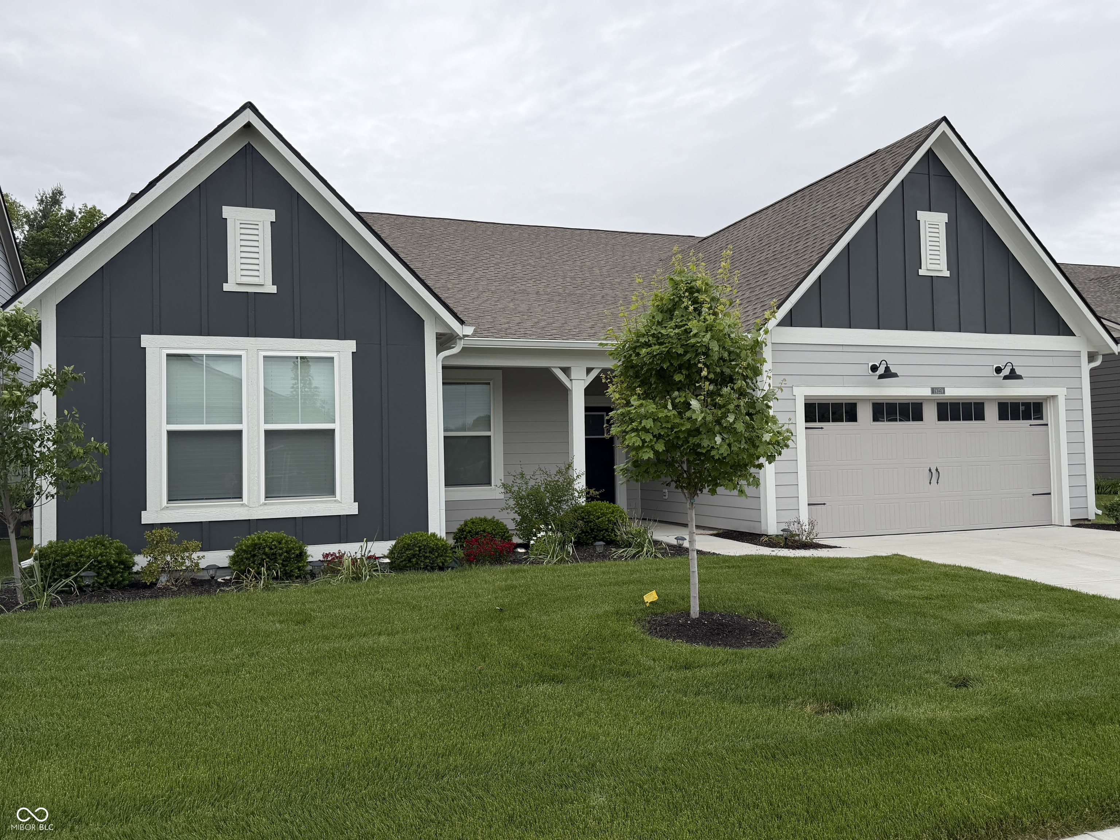
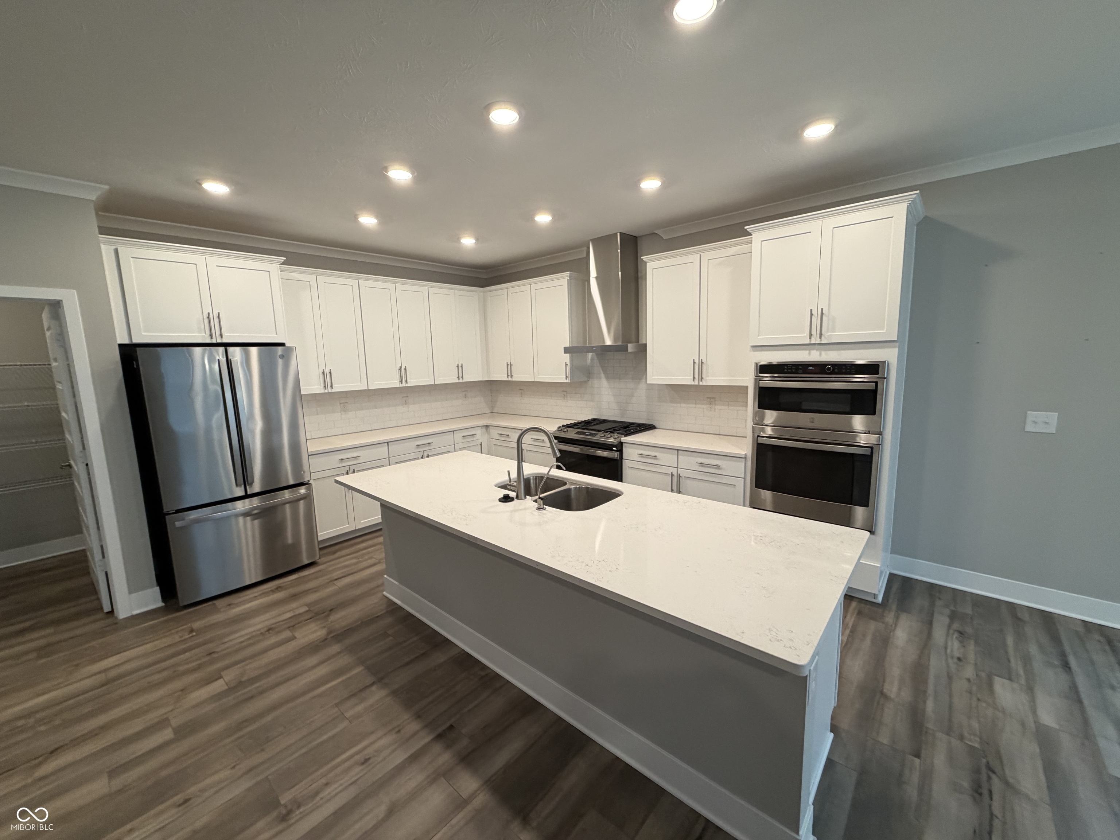
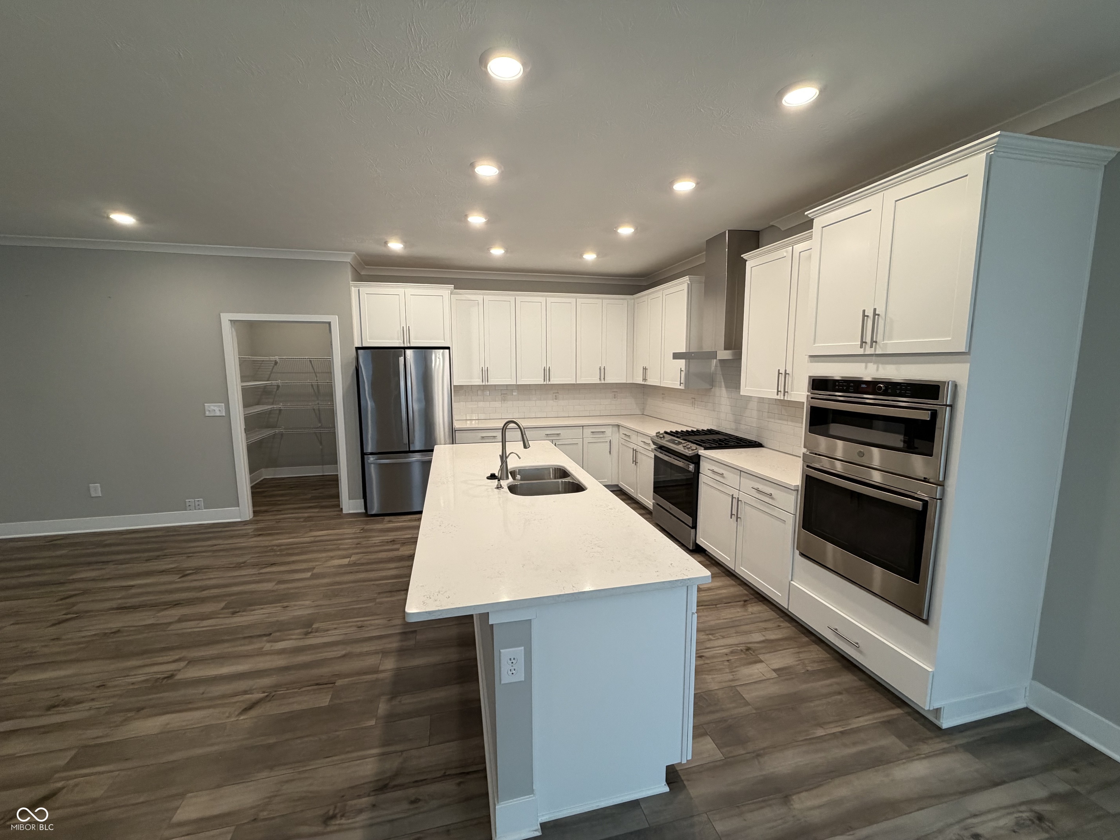
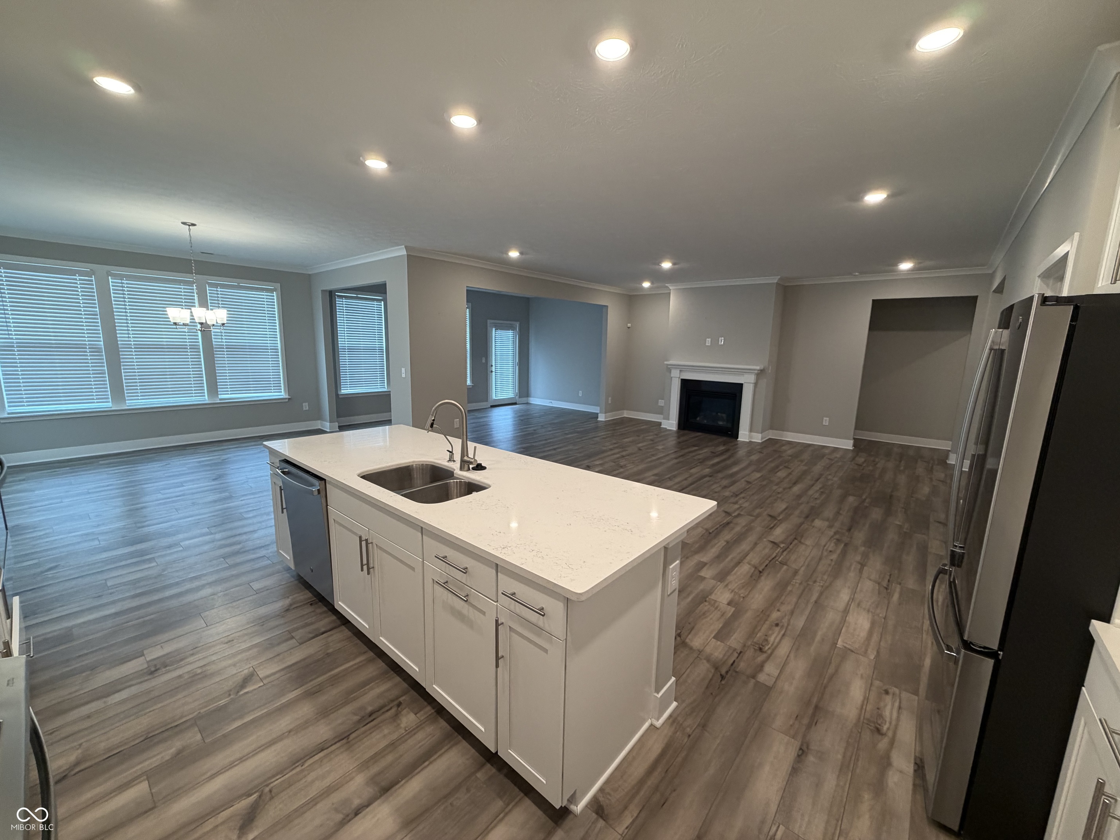
$2,427This Single Story, 55+ Neighborhood Westfield Ranch Home was built in 2022 & offers 2720 square feet of sophisticated living space, designed for modern comfort & effortless elegance. With 3 spacious bedrooms, 3 full bathrooms, 3 Car Tandem Garage, this home provides ample accommodation + privacy. The thoughtful single-story layout ensures convenience & accessibility throughout. As you enter you will feel the Pride of Ownership plus the Convenience of a Open Concept, Modern Layout. The Large Foyer Greets you with a Flexible Bonus/Living/Study or Formal Dining Room (Depending upon your Home Needs), plus a Nearby Private Bedroom #2 & Bedroom #3 with 2 Full Bathrooms. As you enter the Open Concept Living Area: a Gas Fireplace awaits you in the Great Room, Flexible Center Island w/a Breakfast Bar, Kitchen Featuring More Cabinets than you could fill, a Walk in Pantry, Oversized Breakfast Nook + Sun Room. The Primary Bedroom Includes: Step Ceiling, Large Walk In Closet, Double Bowl Vanity, Double Headed Step in Tiled Shower + Private Water Closet. Other Custom Features of this home include 9 Foot Ceilings, Luxury Vinyl Plank, Oversized Laundry Room as well as Convenient Boot Bench. The Amenities include 2 World Class Clubhouses, 3 Pools, Workout Room, Meeting Area, Bocce Ball, Pickleball + Tennis. This home is a Perfect 10
| yesterday | Listing first seen on site | |
| yesterday | Listing updated with changes from the MLS® |

Listings courtesy of Metropolitan Indianapolis Board of REALTORS® as distributed by MLS GRID. All information is provided exclusively for consumers’ personal, non-commercial use, and may not be used for any purpose other than to identify prospective properties that a consumer may be interested in purchasing. All information is believed to be reliable but is not guaranteed and should be independently verified.
Based on information submitted to the MLS GRID as of 2026-05-29 02:07 AM UTC. All data is obtained from various sources and may not have been verified by broker or MLS GRID. Supplied Open House Information is subject to change without notice. All information should be independently reviewed and verified for accuracy. Properties may or may not be listed by the office/agent presenting the information.
Copyright © 2026 Metropolitan Indianapolis Board of REALTORS®. All rights reserved.
