12893 Mondavi DriveFishers, IN 46037

Mortgage Calculator
Monthly Payment (Est.)
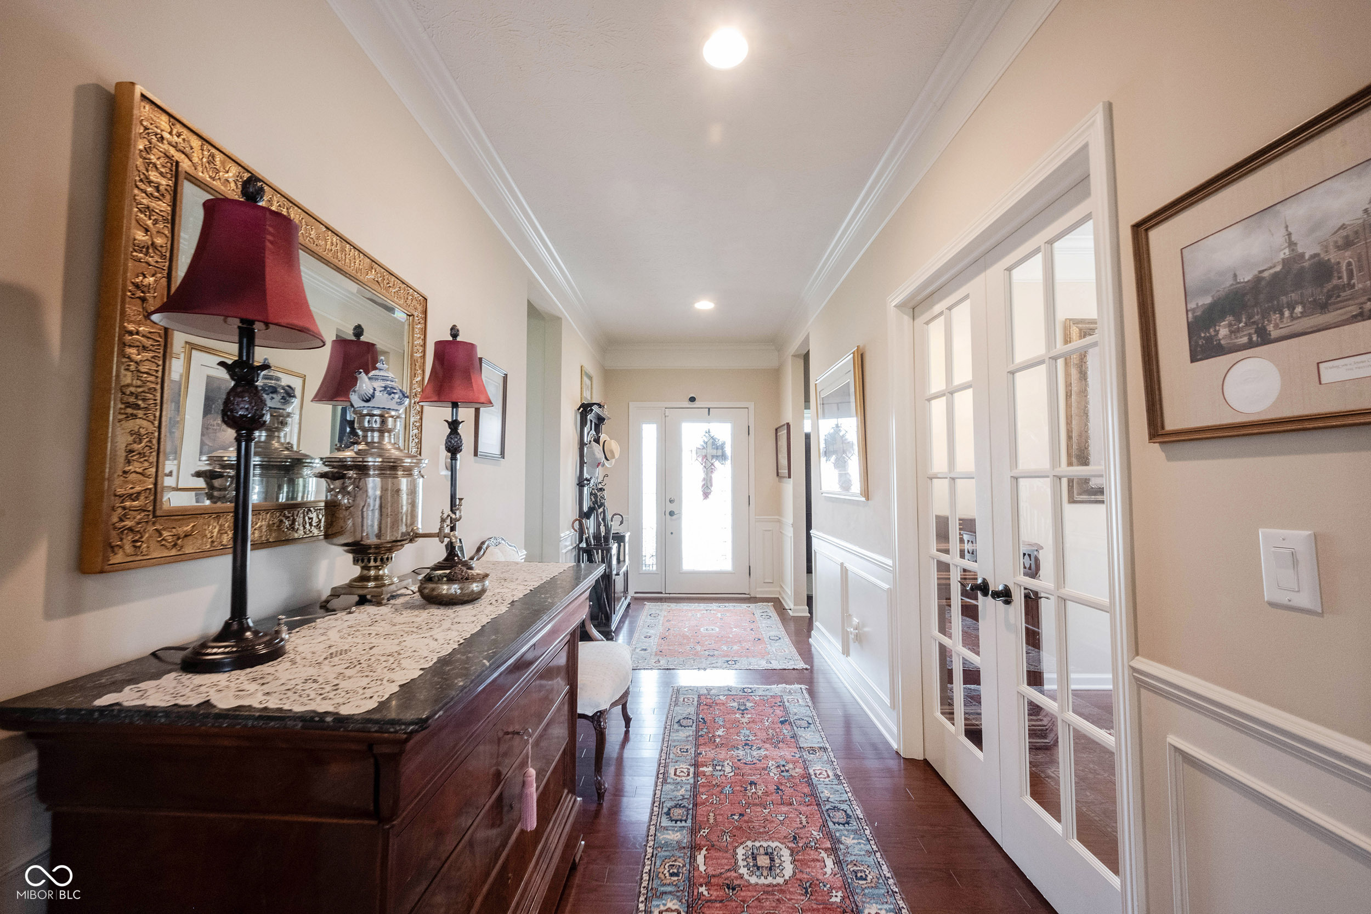
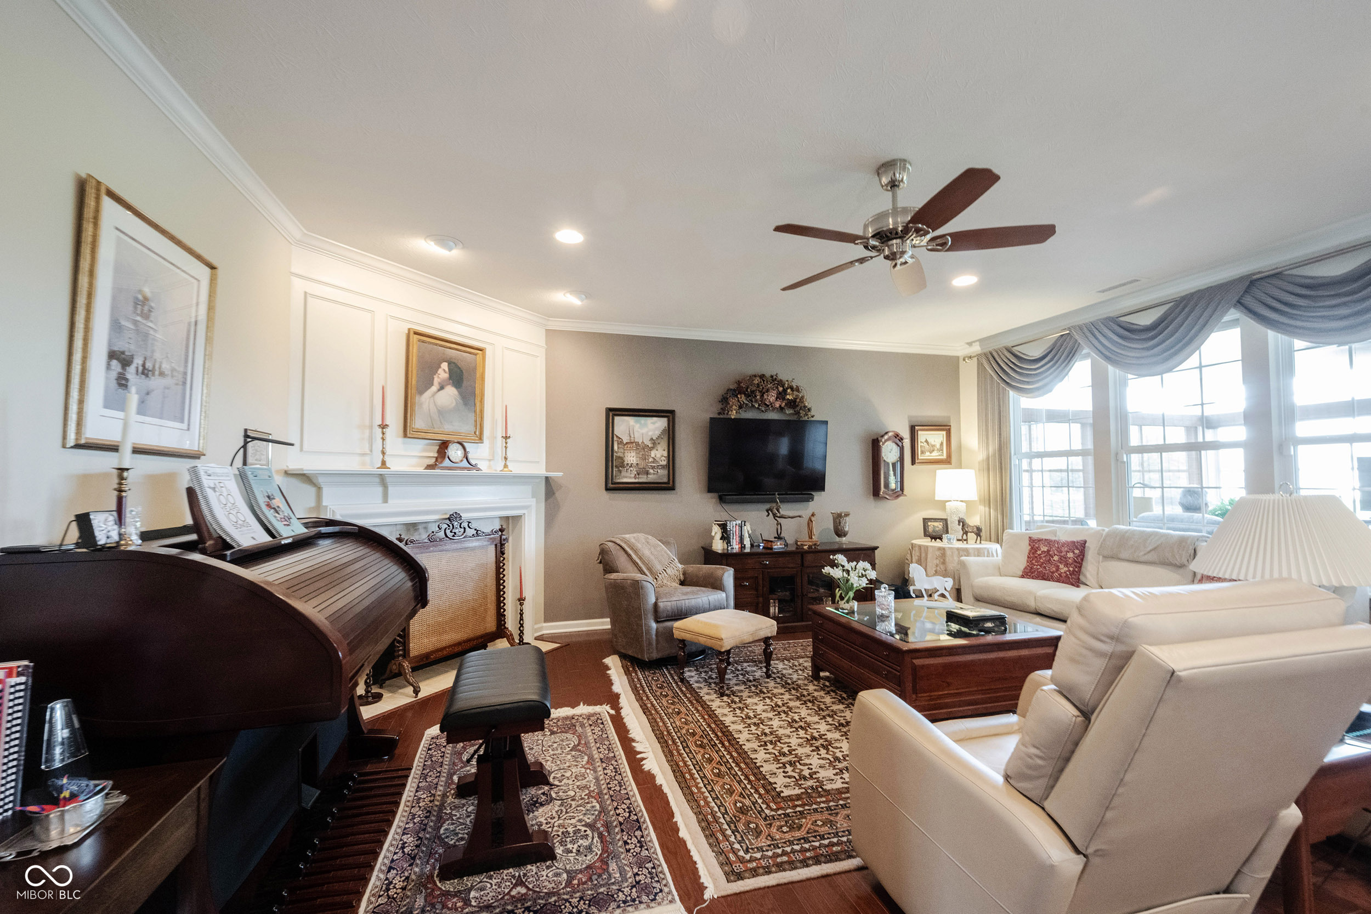
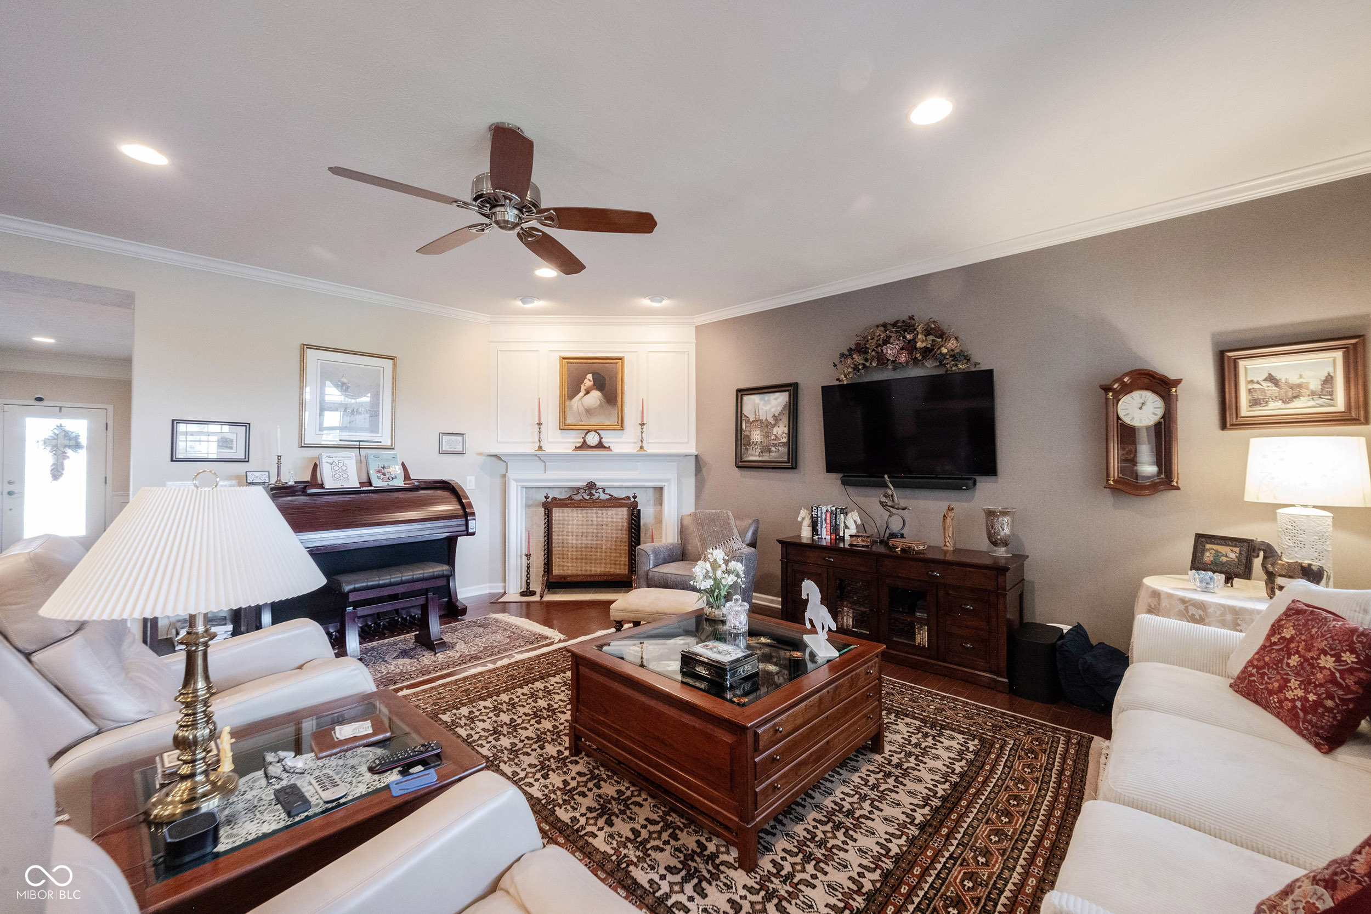
$2,277From the Custom Pergola at the front door and all the way through the house to the custom stamped concrete Patio w/remote control awning overlooking a large community pond in the back - this property is loaded with extras! Popular "Burgundy" Floor Plan with an extended 2 Car Garage large engough to have a built-in storage room, a "Bonus Room" with custom Murphy's Bed/Wall System and Desk when you need that 3rd bedroom or hobby space, and a "3 Season" Sun Room w/AC unit for those warm summer nights...this one owner home will not disappoint even the most discriminating buyer! The open "Burgundy" floor plan is welcoming for family and guests with a Corner Gas Fireplace, large Center Island w/Breakfast Bar, Walk-In Pantry and Custom Tile Backsplash. The Primary Suite has a remote control sun blind, tray ceiling and a spacious Primary Bath w/large 5' shower, double comfort height vanity, water closet and custom built-in, Walk-In closet. The private Den with Glass French Door, Double Crown Mold and Built-In Bookcases is ready for that private reading space or working office. The Laundry Room has a utility sink and built-in cabinetry. *Sun Room is not included in noted square footage of home. ***Dining Room Crystal Chandelier is excluded and does not convey from sale. Move in and enjoy all this one of a kind home has to offer and the Del Webb lifestyle!
| yesterday | Listing first seen on site | |
| yesterday | Listing updated with changes from the MLS® |

Listings courtesy of Metropolitan Indianapolis Board of REALTORS® as distributed by MLS GRID. All information is provided exclusively for consumers’ personal, non-commercial use, and may not be used for any purpose other than to identify prospective properties that a consumer may be interested in purchasing. All information is believed to be reliable but is not guaranteed and should be independently verified.
Based on information submitted to the MLS GRID as of 2026-05-30 10:20 AM UTC. All data is obtained from various sources and may not have been verified by broker or MLS GRID. Supplied Open House Information is subject to change without notice. All information should be independently reviewed and verified for accuracy. Properties may or may not be listed by the office/agent presenting the information.
Copyright © 2026 Metropolitan Indianapolis Board of REALTORS®. All rights reserved.
