521 Glastonberry LaneMooresville, IN 46158



Mortgage Calculator
Monthly Payment (Est.)
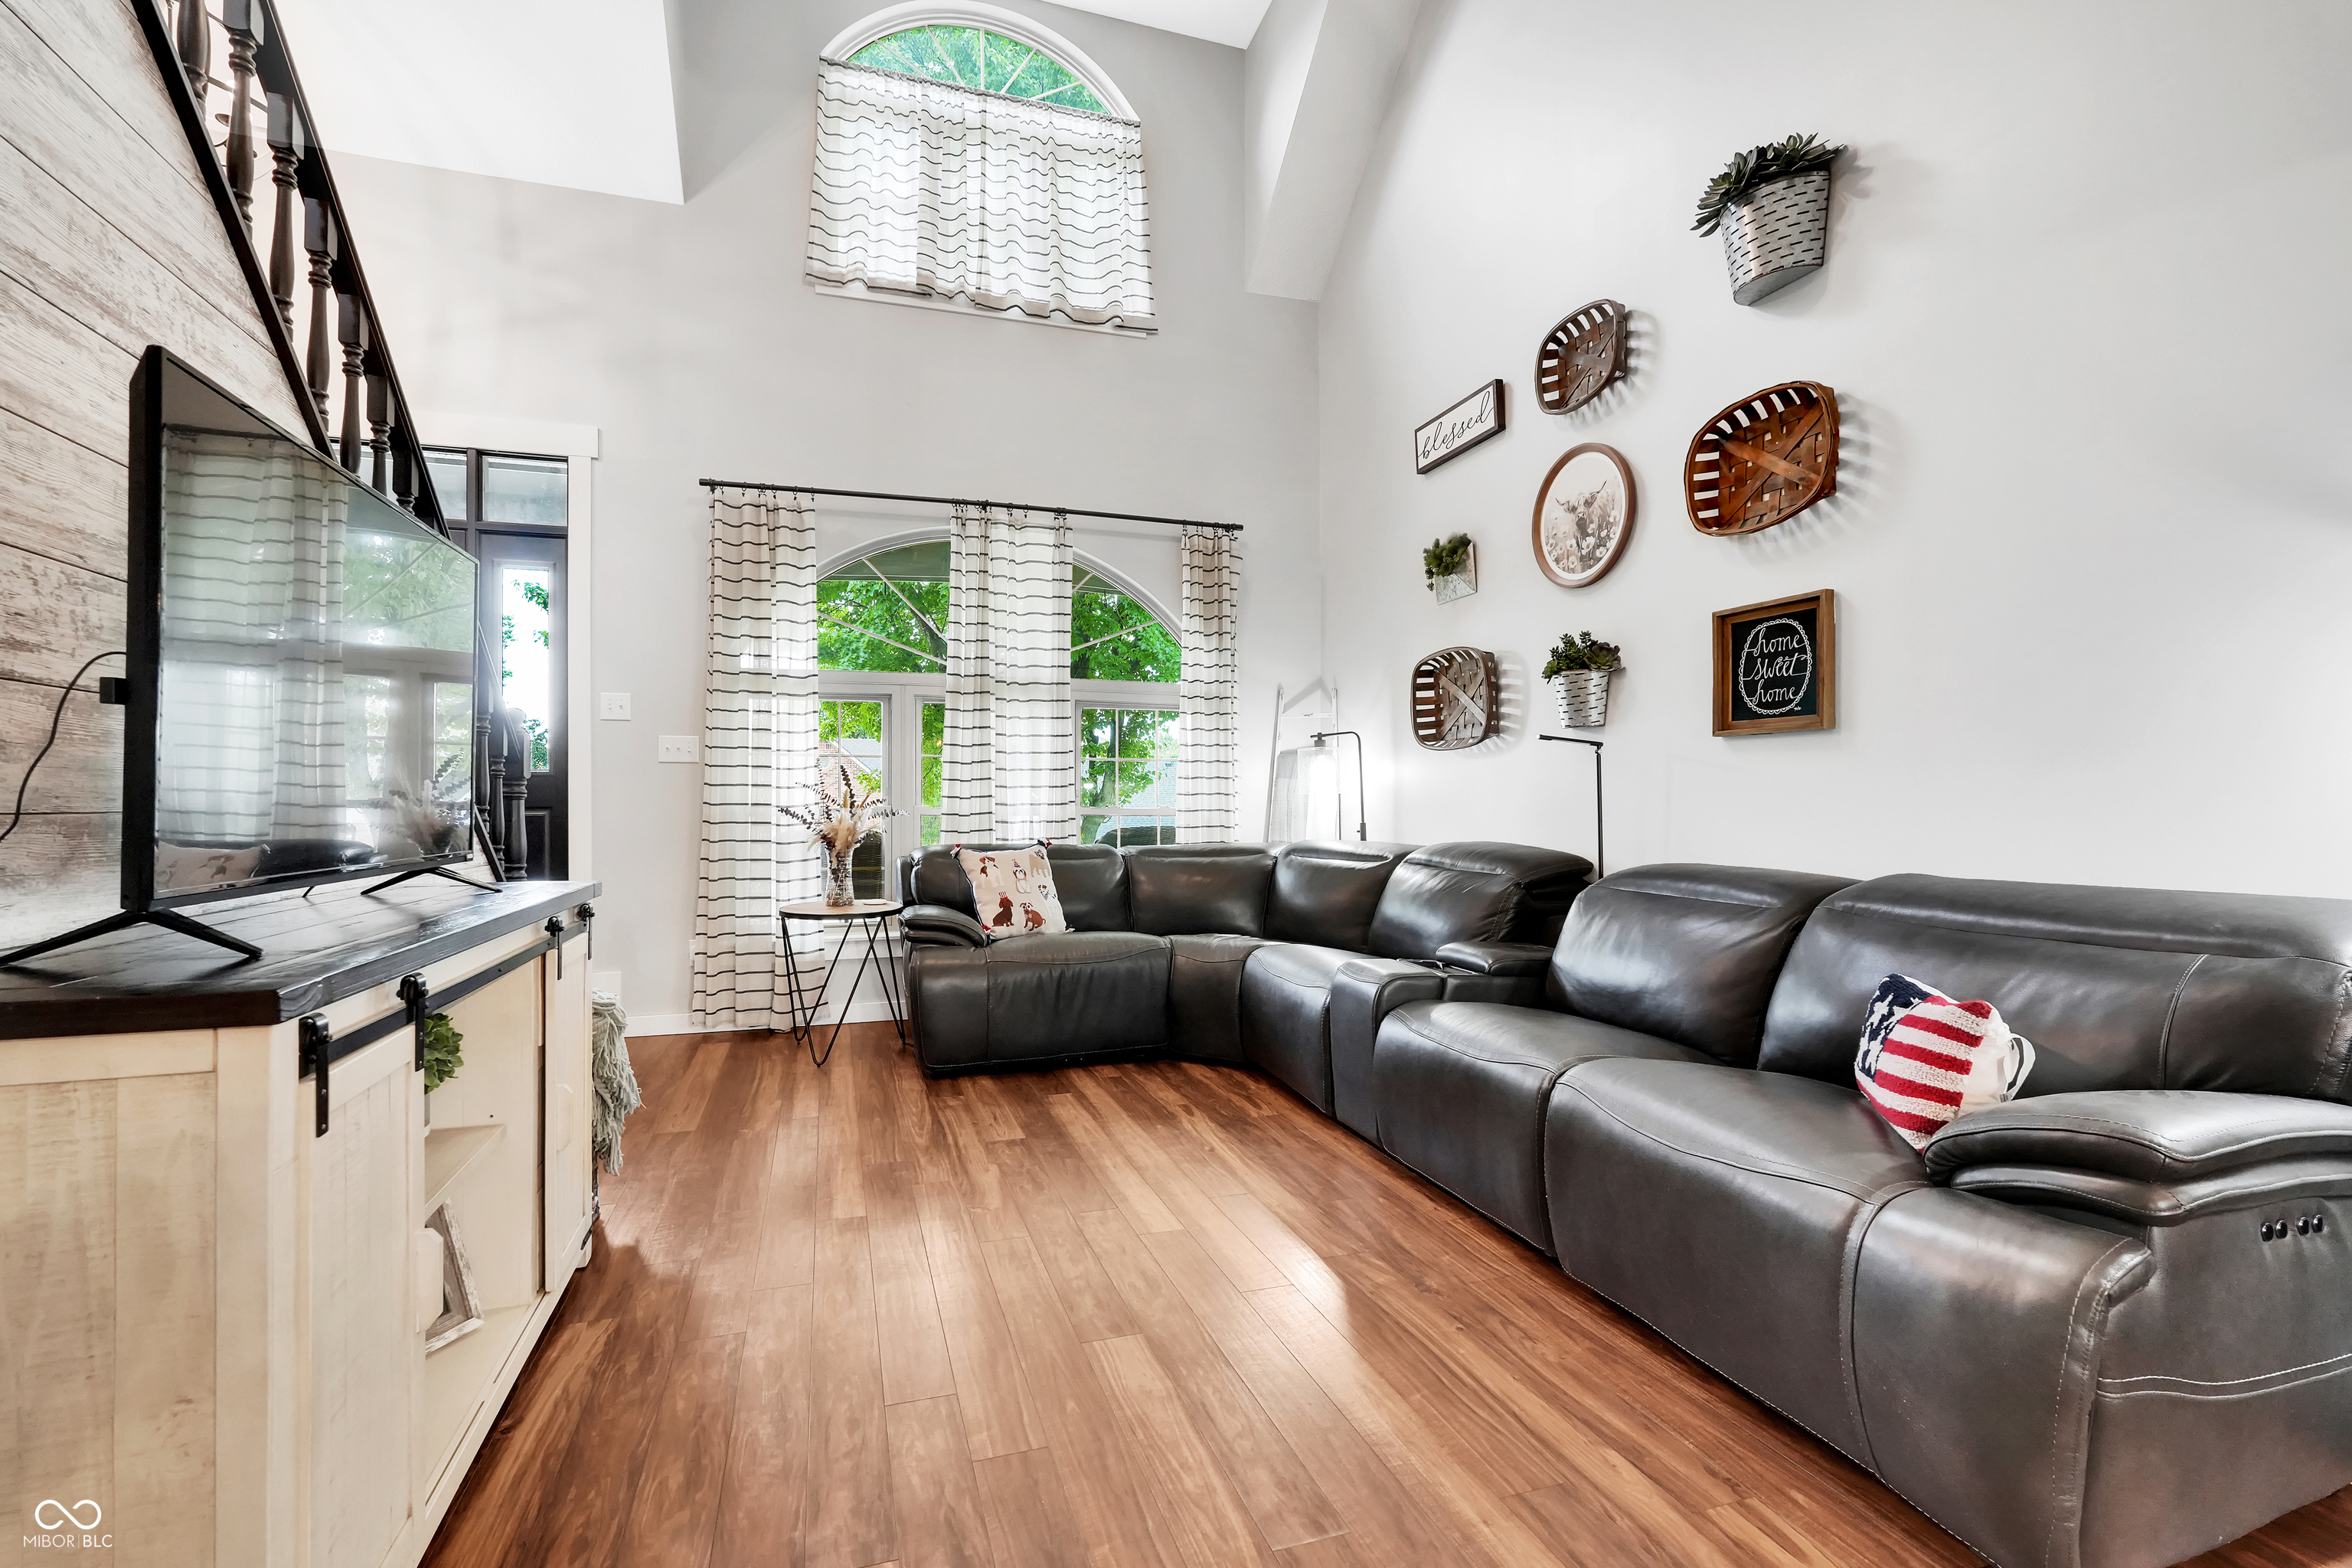
$1,757Welcome to this beautifully maintained 3-bedroom, 2.5-bath home located in the highly sought-after Roberson Village neighborhood in Mooresville! From the moment you step inside, you'll love the open-concept layout featuring soaring cathedral ceilings in the entry and living room, creating a bright and spacious atmosphere perfect for everyday living and entertaining. The spacious kitchen offers an island, granite countertops, and ample cabinet space, seamlessly flowing into the main living areas. Relax and unwind in the sunroom overlooking the backyard and peaceful lake views. Step outside to enjoy the large fenced-in backyard complete with an outdoor pavilion-perfect for gatherings, summer evenings, and outdoor entertaining. This exceptional lakefront property also features a covered dock, offering the perfect place to enjoy fishing, kayaking, or simply taking in the serene waterfront setting. Located in desirable Mooresville, this home combines comfort, functionality, and outdoor living in one incredible package. Don't miss your opportunity to own this stunning lakefront property in Roberson Village!
| a week ago | Listing first seen on site | |
| a week ago | Listing updated with changes from the MLS® |

Listings courtesy of Metropolitan Indianapolis Board of REALTORS® as distributed by MLS GRID. All information is provided exclusively for consumers’ personal, non-commercial use, and may not be used for any purpose other than to identify prospective properties that a consumer may be interested in purchasing. All information is believed to be reliable but is not guaranteed and should be independently verified.
Based on information submitted to the MLS GRID as of 2026-05-30 07:30 AM UTC. All data is obtained from various sources and may not have been verified by broker or MLS GRID. Supplied Open House Information is subject to change without notice. All information should be independently reviewed and verified for accuracy. Properties may or may not be listed by the office/agent presenting the information.
Copyright © 2026 Metropolitan Indianapolis Board of REALTORS®. All rights reserved.
