

13192 Ashview DriveFishers, IN 46038
Mortgage Calculator
Monthly Payment (Est.)
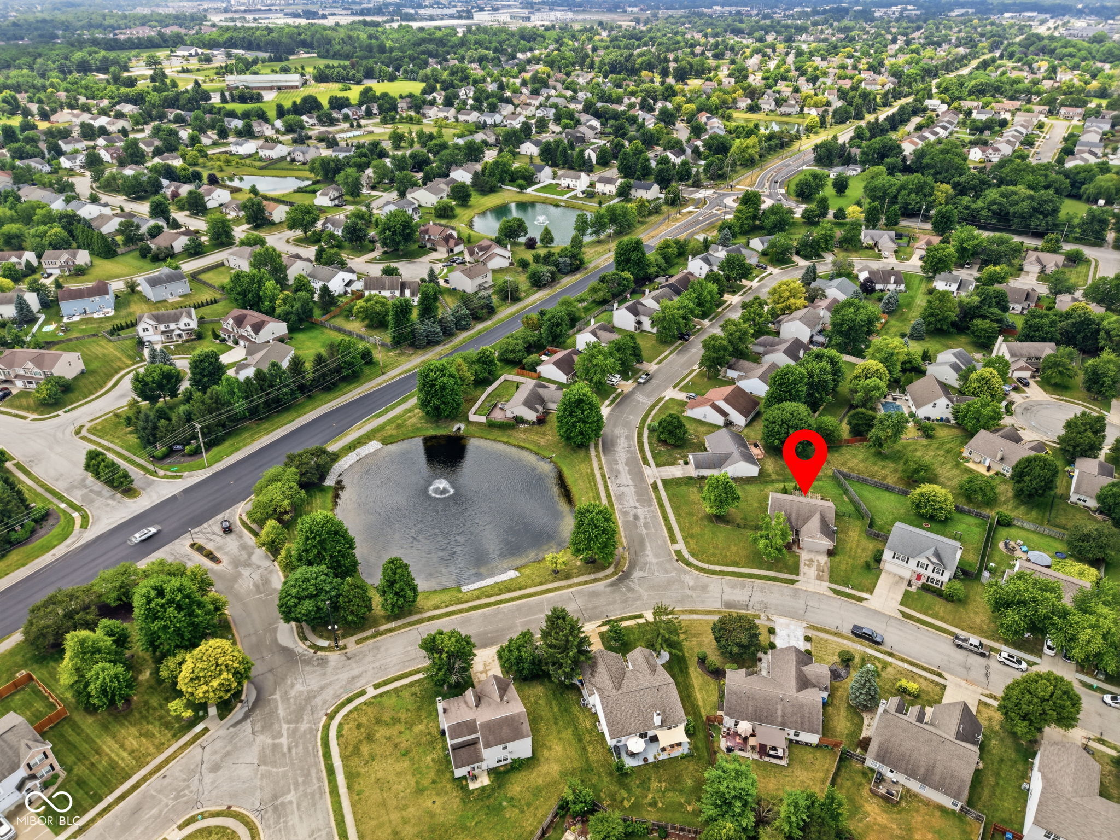
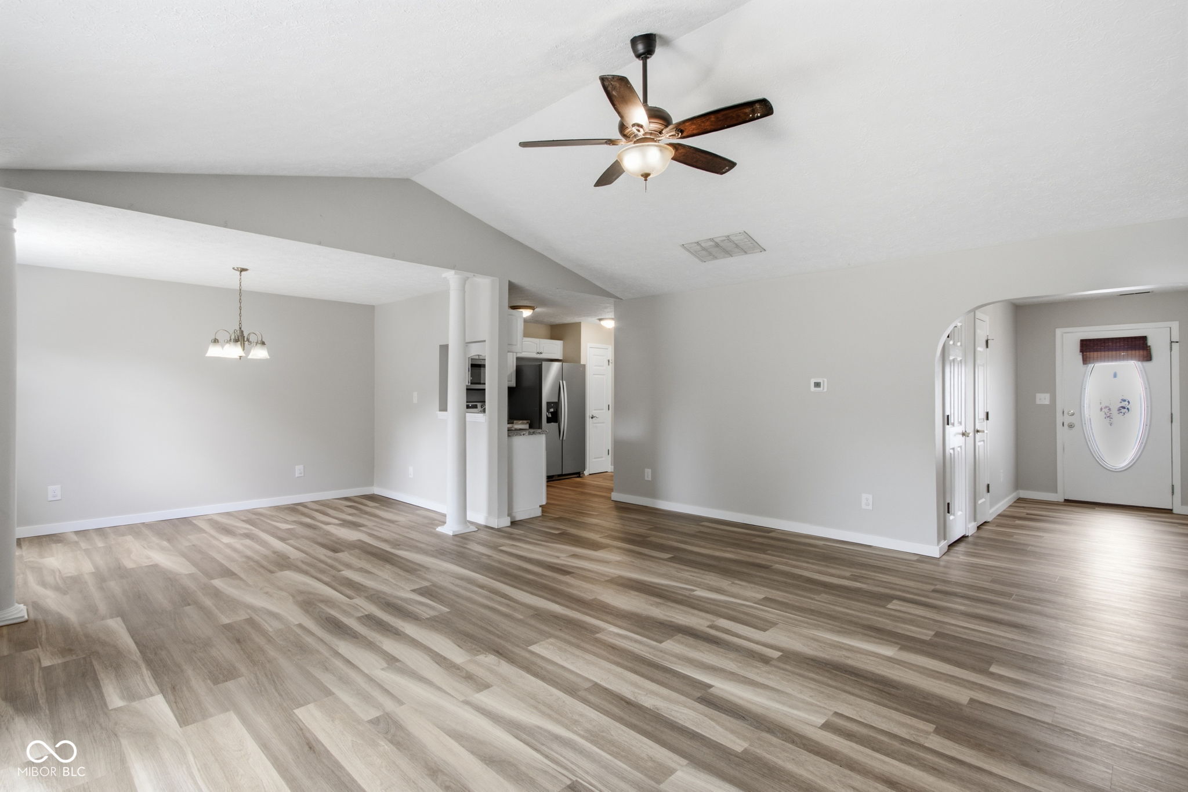
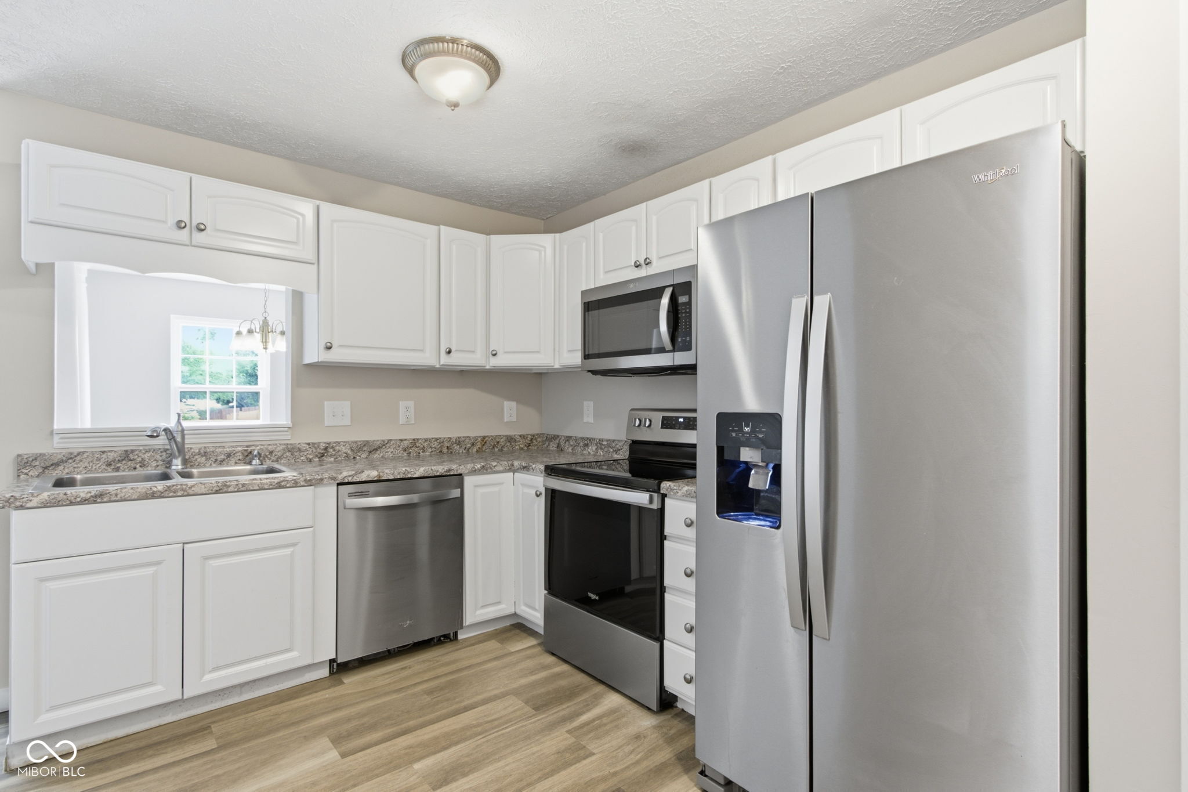
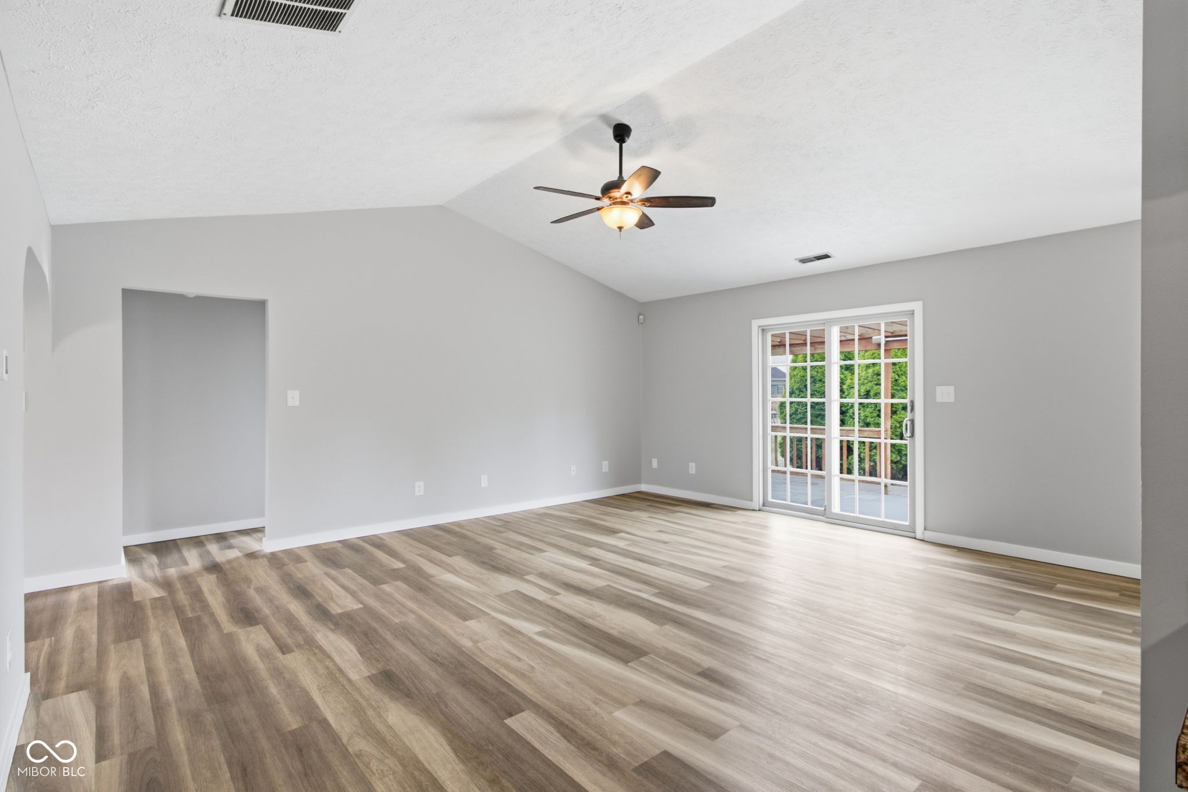
$1,460Welcome home to this beautifully updated 3-bedroom, 2-full-bath ranch located on a spacious corner lot in the highly desirable Hamilton Southeastern School District! Offering a fantastic combination of modern updates, functional living space, and an unbeatable location, this home is truly move-in ready.Step inside to a bright, open floor plan highlighted by a vaulted great room that creates an inviting atmosphere for everyday living and entertaining. New flooring flows throughout the home, while freshly painted kitchen cabinets & updated bathrooms provide a look you'll appreciate from the moment you walk in.The kitchen comes complete with all appliances included, making your move simple and convenient. The washer and dryer are also included and are conveniently located in the dedicated laundry room just off the attached 2-car garage.Major mechanical updates provide peace of mind for years to come, including a new furnace (2026), new water heater (2026) & air conditioning (2019). These recent improvements mean less worry, improved efficiency and more time enjoying your new home. Outside, you'll find one of the property's standout features-a huge corner lot offering beautiful views and plenty of space to enjoy the outdoors. The fully fenced backyard is perfect for children, pets, gardening, or hosting gatherings with family and friends. Relax under the pergola or BBQ on the spacious concrete patio while taking in the peaceful surroundings.Location is everything, and this home delivers.Situated just minutes from Fishers High School, Billericay Park/Splash Pad- you'll also enjoy quick access to shopping, restaurants, parks, entertainment, and Interstate 69, Hamilton Town Center is minutes away making commuting convenient. Whether you're a first-time homebuyer, downsizing, or simply looking for a home that's been thoughtfully updated this property checks all the boxes. Ready for a quick closing - Call today to get a private showing.
| 2 hours ago | Listing first seen on site | |
| 3 hours ago | Listing updated with changes from the MLS® |

Listings courtesy of Metropolitan Indianapolis Board of REALTORS® as distributed by MLS GRID. All information is provided exclusively for consumers’ personal, non-commercial use, and may not be used for any purpose other than to identify prospective properties that a consumer may be interested in purchasing. All information is believed to be reliable but is not guaranteed and should be independently verified.
Based on information submitted to the MLS GRID as of 2026-07-14 06:15 PM UTC. All data is obtained from various sources and may not have been verified by broker or MLS GRID. Supplied Open House Information is subject to change without notice. All information should be independently reviewed and verified for accuracy. Properties may or may not be listed by the office/agent presenting the information.
Copyright © 2026 Metropolitan Indianapolis Board of REALTORS®. All rights reserved.
