7 Sleepy Hollow DriveWestfield, IN 46074
Mortgage Calculator
Monthly Payment (Est.)
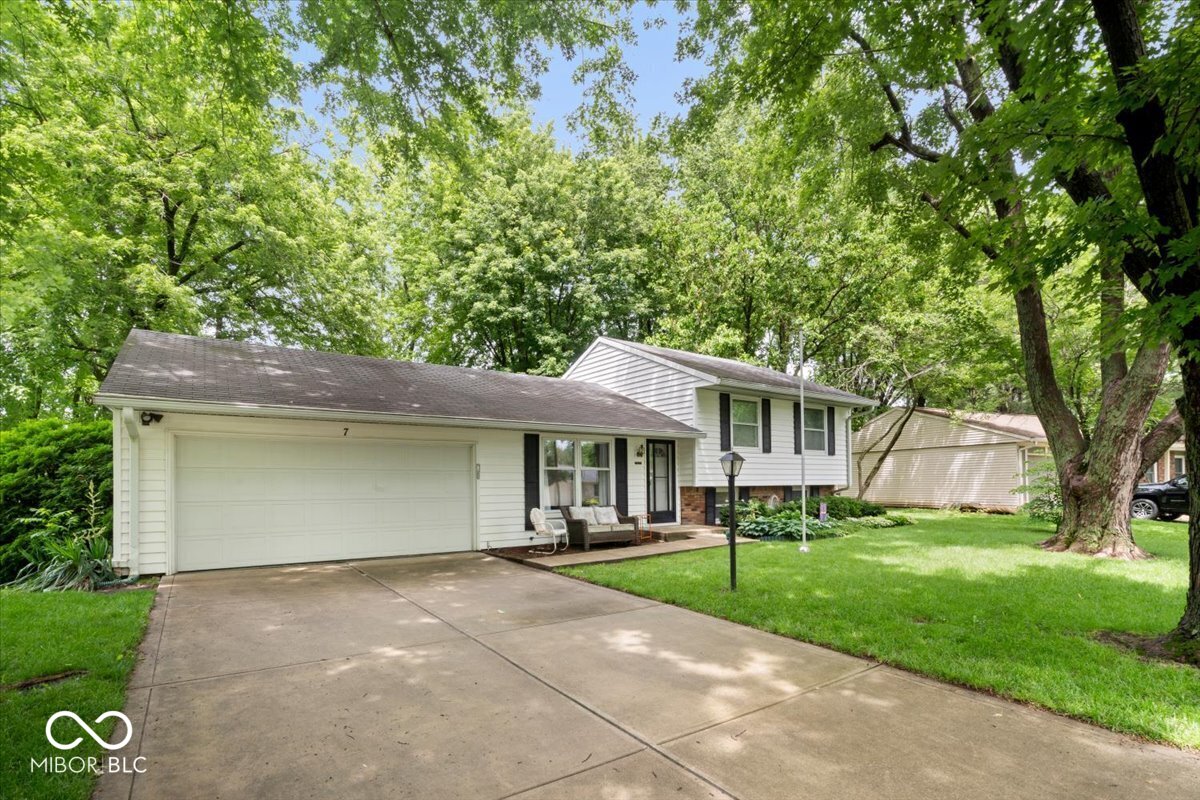
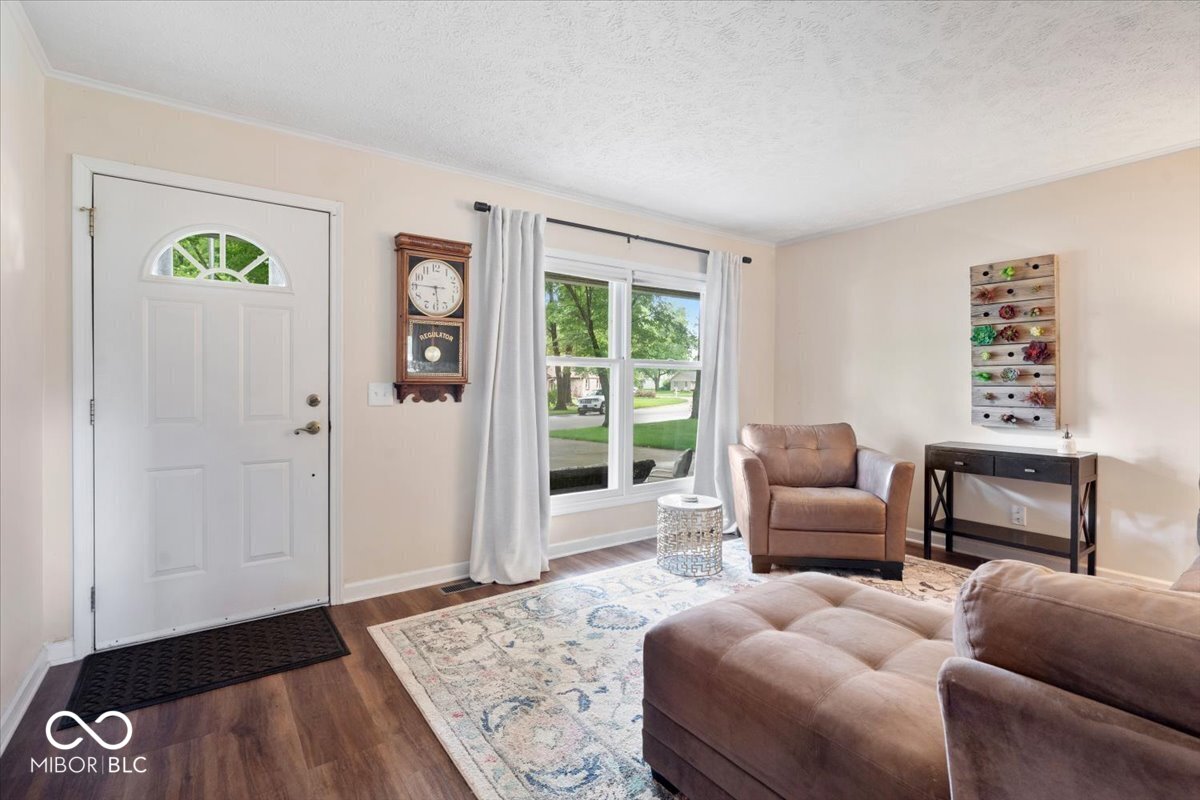
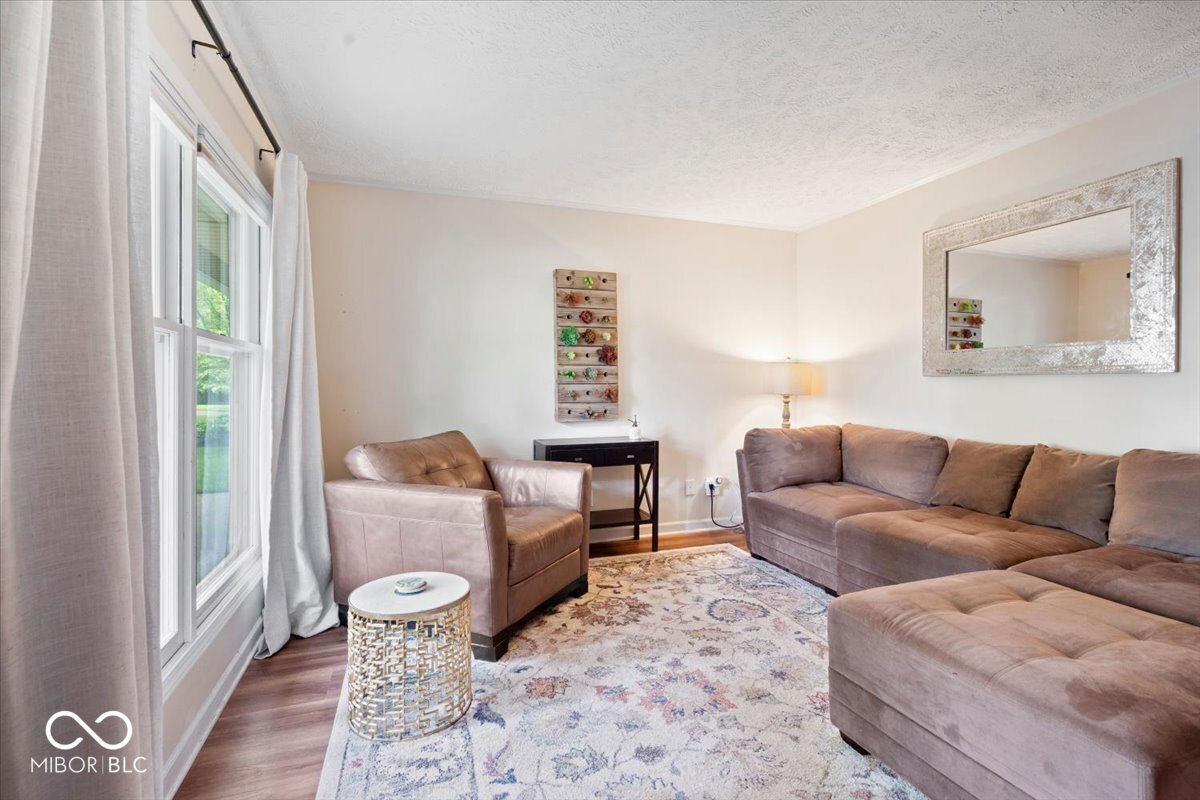
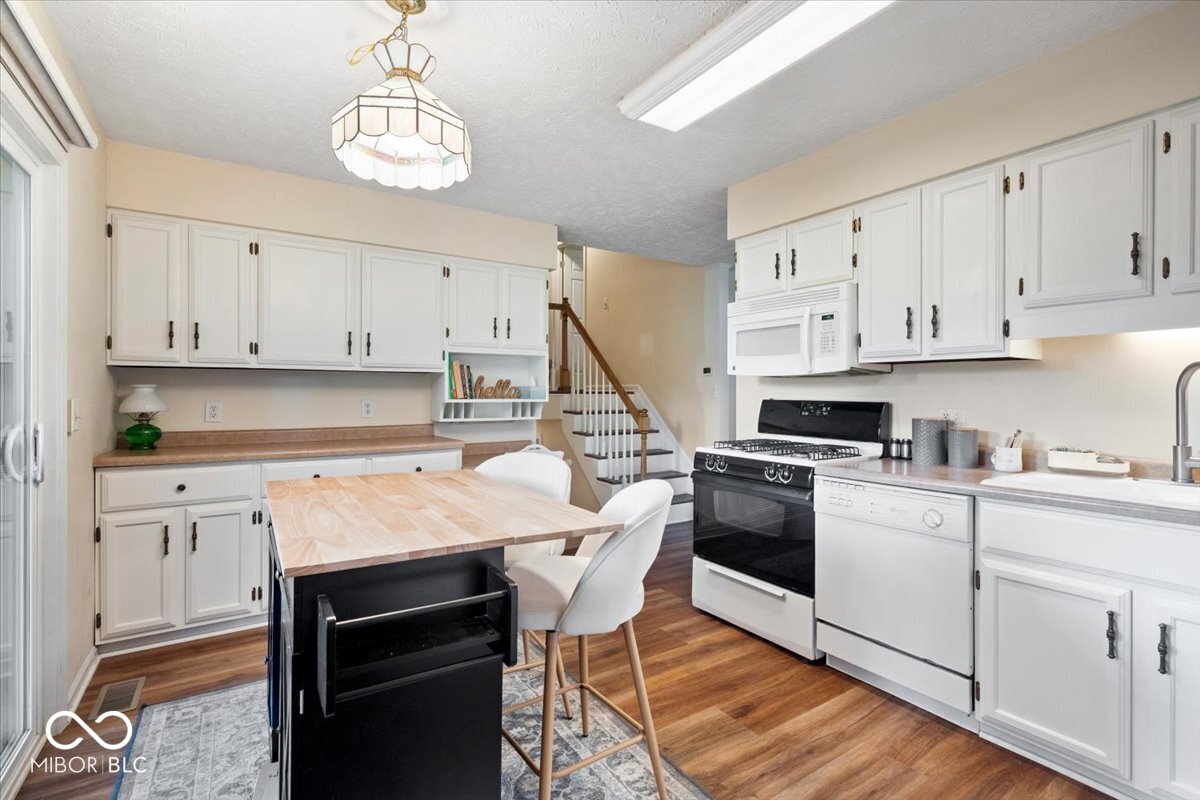
$1,437OPEN HOUSE SAT from 12-2pm! Come view this charming 3-bedroom, 2-bath property offering space & comfort, -with no HOA! Upon entry, you're greeted by a welcoming living room that flows into the kitchen, with easy access to the backyard-perfect for everyday living and entertaining. Upstairs, you'll find all three bedrooms and a full bathroom, including a super spacious primary bedroom with plenty of room to relax, along with a walk-in closet for added convenience and storage. The finished basement provides valuable additional living space, currently used as a family room but easily adaptable as a home office, gym, or guest area. Situated on a large lot, this home features a huge yard-ideal for outdoor entertaining, gardening, or simply enjoying the open space. The fully fenced backyard offers privacy and is perfect for pets or play. Additional highlights include a 2-car attached garage with built-in storage, a closet, and a workbench. The home is also equipped with a whole-house water filtration system and a reverse osmosis system. Whether you're hosting gatherings, relaxing indoors, or enjoying the expansive outdoor space, this home truly has something for everyone. Don't miss your opportunity to make it yours! Conveniently located near the high school and Grand Park, you'll enjoy easy access to local amenities, recreation, and schools.
| yesterday | Listing first seen on site | |
| yesterday | Listing updated with changes from the MLS® |

Listings courtesy of Metropolitan Indianapolis Board of REALTORS® as distributed by MLS GRID. All information is provided exclusively for consumers’ personal, non-commercial use, and may not be used for any purpose other than to identify prospective properties that a consumer may be interested in purchasing. All information is believed to be reliable but is not guaranteed and should be independently verified.
Based on information submitted to the MLS GRID as of 2026-05-30 10:20 AM UTC. All data is obtained from various sources and may not have been verified by broker or MLS GRID. Supplied Open House Information is subject to change without notice. All information should be independently reviewed and verified for accuracy. Properties may or may not be listed by the office/agent presenting the information.
Copyright © 2026 Metropolitan Indianapolis Board of REALTORS®. All rights reserved.
