Save
Ask
Tour
Hide
Share
$155,000
1 Day On Site

5118 Tuscany Lane
Indianapolis, IN 46254

For Sale|Condominium|Active
2
Beds
2
Total Baths
1
Full Bath
1
Partial Bath
1,139
SqFt
$136
/SqFt
2003
Built
Subdivision:
Parkside At Georgetown
County:
Marion
Listing courtesy of CENTURY 21 Scheetz (317) 413-1360
Call Now: 317-965-4849
Is this the listing for you? We can help make it yours.
317-965-4849
Upcoming Open Houses
Sun, May 31, 12:00 PM - 2:00 PM
5118 Tuscany Lane5118 Tuscany Lane5118 Tuscany Lane5118 Tuscany Lane
Save
Ask
Tour
Hide
Share

Mortgage Calculator

Monthly Payment (Est.)

$707
Calculator powered by Showcase IDX, a Constellation1 Company. Copyright ©2026 Information is deemed reliable but not guaranteed.

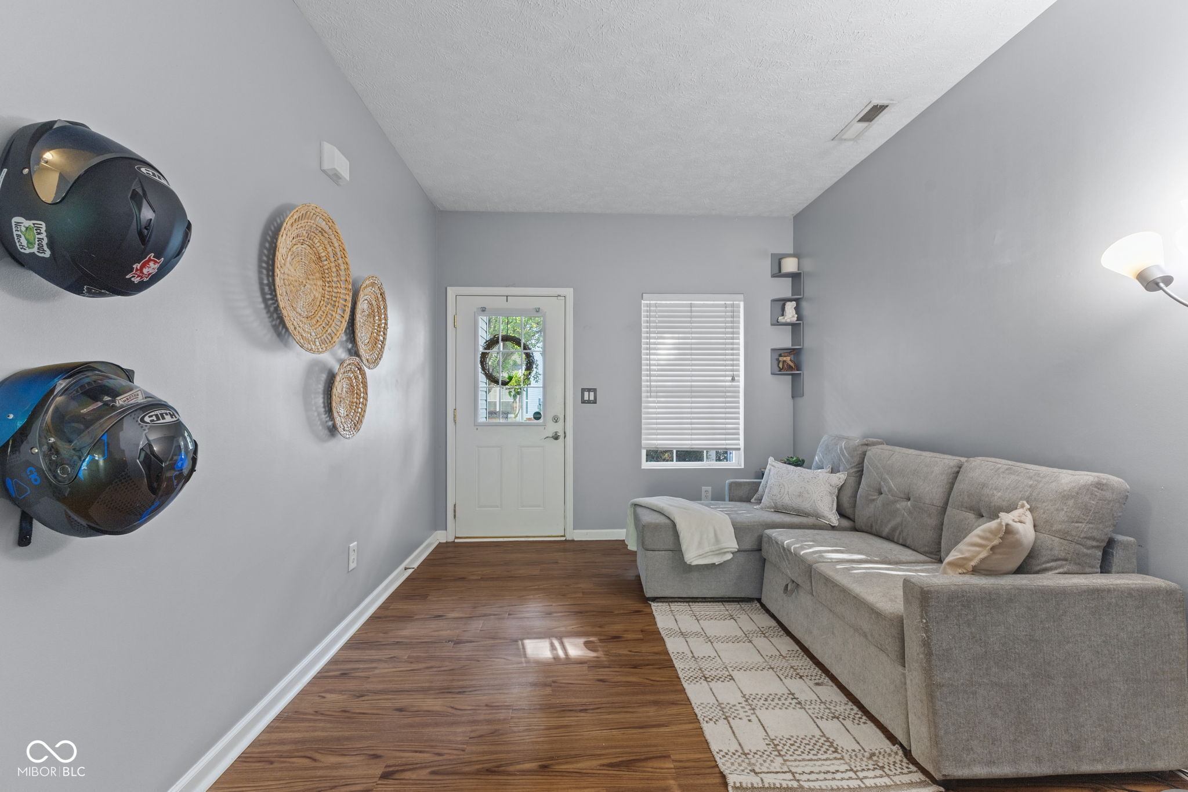
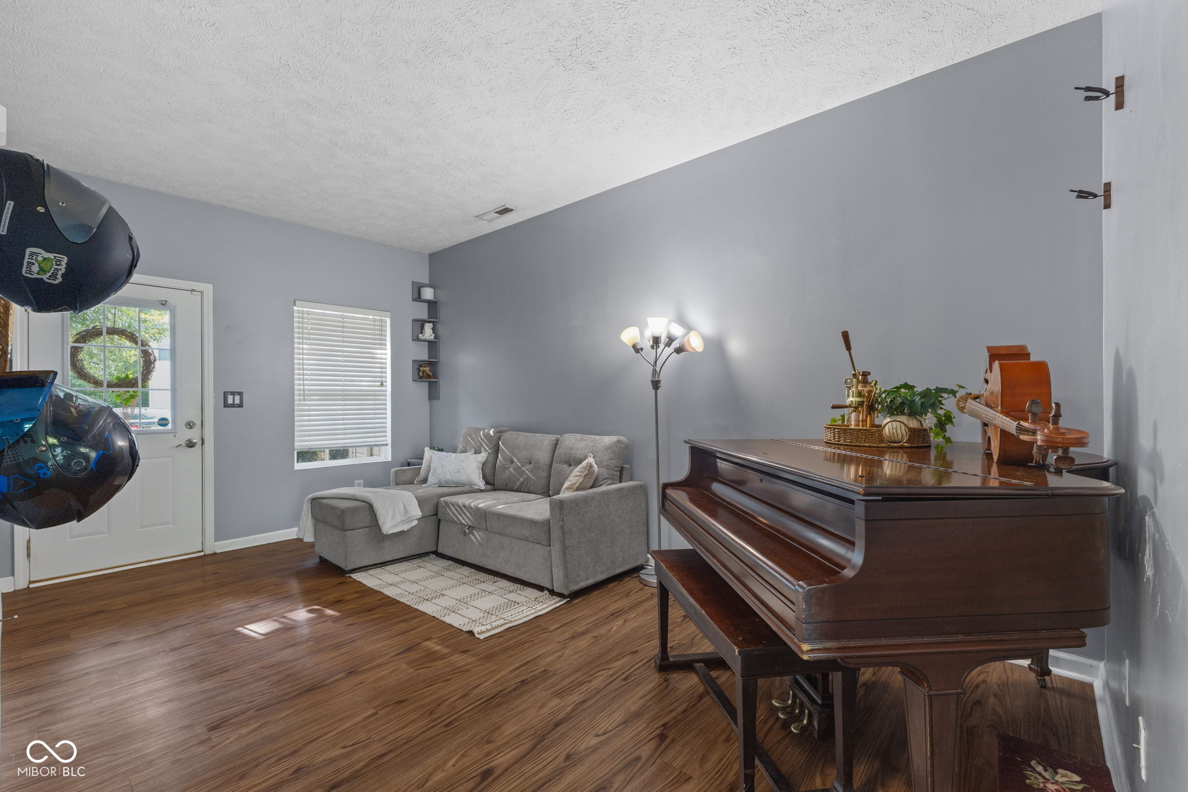
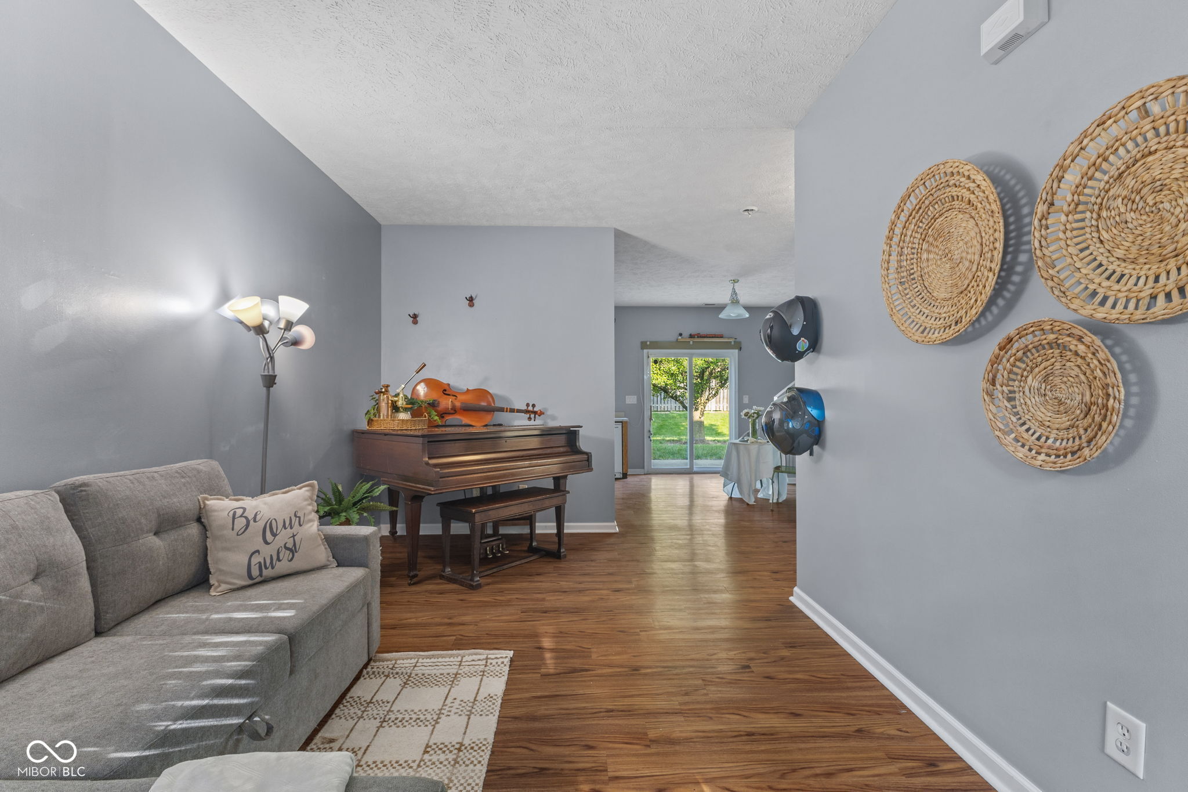
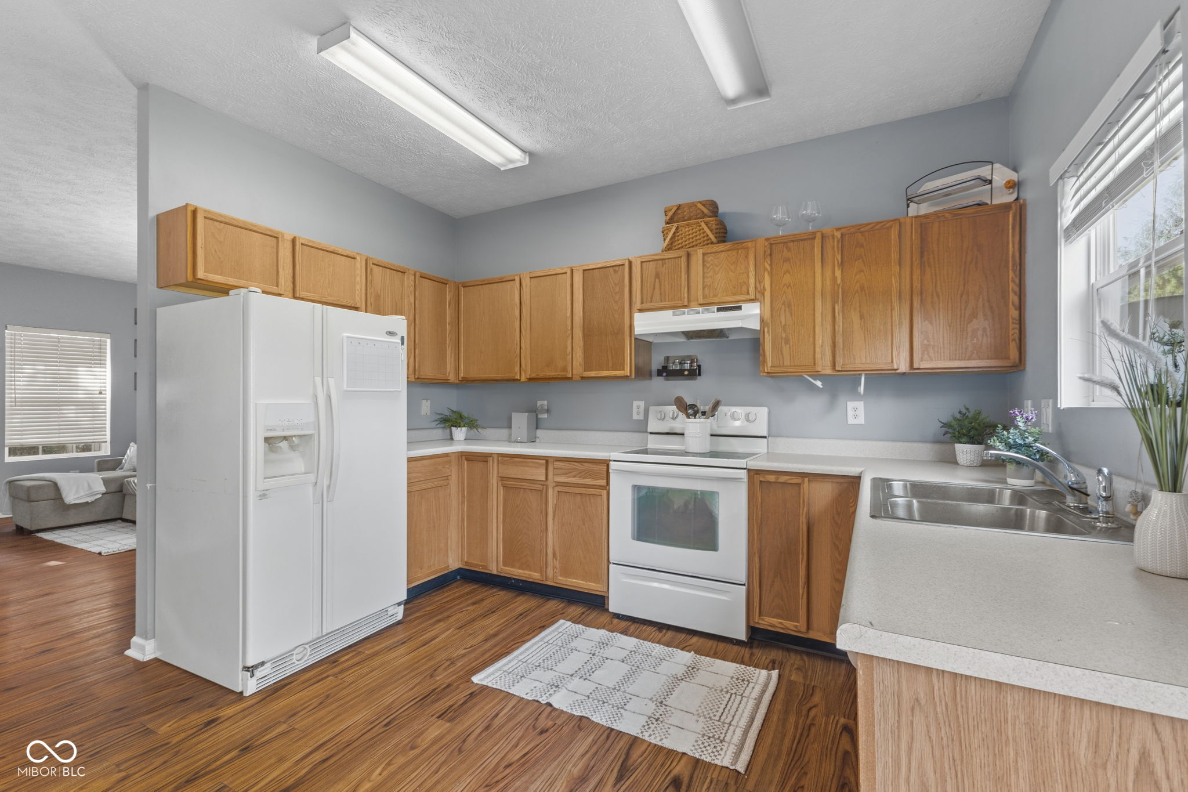
Fall in love with effortless, low-maintenance living in Parkside at Georgetown. Step inside to soaring ceilings and sunlit open-concept spaces designed for both relaxing evenings and easy gatherings. The spacious living area flows into a modern kitchen, featuring upgraded cabinetry and all appliances included-perfect for morning routines or entertaining friends. Upstairs, two oversized bedrooms offer walk-in closets and flexible space for a home office, guest room, or creative retreat. Enjoy your private patio with a peaceful, tree-lined view-an ideal backdrop for morning coffee or alfresco dining. Convenience is key with laundry on the upper level, extra-deep garage, and immediate move-in available. Located just minutes from shops, dining, local trails, and commuter routes-this is convenience without compromise. Schedule your private tour today and unlock the next chapter of your story.

Save
Ask
Tour
Hide
Share
Listing Snapshot
Price 
$155,000
Days On Site 
1 Day
Bedrooms 
2
Inside Area (SqFt) 
1,139 sqft
Total Baths 
2
Full Baths 
1
Partial Baths 
1
Lot Size 
N/A
Year Built 
2003
MLS® Number 
22103757
Status 
Active
Property Tax 
N/A
HOA/Condo/Coop Fees 
$198 monthly
Sq Ft Source 
Assessor
Friends & Family
Recent Activity
yesterdayListing first seen on site
yesterdayListing updated with changes from the MLS®
General Features
Foundation 
Slab
Garage 
Yes
Garage Spaces 
1
Levels 
Two
Parking 
Attached
Property Sub Type 
Condominium
SqFt Total 
1139
Style 
Traditional
Water Source 
Public
Interior Features
Appliances 
DryerElectric Water HeaterDisposalElectric OvenRefrigeratorWasherRange Hood
Cooling 
Central Air
Heating 
ElectricForced Air
Interior 
Eat-in KitchenWalk-In Closet(s)
Laundry Features 
Laundry Room
Save
Ask
Tour
Hide
Share
Exterior Features
Construction Details 
Vinyl SidingWood SidingBrick
Community Features
Association Amenities 
MaintenanceSnow RemovalTrash
Association Dues 
198
HOA Fee Frequency 
Monthly
Horse Property 
None
MLS Area 
4902 - Marion - Pike
School District 
MSD Pike Township
Township 
Pike
Schools
School District
MSD Pike Township
Elementary School
Unknown
Middle School
Unknown
High School
Unknown
Listing courtesy of CENTURY 21 Scheetz (317) 413-1360


Listings courtesy of Metropolitan Indianapolis Board of REALTORS® as distributed by MLS GRID. All information is provided exclusively for consumers’ personal, non-commercial use, and may not be used for any purpose other than to identify prospective properties that a consumer may be interested in purchasing. All information is believed to be reliable but is not guaranteed and should be independently verified.

Based on information submitted to the MLS GRID as of 2026-05-28 11:42 PM UTC. All data is obtained from various sources and may not have been verified by broker or MLS GRID. Supplied Open House Information is subject to change without notice. All information should be independently reviewed and verified for accuracy. Properties may or may not be listed by the office/agent presenting the information.

Copyright © 2026 Metropolitan Indianapolis Board of REALTORS®. All rights reserved.

Neighborhood & Commute
Source: Walkscore
Disclosure: Community information and market data powered by Constellation Data Labs. Information is deemed reliable but not guaranteed.
Save
Ask
Tour
Hide
Share