3649 Oak Forge WayGreenwood, IN 46143
Mortgage Calculator
Monthly Payment (Est.)
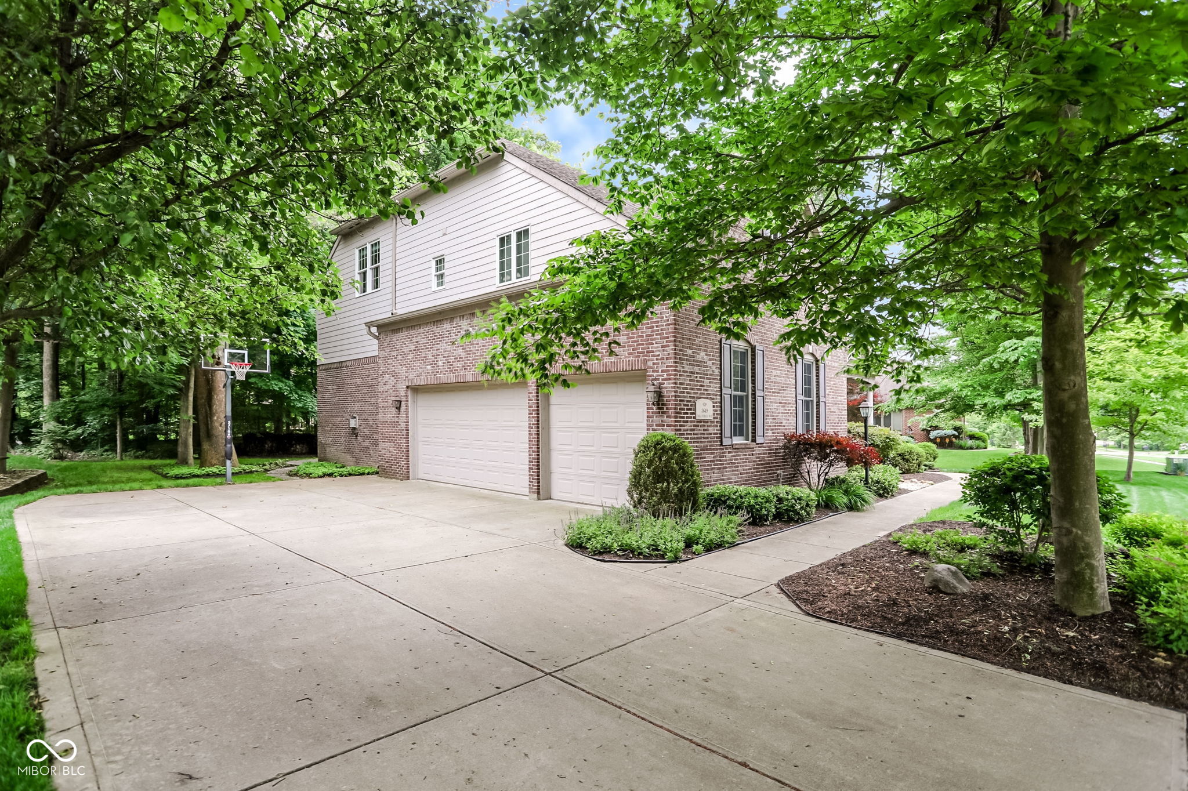
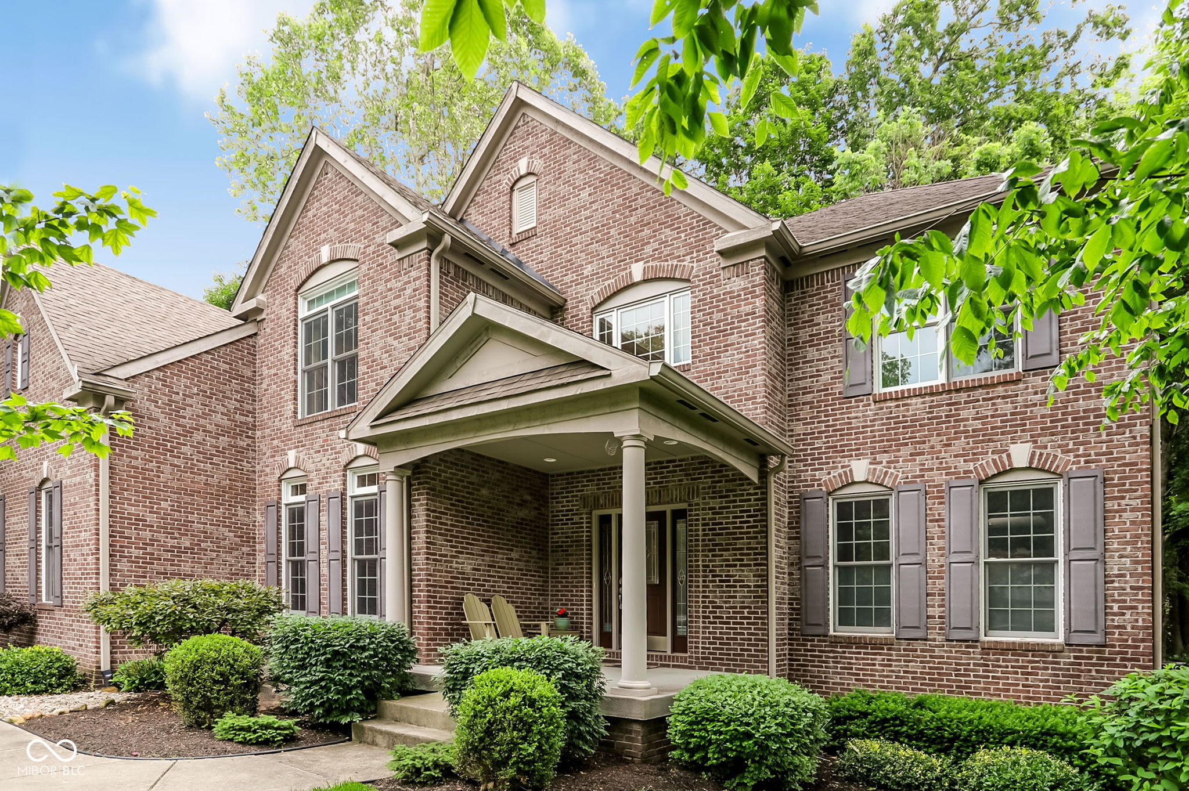
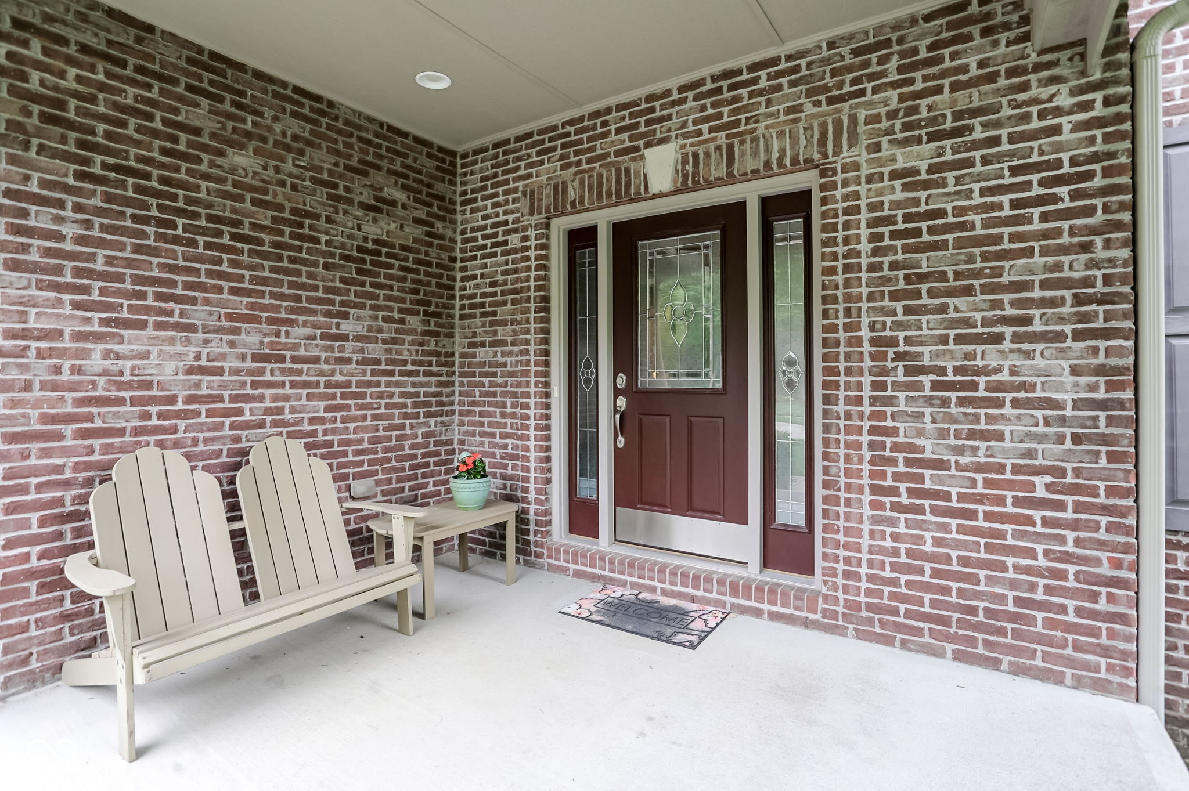
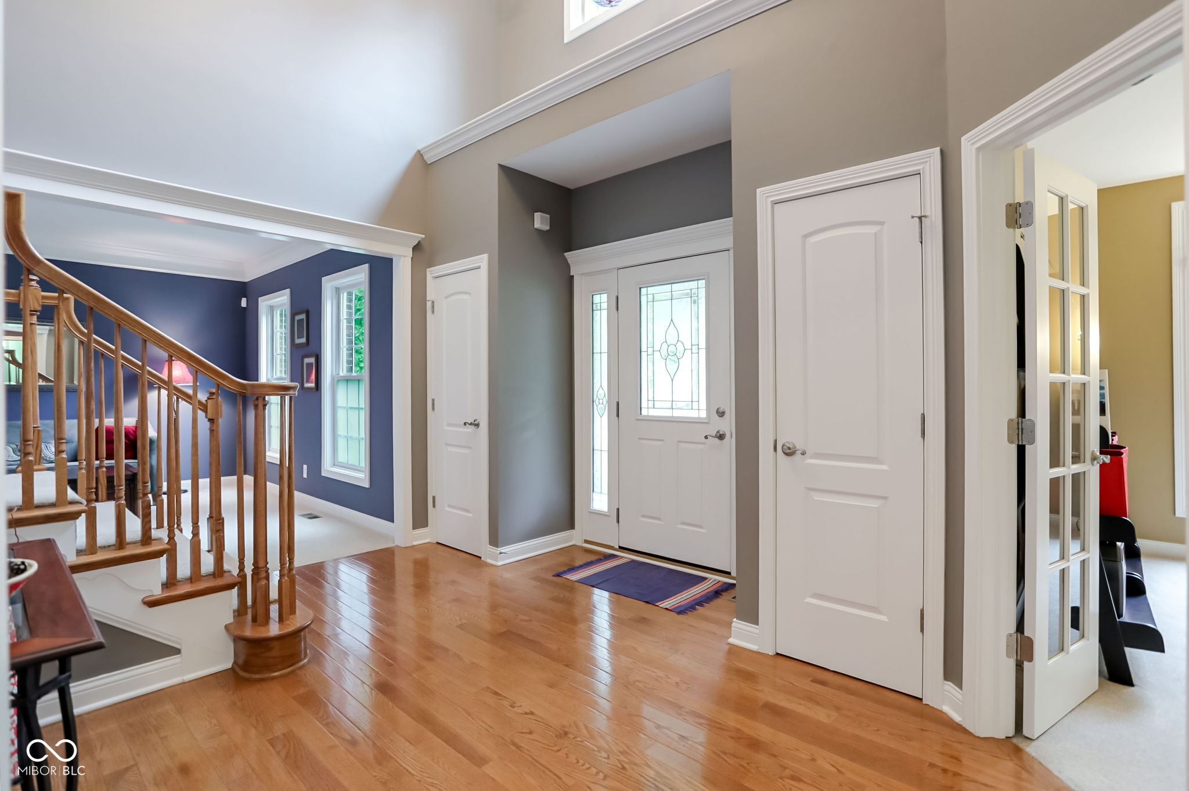
$3,307Located in the prestigious Preserve at Copperleaf and within the highly rated Center Grove Community School Corporation, this stunning brick two-story home offers 4 bedrooms, 4.5 bathrooms, & an oversized 3-car garage. A covered front porch welcomes you into the grand two-story foyer with elegant staircase & hardwood floors throughout the main level. The main floor features a private office with French doors, formal dining room with tray ceiling, & beautiful sunroom with cathedral ceiling, bay window, & wooded views. The spacious kitchen is designed for entertaining with granite countertops, oversized island with seating, double ovens, cooktop, stainless steel appliances, abundant cabinetry, & dedicated desk area. The eat-in kitchen flows seamlessly into the impressive great room featuring a floor-to-ceiling stone gas fireplace & picture-frame windows. A convenient drop zone with cubbies, oversized laundry room, & double staircase add everyday functionality. Upstairs you'll find 4 spacious bedrooms plus a large bonus room perfect for a game room, theater, or flex space. The luxurious primary suite features French door entry, sitting area, spa-like bathroom with floor-to-ceiling tiled shower, garden tub, dual vanities, seated makeup area, & two walk-in closets. One secondary bedroom includes a private en suite bath & walk-in closet, while two additional bedrooms share a Jack-&-Jill bathroom. The expansive finished basement offers endless space for entertaining, recreation, fitness, or future living quarters with egress windows & full bath already in place. Step outside to enjoy the beautifully designed stone paver patio surrounded by mature trees, creating a peaceful & private outdoor retreat. Additional highlights include a 42x14 workshop, 300-amp electrical panel, radon mitigation system, sump pump backup, & abundant storage throughout. Located in near shopping, dining, & top-rated schools, this exceptional home combines luxury, space, & functionality.
| 17 hours ago | Listing first seen on site | |
| 17 hours ago | Listing updated with changes from the MLS® |

Listings courtesy of Metropolitan Indianapolis Board of REALTORS® as distributed by MLS GRID. All information is provided exclusively for consumers’ personal, non-commercial use, and may not be used for any purpose other than to identify prospective properties that a consumer may be interested in purchasing. All information is believed to be reliable but is not guaranteed and should be independently verified.
Based on information submitted to the MLS GRID as of 2026-05-30 03:20 PM UTC. All data is obtained from various sources and may not have been verified by broker or MLS GRID. Supplied Open House Information is subject to change without notice. All information should be independently reviewed and verified for accuracy. Properties may or may not be listed by the office/agent presenting the information.
Copyright © 2026 Metropolitan Indianapolis Board of REALTORS®. All rights reserved.
