10511 Cleary Trace DriveFishers, IN 46040
Mortgage Calculator
Monthly Payment (Est.)
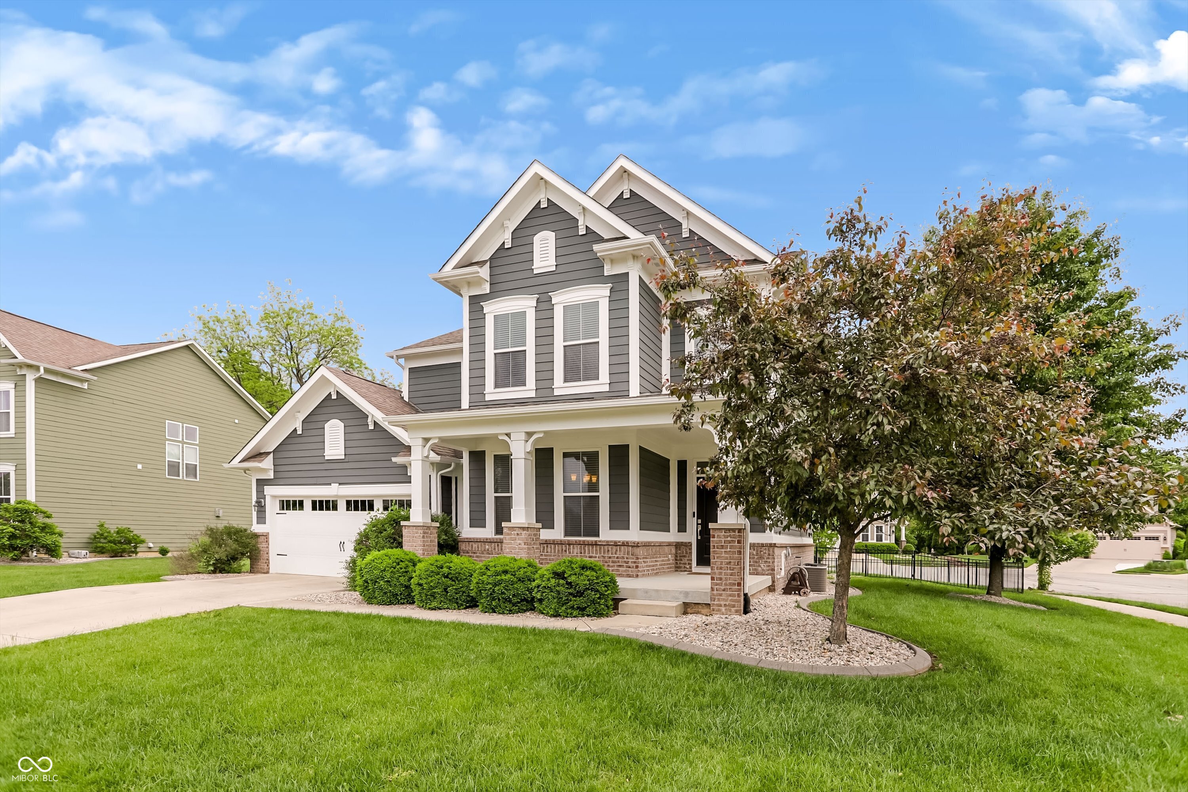
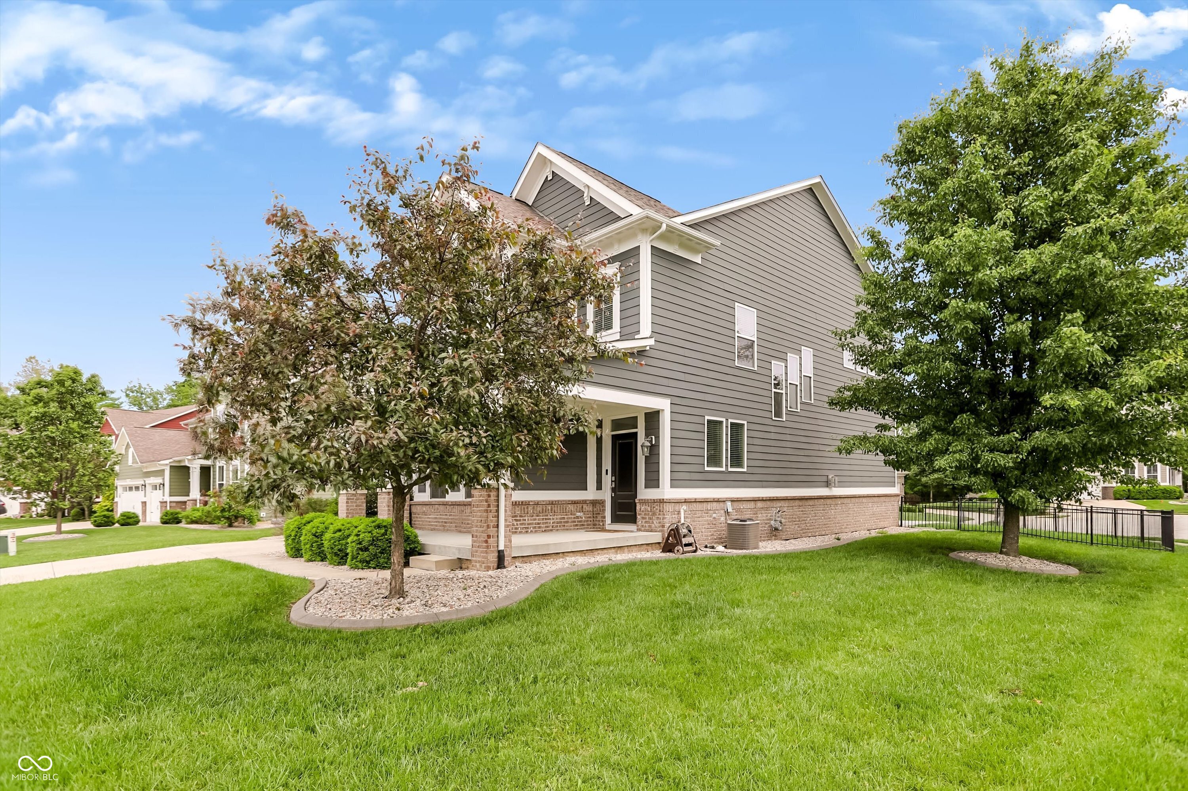
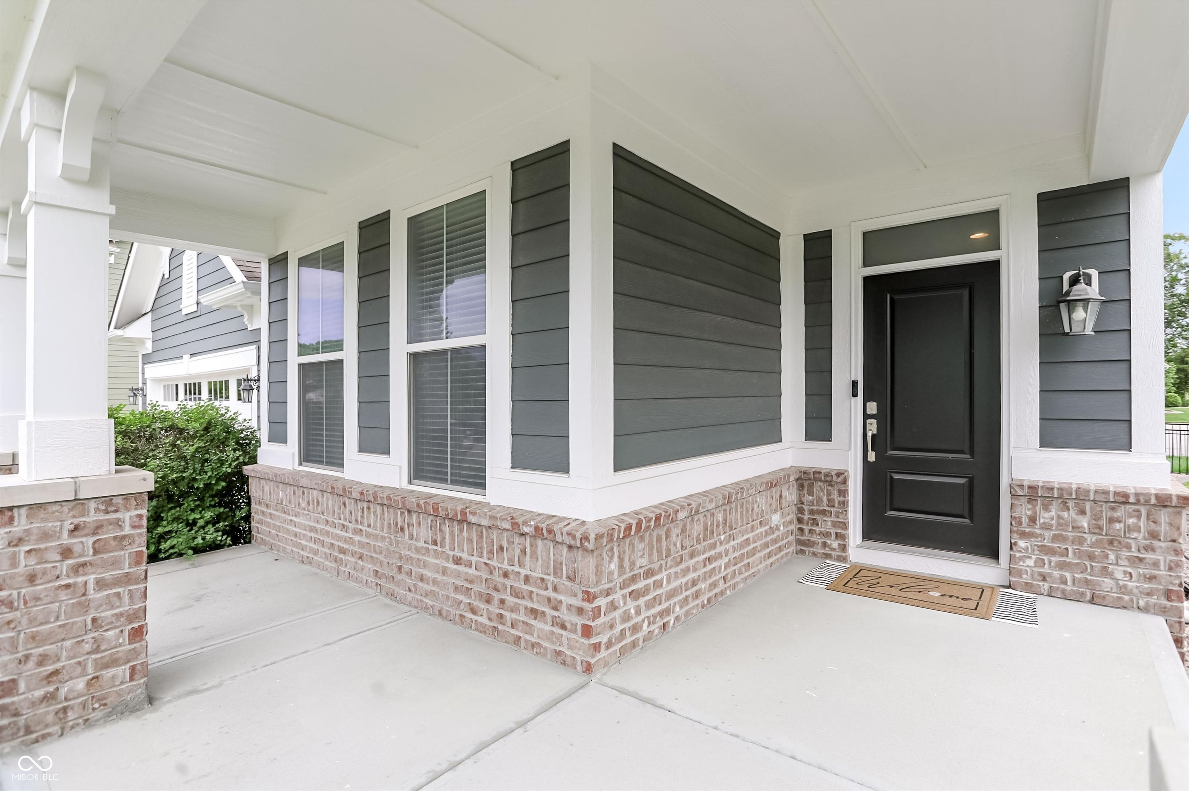
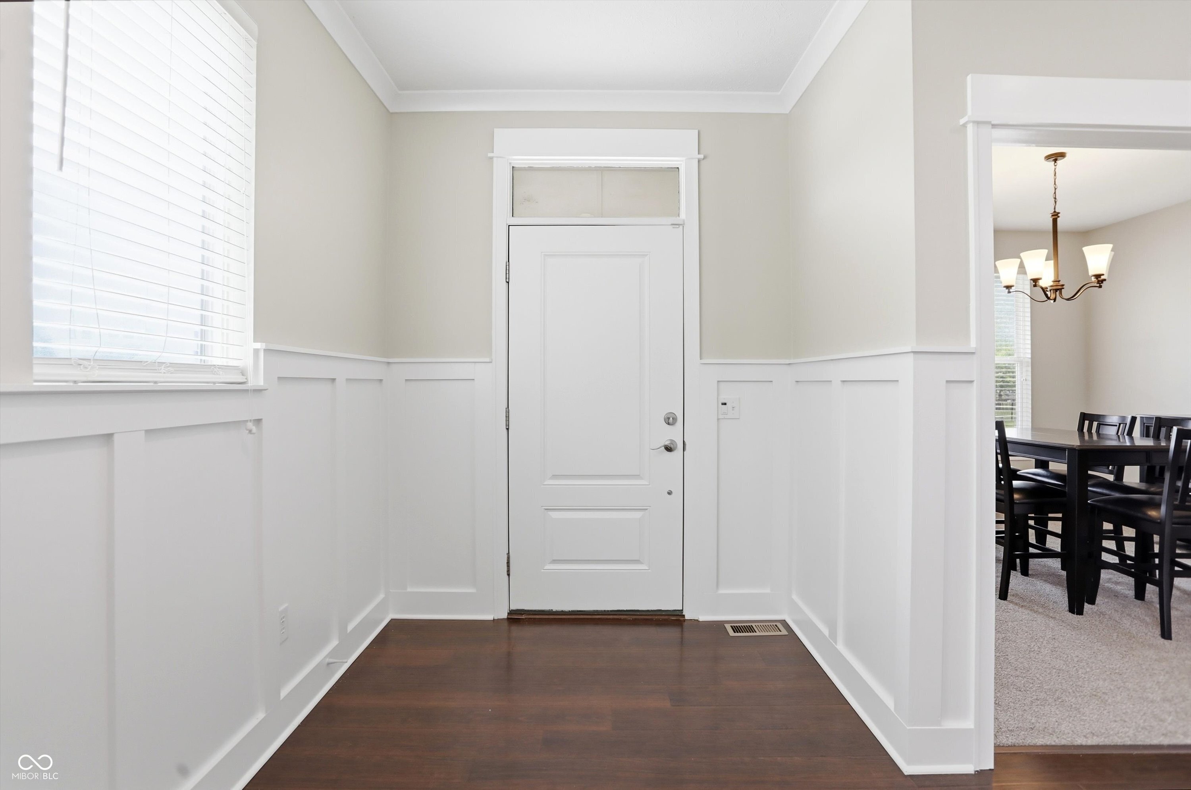
$2,578Some homes simply feel like home from the moment you walk in! Thoughtfully designed with warmth, natural light, & everyday functionality in mind, this beautifully updated two-story in Prescott offers fresh paint, brand-new carpet, & a layout that truly works for the way people live. Stylish, comfortable, and incredibly functional - this home isn't just move-in ready, it's life ready. Custom trimwork in the foyer creates a warm first impression, while the versatile flex room offers endless possibilities - formal dining, home office, playroom, or additional living space designed to adapt to your lifestyle. At the heart of the home, the beautifully appointed kitchen was built for real life and effortless entertaining. Featuring a large granite island, double ovens, an abundance of cabinetry, glass-front cabinet details, generous prep space, and a spacious pantry, this kitchen blends beauty and function seamlessly. The dedicated planning center is the perfect space for mail, homework, or a coffee bar, while the mudroom with built-in boot bench helps keep everyday life organized. The kitchen flows effortlessly into the inviting great room, where a cozy gas fireplace creates the perfect gathering space. Upstairs, the spacious loft offers flexible living space for a playroom, media room, office, or second living area. Through double French doors, the primary suite serves as a relaxing retreat with laminate flooring, an oversized walk-in tile shower, large walk-in closet, & direct access to the upstairs laundry room. Each secondary bedroom includes its own walk-in closet for exceptional storage. The unfinished basement offers endless potential for a future gym, theater, guest suite, or recreation space. Outside, enjoy a stamped concrete patio & fully fenced backyard perfect for entertaining or relaxing summer evenings. The oversized two-car garage provides ample space for vehicles, bikes, lawn equipment, & storage. This Prescott home checks every box.
| yesterday | Listing first seen on site | |
| yesterday | Listing updated with changes from the MLS® |

Listings courtesy of Metropolitan Indianapolis Board of REALTORS® as distributed by MLS GRID. All information is provided exclusively for consumers’ personal, non-commercial use, and may not be used for any purpose other than to identify prospective properties that a consumer may be interested in purchasing. All information is believed to be reliable but is not guaranteed and should be independently verified.
Based on information submitted to the MLS GRID as of 2026-05-29 02:07 AM UTC. All data is obtained from various sources and may not have been verified by broker or MLS GRID. Supplied Open House Information is subject to change without notice. All information should be independently reviewed and verified for accuracy. Properties may or may not be listed by the office/agent presenting the information.
Copyright © 2026 Metropolitan Indianapolis Board of REALTORS®. All rights reserved.

Did you know? You can invite friends and family to your search. They can join your search, rate and discuss listings with you.