

5506 Salem Drive SCarmel, IN 46033
Mortgage Calculator
Monthly Payment (Est.)
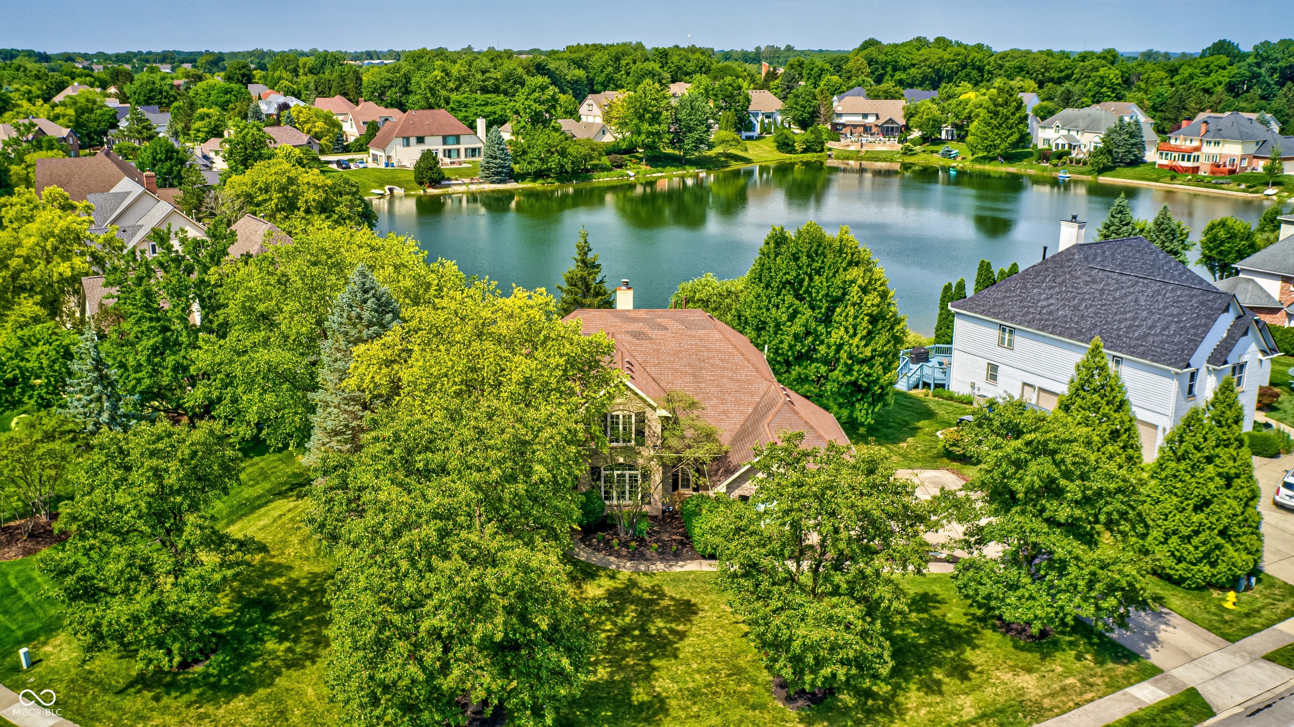
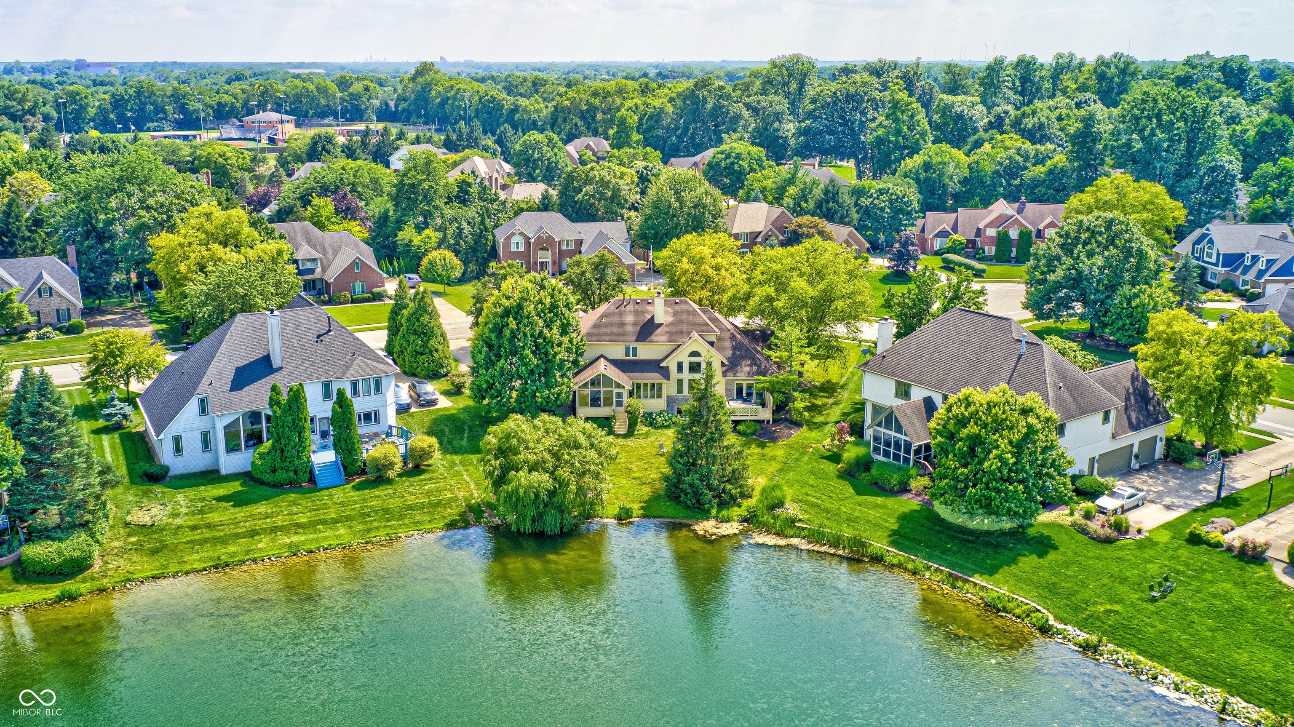
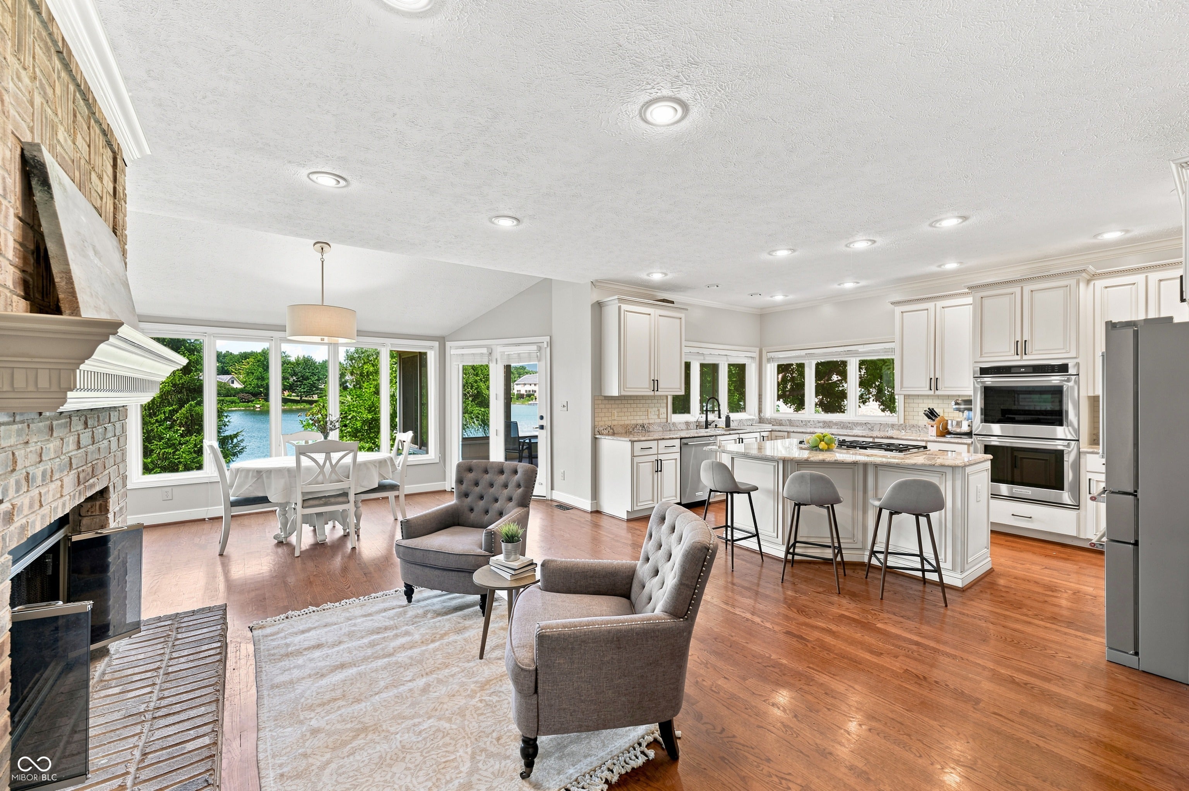
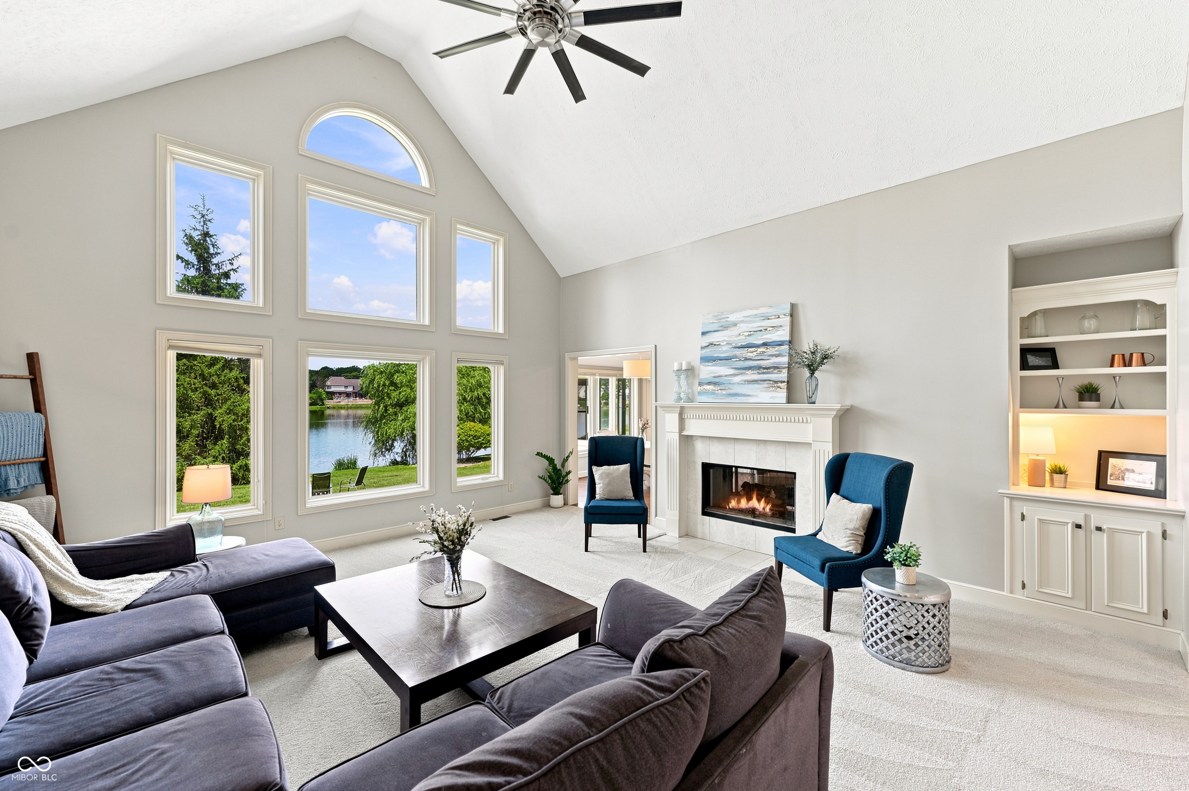
$3,603Discover this spacious home in the sought-after Carmel schools and closely located to Cherry Tree Elementary. Perfectly situated for serene pond views and convenient access to local amenities. The heart of the home is a gourmet kitchen boasting premium Wolf appliances, including a 5-burner gas range, luxurious granite countertops, a butler's pantry, built-in bookcases, and hardwood floors, all seamlessly integrated into an open-concept layout that flows into a breakfast nook with panoramic pond vistas. Enjoy a book next to the double-sided fireplace in the kitchen while taking in the pond view. The grand great room captivates with vaulted ceilings and a fireplace, offering a cozy ambiance that can be enjoyed from multiple vantage points, while large windows frame picturesque views of the pond. Step into the inviting three-seasons room, providing a peaceful retreat to appreciate the outdoors without exposure to the elements, or venture outside to the patio where a hot tub awaits for ultimate relaxation, all set against the backdrop of direct pond access - perfect for feeding the ducks. The primary suite is private, located off the great room with its own deck and hot tub, plus did we mention the pond view? Work from home? The office is private but spacious to meet your working needs. Love to entertain? Check out this basement with three separate spaces for whatever flex space you may need. The exercise room can be set up as a bedroom as well, with a full bath downstairs. Upstairs, you will find 3 more bedrooms and 2 full baths, plus tons of storage between closet space and easy walk-in attic access. Plus, the little landing space can be utilized as a loft or reading nook. New carpet on main level and upstairs - 2026; new water heater - 2025. This property masterfully combines a variety of indoor spaces to spread out with a desirable waterfront setting, creating a truly exceptional living experience.
| yesterday | Status changed to Pending | |
| yesterday | Listing updated with changes from the MLS® | |
| 5 days ago | Listing first seen on site |

Listings courtesy of Metropolitan Indianapolis Board of REALTORS® as distributed by MLS GRID. All information is provided exclusively for consumers’ personal, non-commercial use, and may not be used for any purpose other than to identify prospective properties that a consumer may be interested in purchasing. All information is believed to be reliable but is not guaranteed and should be independently verified.
Based on information submitted to the MLS GRID as of 2026-07-14 08:45 AM UTC. All data is obtained from various sources and may not have been verified by broker or MLS GRID. Supplied Open House Information is subject to change without notice. All information should be independently reviewed and verified for accuracy. Properties may or may not be listed by the office/agent presenting the information.
Copyright © 2026 Metropolitan Indianapolis Board of REALTORS®. All rights reserved.
