9641 Pica DriveFishers, IN 46040
Mortgage Calculator
Monthly Payment (Est.)
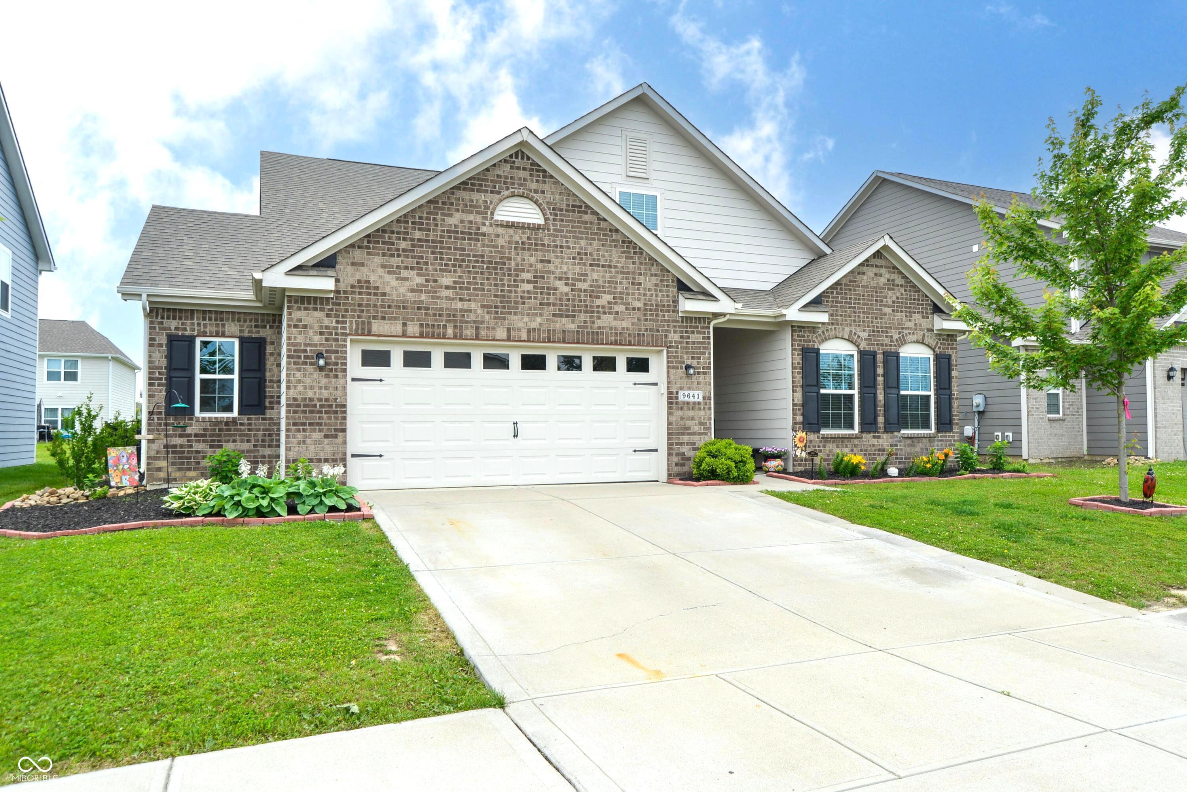
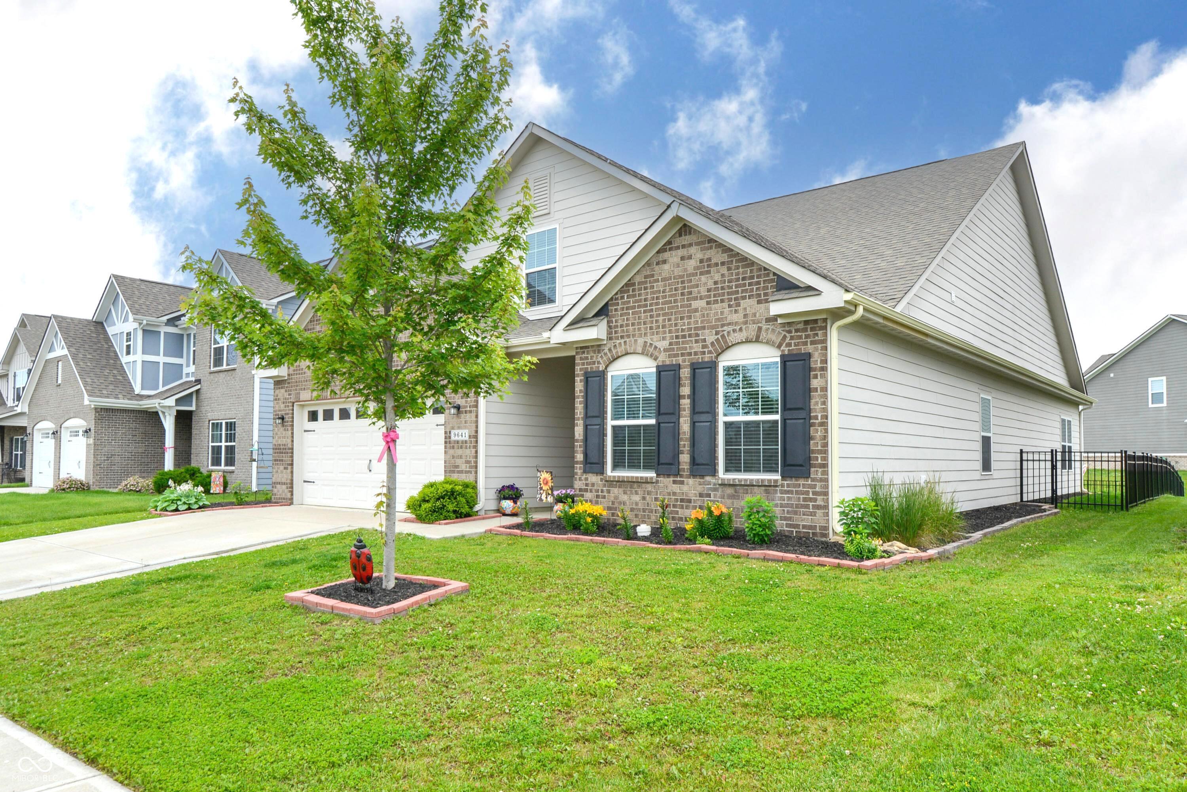
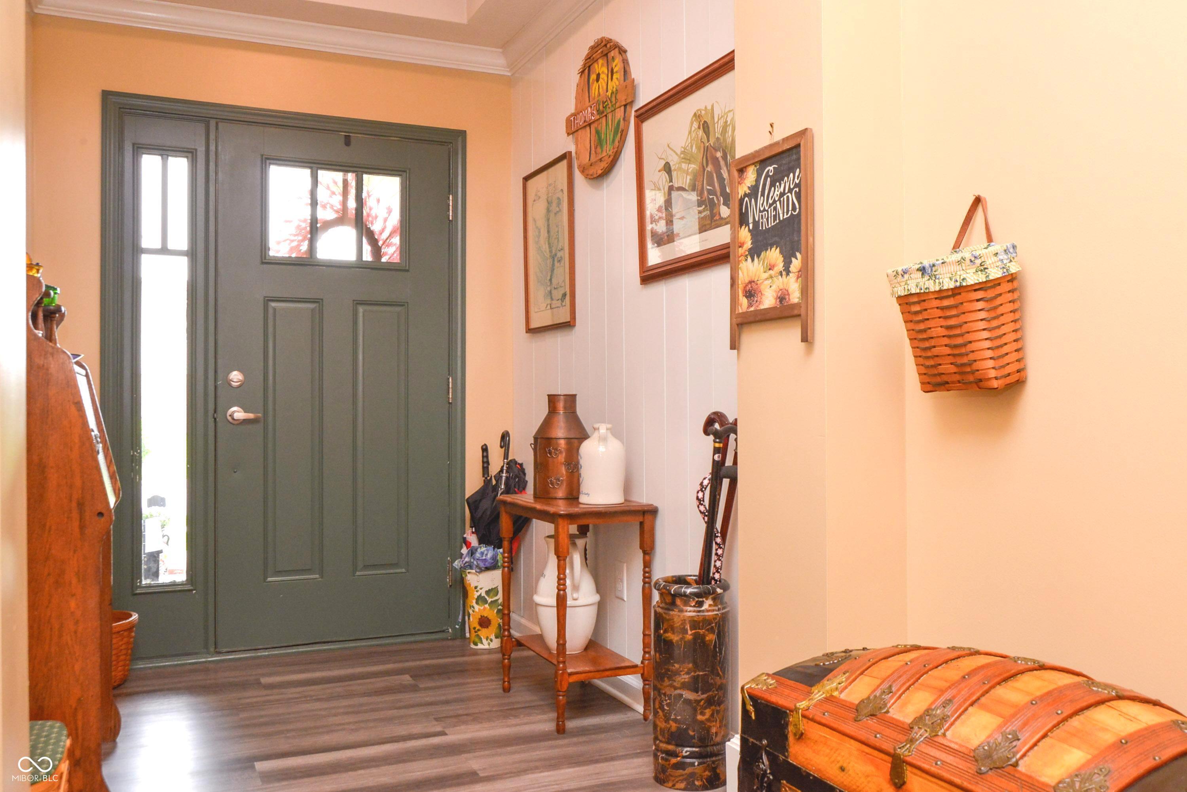
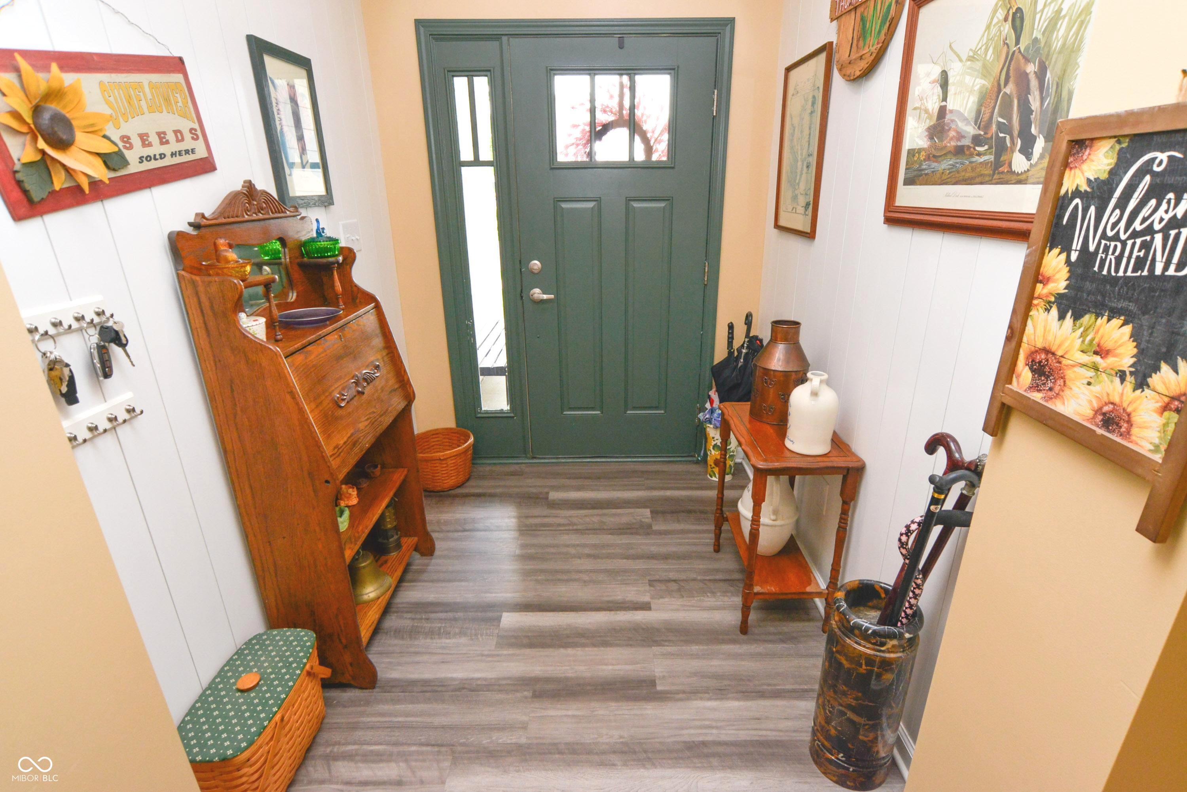
$1,847Former Model Home | Loaded with Upgrades | HSE Schools. This former model home already has everything done for you! Nestled in a sought-after Fishers community within the Hamilton Southeastern School District, this 3 bedroom ranch with bonus room upstairs delivers style, function, and smart upgrades from day one. The open-concept layout features cathedral ceilings, designer shiplap accents, and vinyl plank flooring throughout the main living areas. The kitchen is a true showstopper with quartz countertops, a center island, stainless steel appliances, an eat-in area, and a walk-in pantry that buyers dream about. The foyer and primary suite both feature tray ceilings, while the owner's bath offers double sinks and a tiled shower. The walk-in closet connects directly to the laundry room - a detail you'll appreciate every single day. Since moving in, the owners have invested heavily into making this home truly turn-key. The upstairs loft was converted into a private bonus room, a patio extension was added for outdoor entertaining, and an iron rod fence now wraps the backyard. The extended garage features a full pegboard storage system, and the home is equipped with an in-home speaker system, security alarm, irrigation system, and a high-efficiency 90% furnace. The HOA has walking trails, as well as a scenic pond and a playground just steps from your front door. This one checks every box - schedule your showing before it's gone.
| 22 hours ago | Listing first seen on site | |
| 22 hours ago | Listing updated with changes from the MLS® |

Listings courtesy of Metropolitan Indianapolis Board of REALTORS® as distributed by MLS GRID. All information is provided exclusively for consumers’ personal, non-commercial use, and may not be used for any purpose other than to identify prospective properties that a consumer may be interested in purchasing. All information is believed to be reliable but is not guaranteed and should be independently verified.
Based on information submitted to the MLS GRID as of 2026-05-30 10:20 AM UTC. All data is obtained from various sources and may not have been verified by broker or MLS GRID. Supplied Open House Information is subject to change without notice. All information should be independently reviewed and verified for accuracy. Properties may or may not be listed by the office/agent presenting the information.
Copyright © 2026 Metropolitan Indianapolis Board of REALTORS®. All rights reserved.
