13083 Saxony Boulevard 1BFishers, IN 46037
Mortgage Calculator
Monthly Payment (Est.)
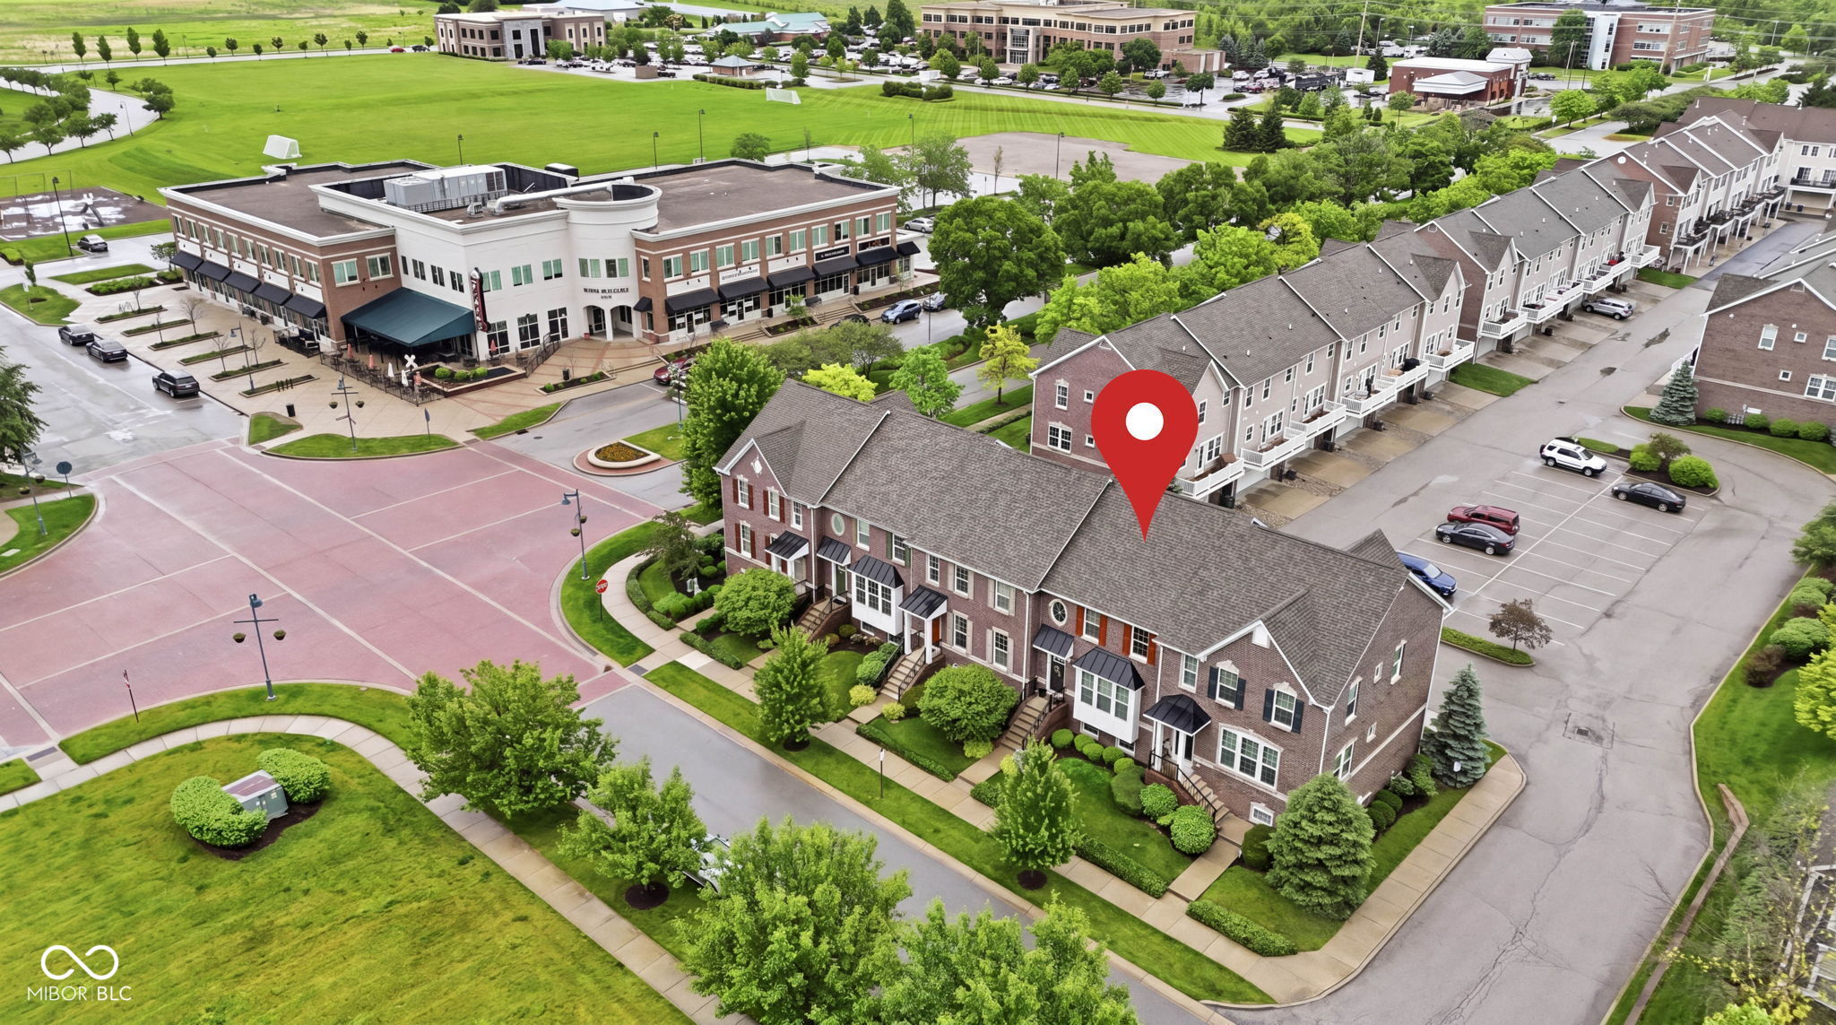
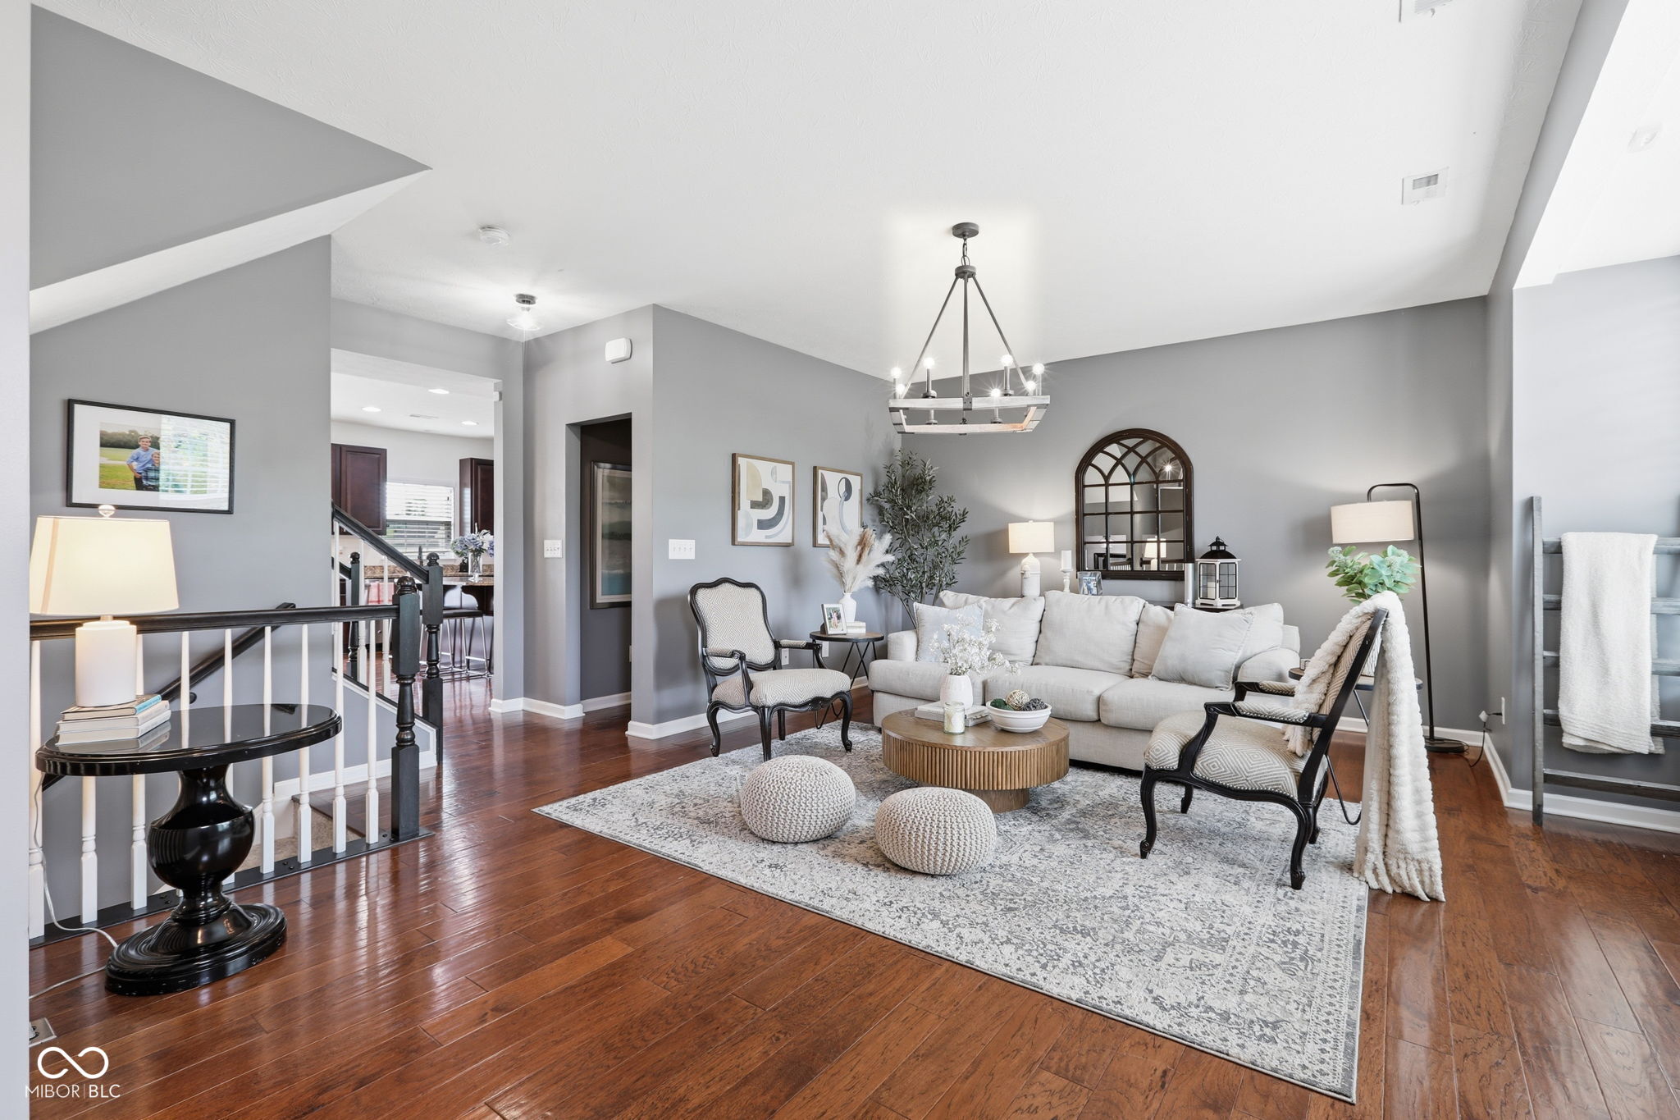
$1,597Welcome Home, where convenience, comfort, and community come together in one exceptional Fishers townhome. Offering 2,224 square feet, 3 bedrooms, 2.5 baths, and a 2-car garage, this move-in-ready home delivers the space you need with the easy lifestyle you want. Step inside to a warm and inviting floor plan designed for both everyday living and entertaining. The main level provides seamless flow between the living, dining, and kitchen spaces, creating the perfect setting for hosting friends, gathering with family, or simply enjoying a quiet evening at home. Upstairs, you'll find three spacious bedrooms, including a private primary suite designed for relaxation. Thoughtful layout and generous room sizes make daily living comfortable and functional. The finished lower level adds valuable flexibility, offering the perfect space for a home office, fitness area, media room, playroom, or whatever best fits your lifestyle. What truly makes this home special is its unbeatable location. Enjoy walkability to restaurants and fitness options, while nearby parks and green spaces provide the perfect backdrop for morning walks, evening strolls, and outdoor recreation. Living in Saxony means being connected to everything Fishers has to offer while enjoying a neighborhood known for its charm and convenience.
| 20 hours ago | Listing first seen on site | |
| 20 hours ago | Listing updated with changes from the MLS® |

Listings courtesy of Metropolitan Indianapolis Board of REALTORS® as distributed by MLS GRID. All information is provided exclusively for consumers’ personal, non-commercial use, and may not be used for any purpose other than to identify prospective properties that a consumer may be interested in purchasing. All information is believed to be reliable but is not guaranteed and should be independently verified.
Based on information submitted to the MLS GRID as of 2026-05-30 10:20 AM UTC. All data is obtained from various sources and may not have been verified by broker or MLS GRID. Supplied Open House Information is subject to change without notice. All information should be independently reviewed and verified for accuracy. Properties may or may not be listed by the office/agent presenting the information.
Copyright © 2026 Metropolitan Indianapolis Board of REALTORS®. All rights reserved.
