Save
Ask
Tour
Hide
Share
$500,000
New Listing

1297 Moose Ridge Lane
Westfield, IN 46074

For Sale|Single Family Residence|Active
3
Beds
3
Total Baths
2
Full Baths
1
Partial Bath
2,424
SqFt
$206
/SqFt
2022
Built
Subdivision:
Gristmill Trails
County:
Hamilton
Listing courtesy of F.C. Tucker Company (317) 527-6033
Call Now: 317-965-4849
Is this the listing for you? We can help make it yours.
317-965-4849
1297 Moose Ridge Lane1297 Moose Ridge Lane1297 Moose Ridge Lane1297 Moose Ridge Lane
Save
Ask
Tour
Hide
Share

Mortgage Calculator

Monthly Payment (Est.)

$2,281
Calculator powered by Showcase IDX, a Constellation1 Company. Copyright ©2026 Information is deemed reliable but not guaranteed.

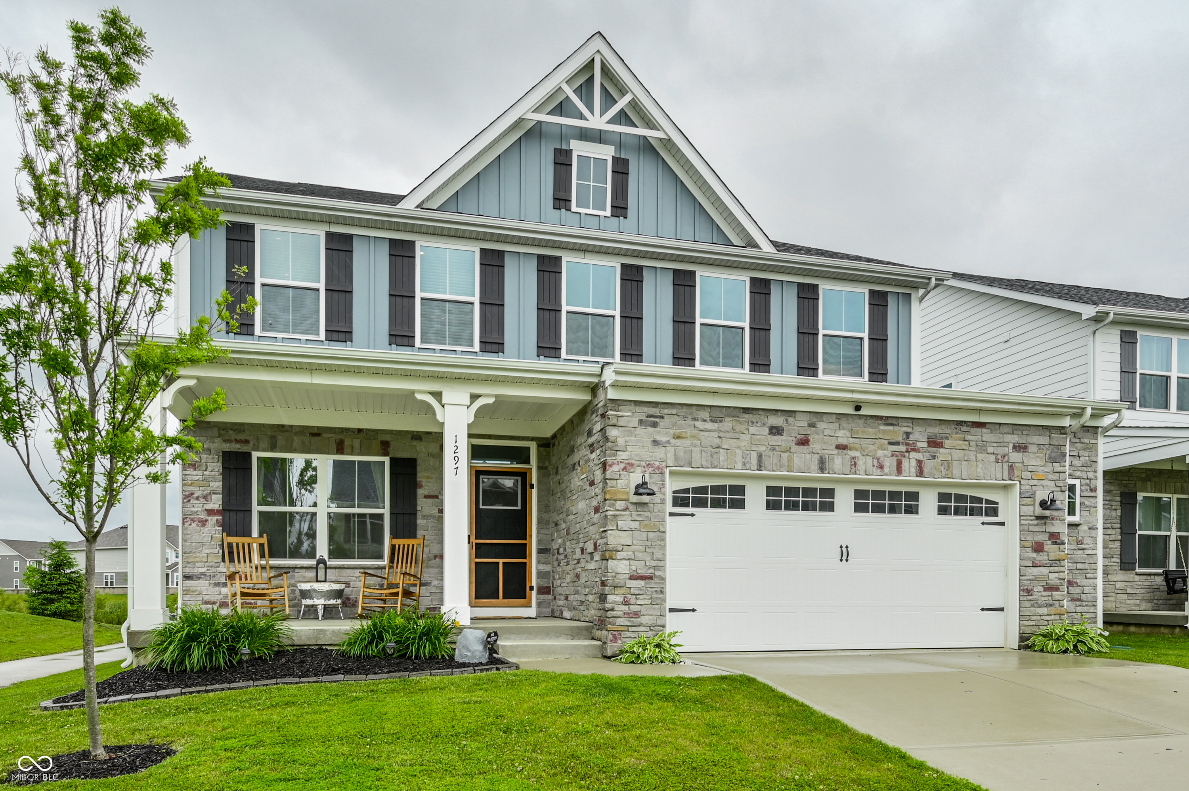
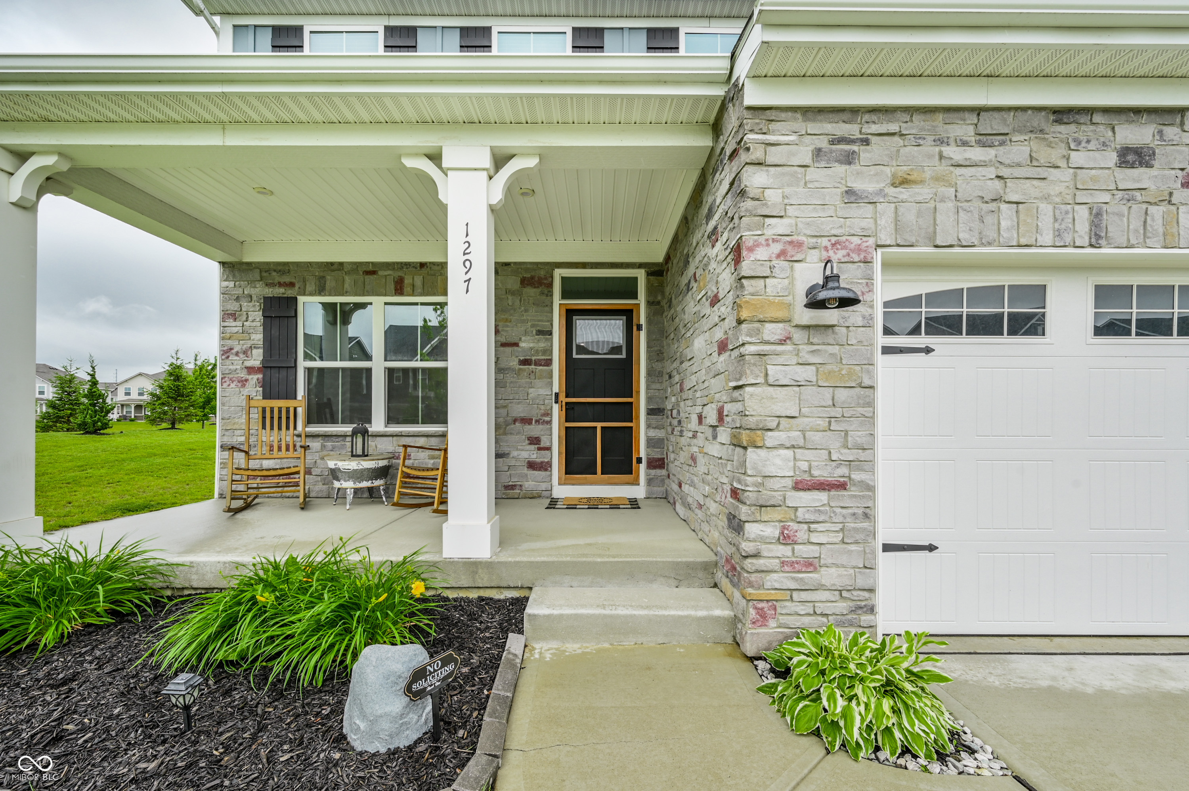
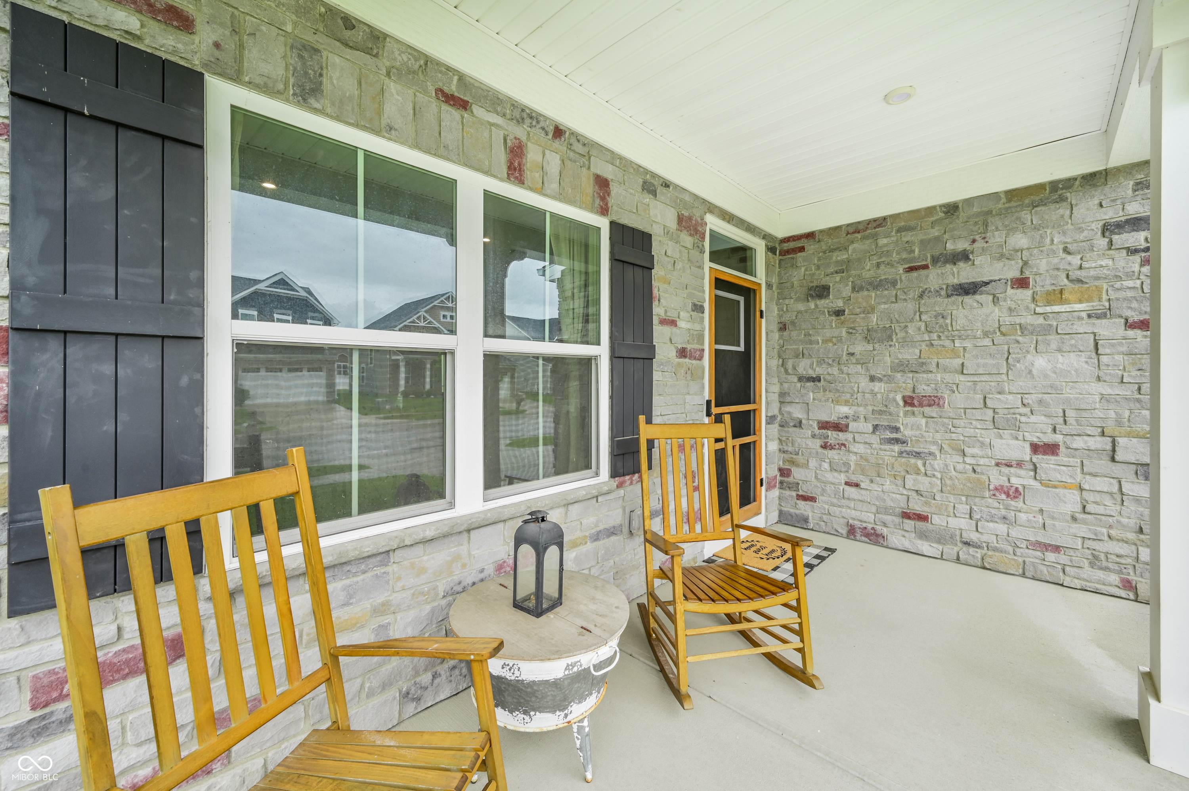
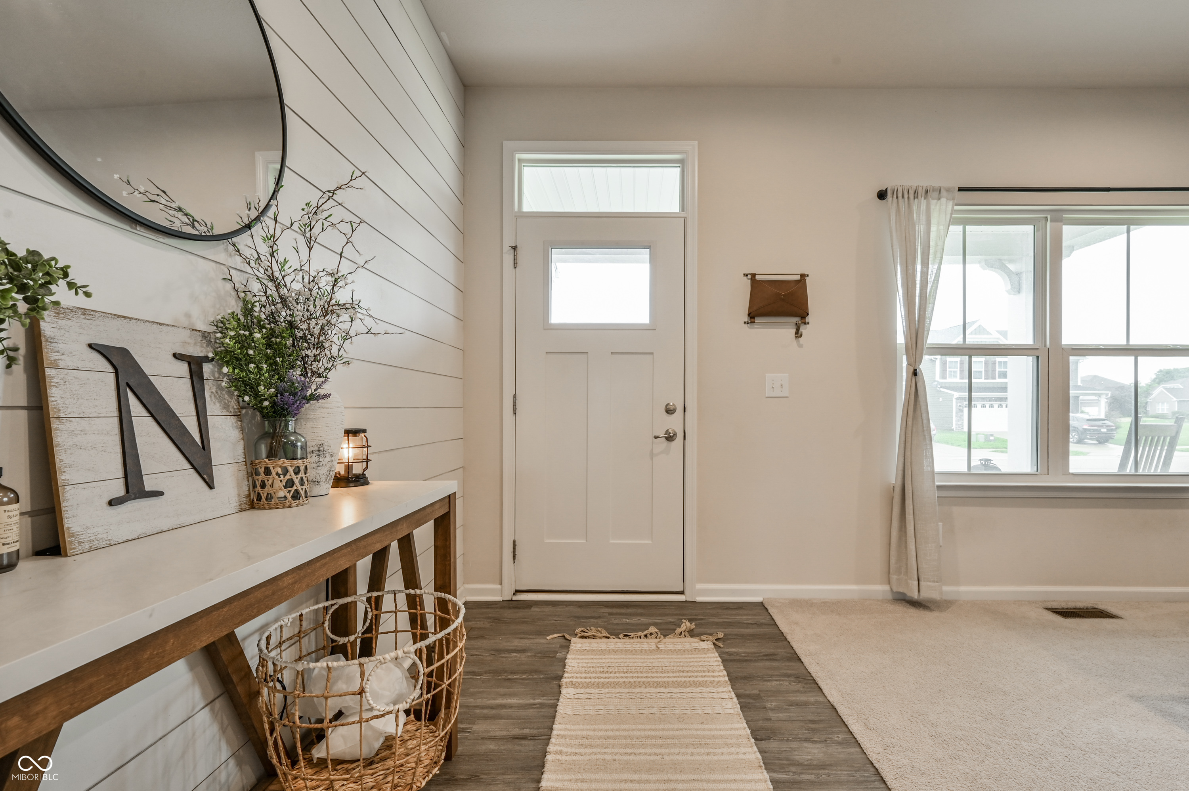
PRIME LOT WITH NO REAR NEIGHBORS! This beautifully maintained 2022-build by Ryan Homes in Westfield's Gristmill Trails features 3 bedrooms, an upper-level loft, a dedicated main-floor office and an unfinished basement. The open-concept layout boasts custom millwork and an upgraded kitchen complete with quartz countertops, a massive center island, a gas range and a sleek range hood. A bump-out extends the eating area and spacious primary suite (don't miss the massive walk-in closet!). Enjoy outdoor living with an expansive front porch and a covered rear deck looking out over the community walking trail and pond. Don't overlook the equity-building opportunity in the unfinished basement, which includes an egress window and rough-ins for a future bedroom and bathroom. Perks such as stone exterior accents, an irrigation system and a 2-car garage with a storage bump out make this property a standout. Situated in an unbeatable location adjacent to the neighborhood pool, you are also just minutes from the Grand Park Sports Campus, the US-32 shopping and dining corridor, vibrant downtown Westfield, and top-rated Westfield schools!

Save
Ask
Tour
Hide
Share
Listing Snapshot
Price 
$500,000
Days On Site 
0 Days
Bedrooms 
3
Inside Area (SqFt) 
2,424 sqft
Total Baths 
3
Full Baths 
2
Partial Baths 
1
Lot Size 
0.14 Acres
Year Built 
2022
MLS® Number 
22104345
Status 
Active
Property Tax 
N/A
HOA/Condo/Coop Fees 
$51.67 monthly
Sq Ft Source 
Assessor
Friends & Family
Recent Activity
19 hours agoListing first seen on site
19 hours agoListing updated with changes from the MLS®
General Features
Acres 
0.14
Foundation 
Concrete Perimeter
Garage 
Yes
Garage Spaces 
2
Levels 
Two
Parking 
Garage Door OpenerAttached
Property Condition 
New Construction
Property Sub Type 
Single Family Residence
Security 
Smoke Detector(s)
SqFt Total 
3516
Style 
Traditional
Utilities 
Natural Gas ConnectedSewer ConnectedWater Connected
Water Source 
Public
Interior Features
Appliances 
Gas CooktopDishwasherElectric Water HeaterDisposalExhaust FanMicrowaveGas OvenRange HoodRefrigerator
Basement 
Sump PumpFullUnfinished
Cooling 
Central Air
Heating 
Forced Air
Interior 
PantrySmart ThermostatWalk-In Closet(s)
Laundry Features 
Upper Level
Save
Ask
Tour
Hide
Share
Exterior Features
Construction Details 
Cement SidingStone
Patio And Porch 
CoveredDeck
View 
Pond
Waterview 
Pond
Community Features
Association Amenities 
ManagementPond Year RoundPoolTrail(s)
Association Dues 
620
HOA Fee Frequency 
Annually
Horse Property 
None
MLS Area 
2913 - Hamilton - Washington
School District 
Westfield-Washington Schools
Township 
Washington
Schools
School District
Westfield-Washington Schools
Elementary School
Unknown
Middle School
Westfield Middle School
High School
Westfield High School
Listing courtesy of F.C. Tucker Company (317) 527-6033


Listings courtesy of Metropolitan Indianapolis Board of REALTORS® as distributed by MLS GRID. All information is provided exclusively for consumers’ personal, non-commercial use, and may not be used for any purpose other than to identify prospective properties that a consumer may be interested in purchasing. All information is believed to be reliable but is not guaranteed and should be independently verified.

Based on information submitted to the MLS GRID as of 2026-05-30 10:20 AM UTC. All data is obtained from various sources and may not have been verified by broker or MLS GRID. Supplied Open House Information is subject to change without notice. All information should be independently reviewed and verified for accuracy. Properties may or may not be listed by the office/agent presenting the information.

Copyright © 2026 Metropolitan Indianapolis Board of REALTORS®. All rights reserved.

Neighborhood & Commute
Source: Walkscore
Disclosure: Community information and market data powered by Constellation Data Labs. Information is deemed reliable but not guaranteed.
Save
Ask
Tour
Hide
Share