Save
Ask
Tour
Hide
$320,000
1 Day On Site
10725 E Edgewood AvenueIndianapolis, IN 46239
For Sale|Single Family Residence|Active
3
Beds
2
Total Baths
2
Full Baths
1,841
SqFt
$174
/SqFt
1967
Built
Subdivision:
Char-Le-Sumac Estates
County:
Marion
Listing courtesy of Hoosier, REALTORS® (317) 490-7575
Call Now: 317-965-4849
Is this the listing for you? We can help make it yours.
317-965-4849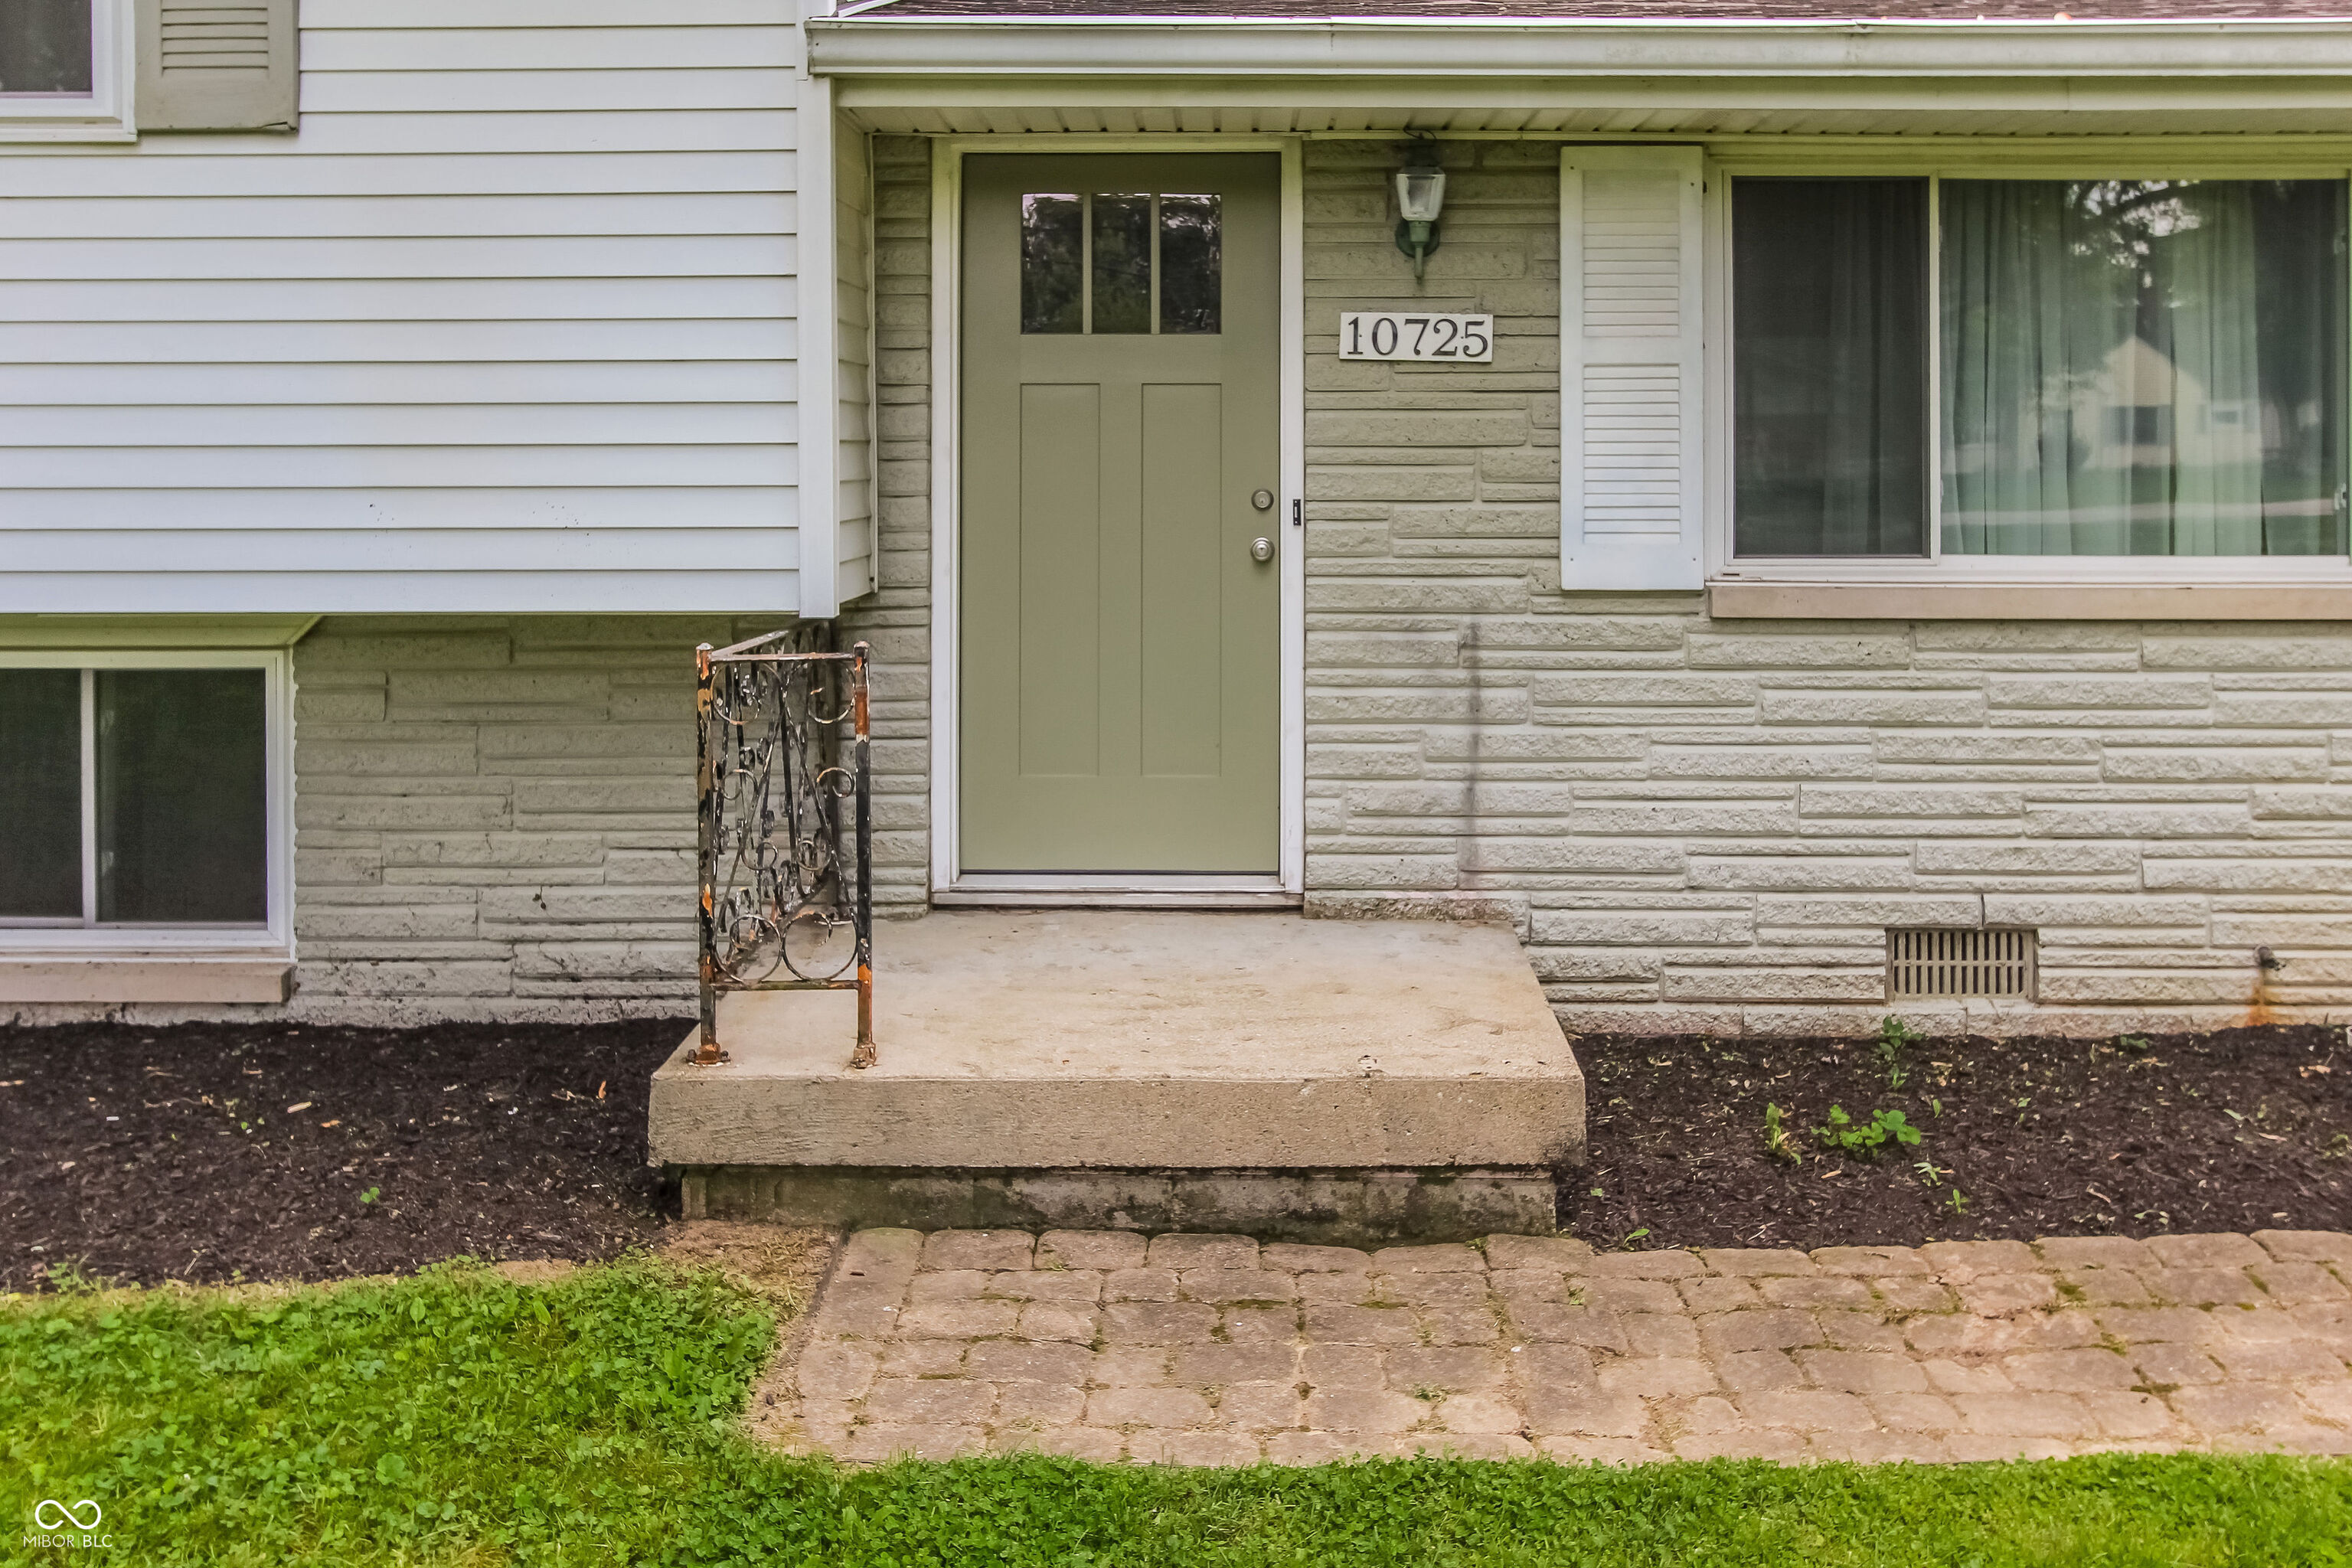

Save
Ask
Tour
Hide
Mortgage Calculator
Monthly Payment (Est.)
$1,460Calculator powered by Showcase IDX, a Constellation1 Company. Copyright ©2026 Information is deemed reliable but not guaranteed.
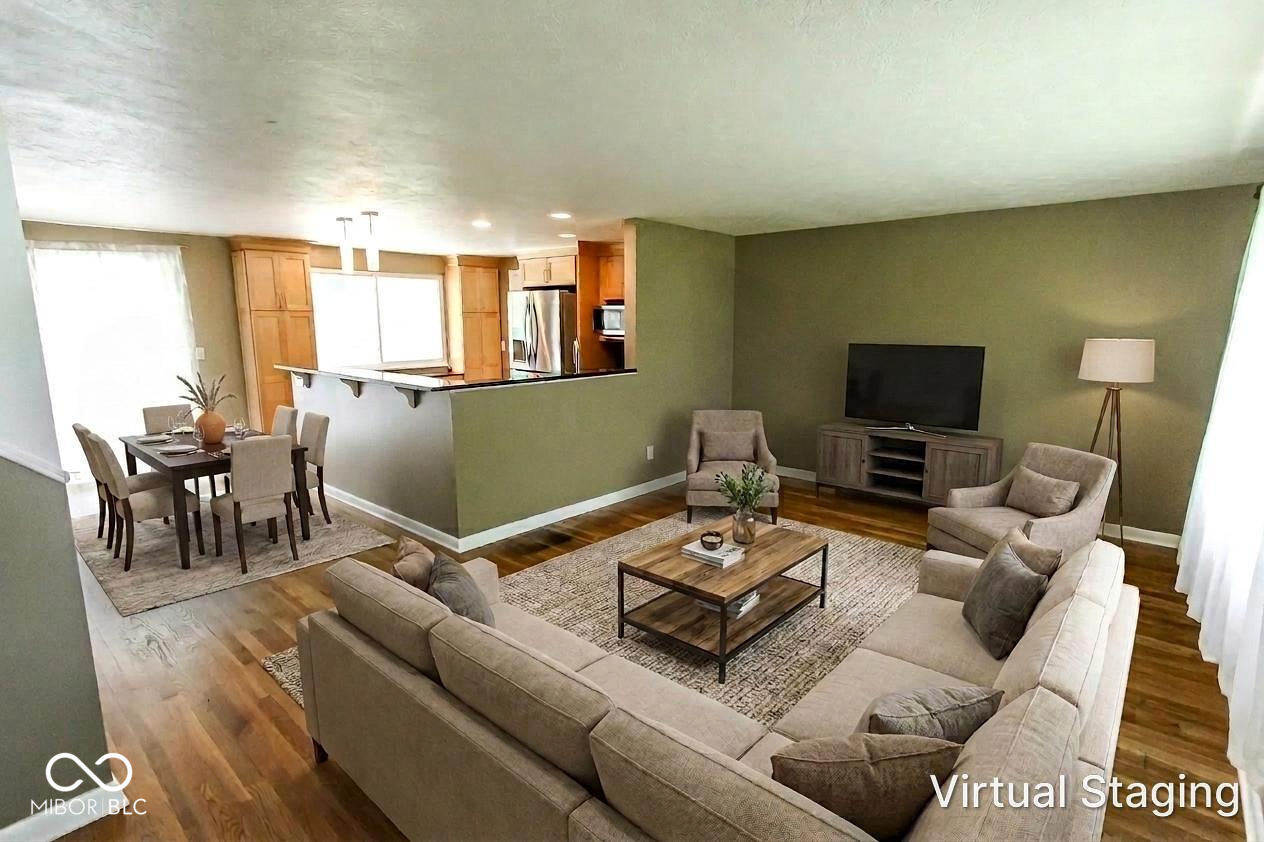
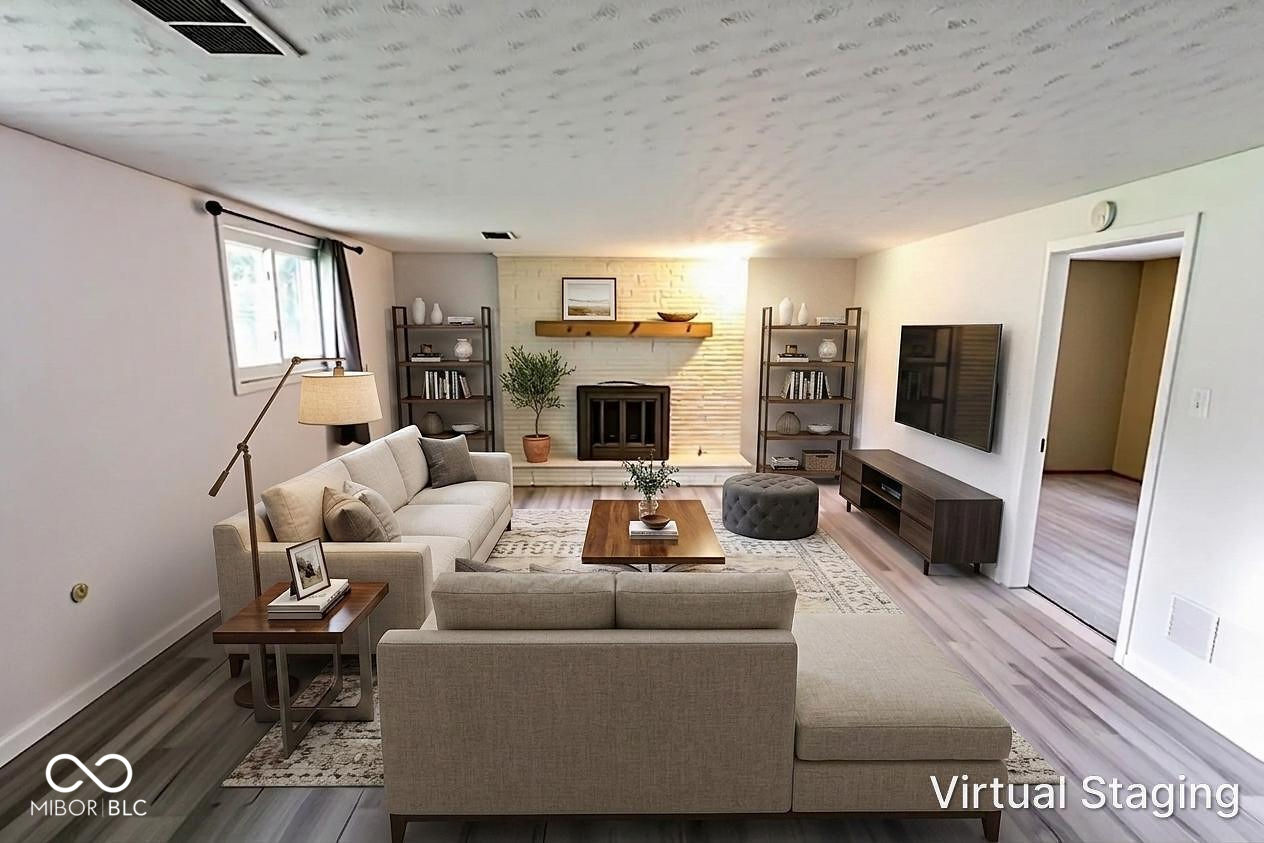
Beautiful updated Tri-level home on a spacious lot of almost 3/4-acre with mature trees and a private park-like setting and a fully fenced in back yard. This move-in ready home features updated windows, a modern kitchen with stylish finishes, new carpet and numerous upgrades throughout. Enjoy multiple living spaces, generous bedrooms, and plenty of natural light. The expansive yard offers endless possibilities for entertaining, gardening, or simply relaxing outdoors. A rare combination of space, updates, and charm in a peaceful setting.
Save
Ask
Tour
Hide
Listing Snapshot
Price
$320,000
Days On Site
1 Day
Bedrooms
3
Inside Area (SqFt)
1,841 sqft
Total Baths
2
Full Baths
2
Partial Baths
N/A
Lot Size
0.74 Acres
Year Built
1967
MLS® Number
22104459
Status
Active
Property Tax
N/A
HOA/Condo/Coop Fees
N/A
Sq Ft Source
Builder
Friends & Family
Recent Activity
| yesterday | Listing first seen on site | |
| yesterday | Listing updated with changes from the MLS® |
General Features
Acres
0.74
Foundation
Slab
Garage
Yes
Garage Spaces
2
Parking
Attached
Property Condition
Updated/Remodeled
Property Sub Type
Single Family Residence
SqFt Total
1841
Style
Other
Water Source
Private
Interior Features
Appliances
DishwasherDown DraftGas Water HeaterMicrowaveElectric OvenRefrigeratorWater Softener Owned
Basement
Crawl Space
Cooling
Central Air
Fireplace
Yes
Fireplace Features
Gas Log
Fireplaces
1
Heating
Natural Gas
Interior
Breakfast Bar
Save
Ask
Tour
Hide
Exterior Features
Construction Details
Vinyl Siding
Exterior
Basketball CourtLightingFire Pit
Fencing
FencedChain LinkFull
Lot Features
Corner Lot
Other Structures
Barn(s)
Patio And Porch
Porch
Community Features
Horse Property
None
MLS Area
4906 - Marion - Franklin
School District
Franklin Township Com Sch Corp
Township
Franklin
Schools
School District
Franklin Township Com Sch Corp
Elementary School
Unknown
Middle School
Franklin Central Junior High
High School
Unknown
Listing courtesy of Hoosier, REALTORS® (317) 490-7575

Listings courtesy of Metropolitan Indianapolis Board of REALTORS® as distributed by MLS GRID. All information is provided exclusively for consumers’ personal, non-commercial use, and may not be used for any purpose other than to identify prospective properties that a consumer may be interested in purchasing. All information is believed to be reliable but is not guaranteed and should be independently verified.
Based on information submitted to the MLS GRID as of 2026-05-28 11:42 PM UTC. All data is obtained from various sources and may not have been verified by broker or MLS GRID. Supplied Open House Information is subject to change without notice. All information should be independently reviewed and verified for accuracy. Properties may or may not be listed by the office/agent presenting the information.
Copyright © 2026 Metropolitan Indianapolis Board of REALTORS®. All rights reserved.
Listings courtesy of Metropolitan Indianapolis Board of REALTORS® as distributed by MLS GRID. All information is provided exclusively for consumers’ personal, non-commercial use, and may not be used for any purpose other than to identify prospective properties that a consumer may be interested in purchasing. All information is believed to be reliable but is not guaranteed and should be independently verified.
Based on information submitted to the MLS GRID as of 2026-05-28 11:42 PM UTC. All data is obtained from various sources and may not have been verified by broker or MLS GRID. Supplied Open House Information is subject to change without notice. All information should be independently reviewed and verified for accuracy. Properties may or may not be listed by the office/agent presenting the information.
Copyright © 2026 Metropolitan Indianapolis Board of REALTORS®. All rights reserved.
Neighborhood & Commute
Source: Walkscore
Disclosure: Community information and market data powered by Constellation Data Labs. Information is deemed reliable but not guaranteed.
Save
Ask
Tour
Hide
