506 GettysburgCoatesville, IN 46121
Mortgage Calculator
Monthly Payment (Est.)
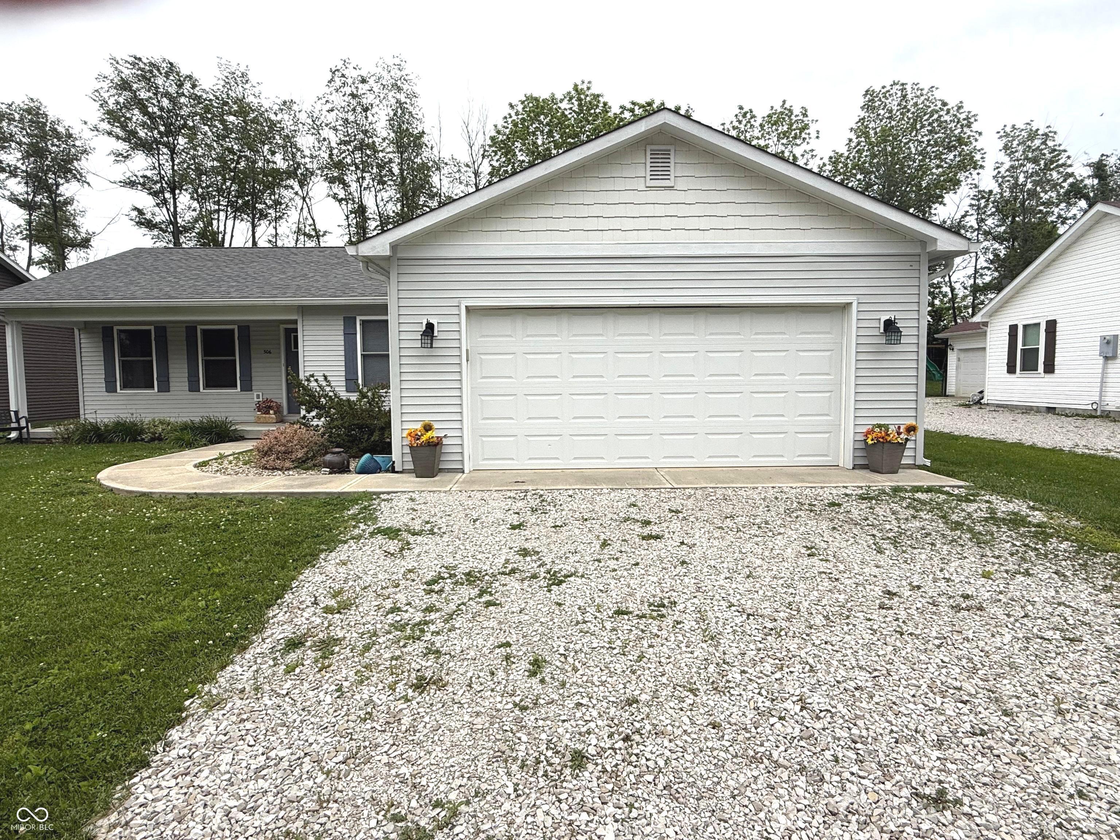
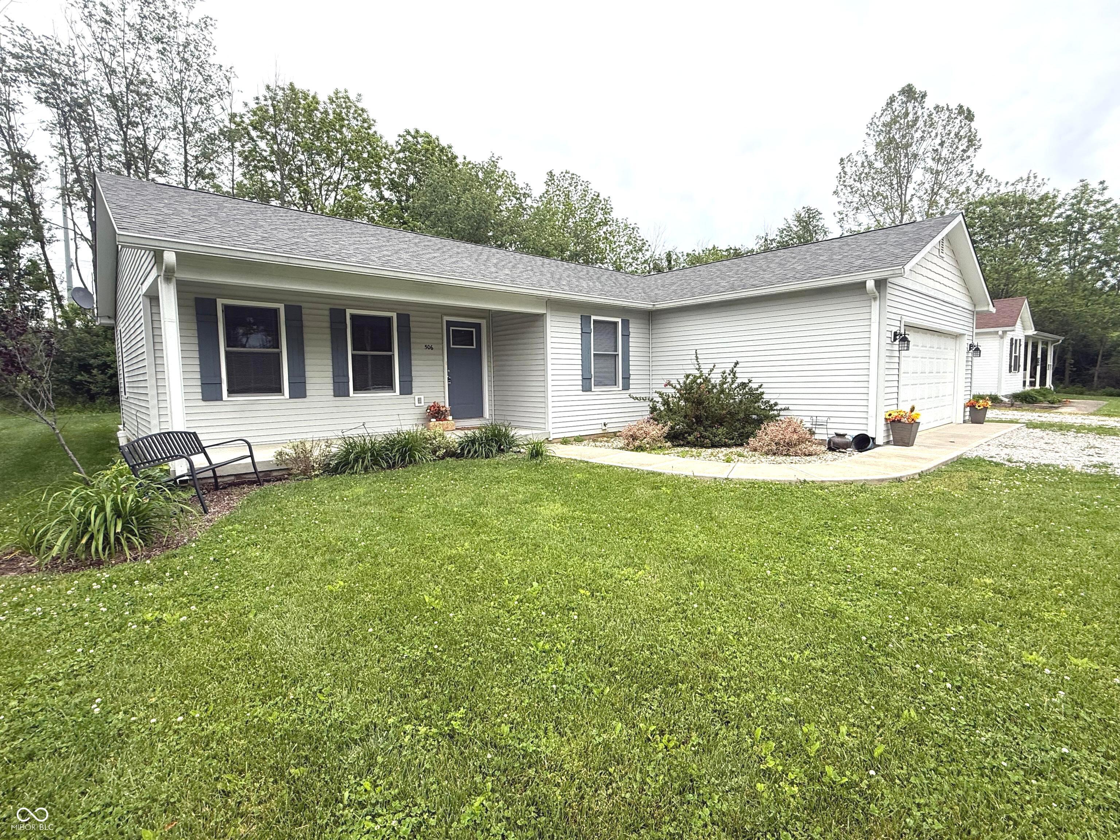
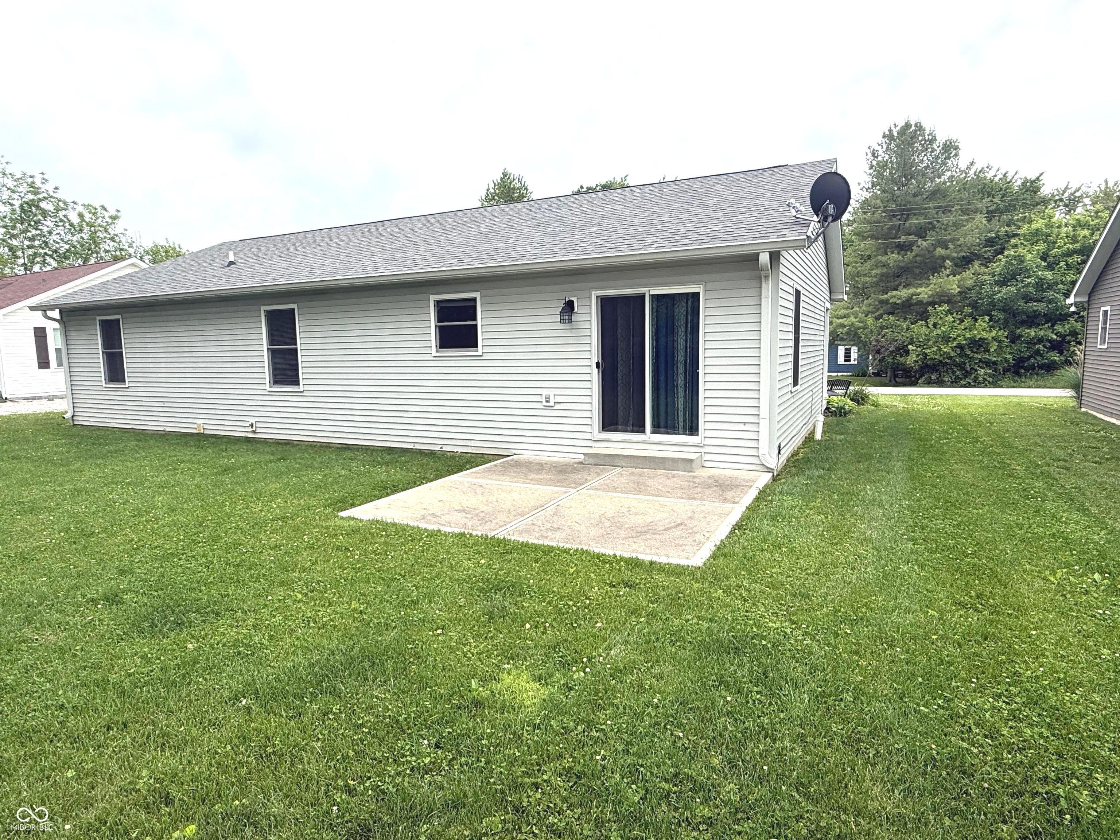
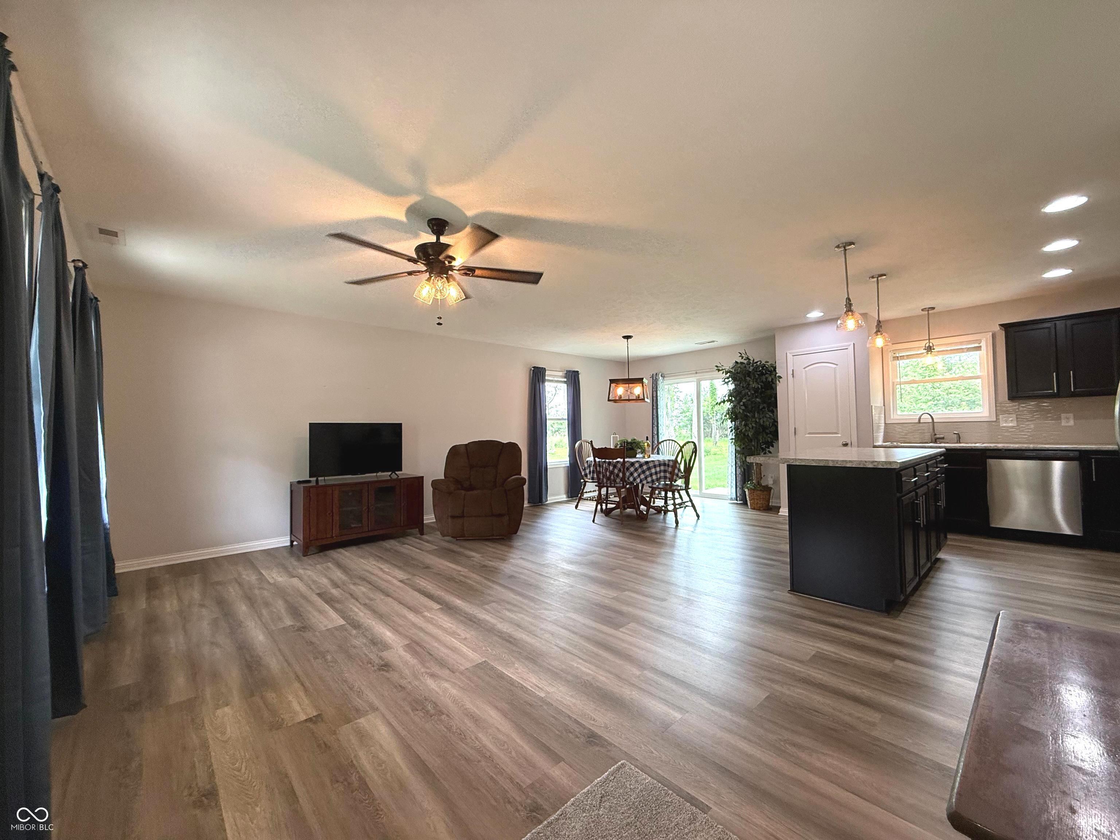
$1,277Step right up to 506 Gettysburg in Coatesville, IN, where a delightful single-family residence, built in 2020, is absolutely ready to move in! Spanning a generous 1292 square feet on a sprawling 11892 square foot lot, this inviting home is like a fresh canvas just waiting for your personal flair. The heart of this home, the kitchen, is a culinary playground! Imagine whipping up gourmet meals or even just a fantastic snack with the help of those sleek stainless steel appliances, all while gathering around the convenient island. It's the perfect spot for morning coffee confessions or evening recipe experiments. When it's time to unwind, the bathroom offers a spa-like retreat. With a double vanity, there's no more elbow-jostling during the morning rush, and the walk-in shower promises a refreshing start or a relaxing end to any day. This charming ranch-style home comes complete with an attached garage, because who wants to wrestle with groceries in the rain? Plus, there's a lovely patio and a welcoming porch, just begging for a rocking chair and some good conversation. So, are you ready to embark on your next grand adventure in a home that's as playful and inviting as you are?
| yesterday | Listing first seen on site | |
| yesterday | Listing updated with changes from the MLS® |

Listings courtesy of Metropolitan Indianapolis Board of REALTORS® as distributed by MLS GRID. All information is provided exclusively for consumers’ personal, non-commercial use, and may not be used for any purpose other than to identify prospective properties that a consumer may be interested in purchasing. All information is believed to be reliable but is not guaranteed and should be independently verified.
Based on information submitted to the MLS GRID as of 2026-05-29 02:41 AM UTC. All data is obtained from various sources and may not have been verified by broker or MLS GRID. Supplied Open House Information is subject to change without notice. All information should be independently reviewed and verified for accuracy. Properties may or may not be listed by the office/agent presenting the information.
Copyright © 2026 Metropolitan Indianapolis Board of REALTORS®. All rights reserved.
