Save
Ask
Tour
Hide
Share
$250,000
New Listing

107 Tanglewood Drive
Anderson, IN 46012

For Sale|Single Family Residence|Active
3
Beds
2
Total Baths
1
Full Bath
1
Partial Bath
1,511
SqFt
$165
/SqFt
1968
Built
Subdivision:
Spring Valley
County:
Madison
Listing courtesy of RE/MAX Real Estate Solutions (765) 602-9333
Call Now: 317-965-4849
Is this the listing for you? We can help make it yours.
317-965-4849
Upcoming Open Houses
Sun, May 31, 2:30 PM - 4:30 PM
107 Tanglewood Drive107 Tanglewood Drive107 Tanglewood Drive107 Tanglewood Drive
Save
Ask
Tour
Hide
Share

Mortgage Calculator

Monthly Payment (Est.)

$1,141
Calculator powered by Showcase IDX, a Constellation1 Company. Copyright ©2026 Information is deemed reliable but not guaranteed.

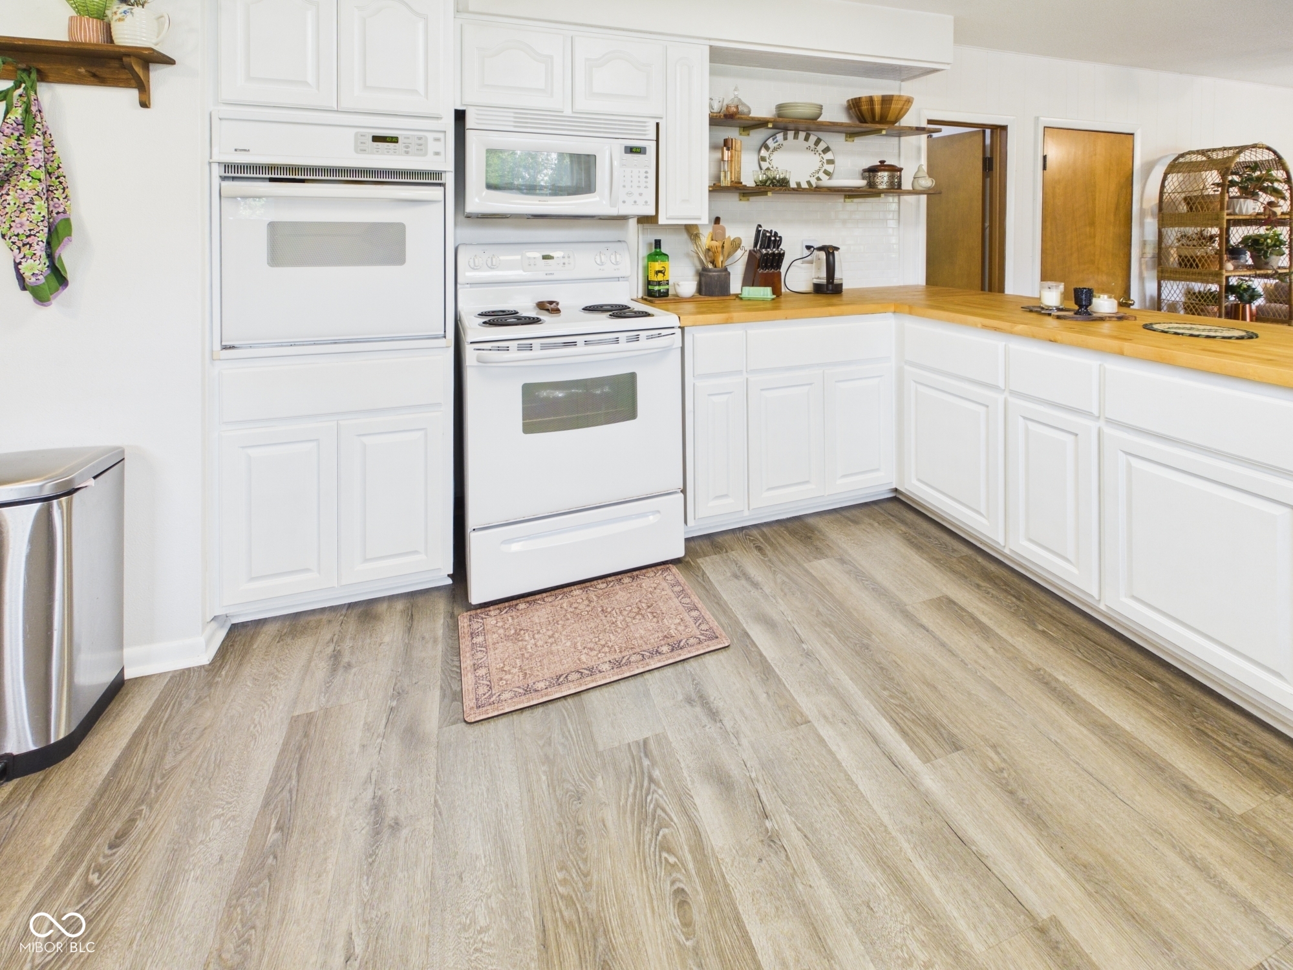
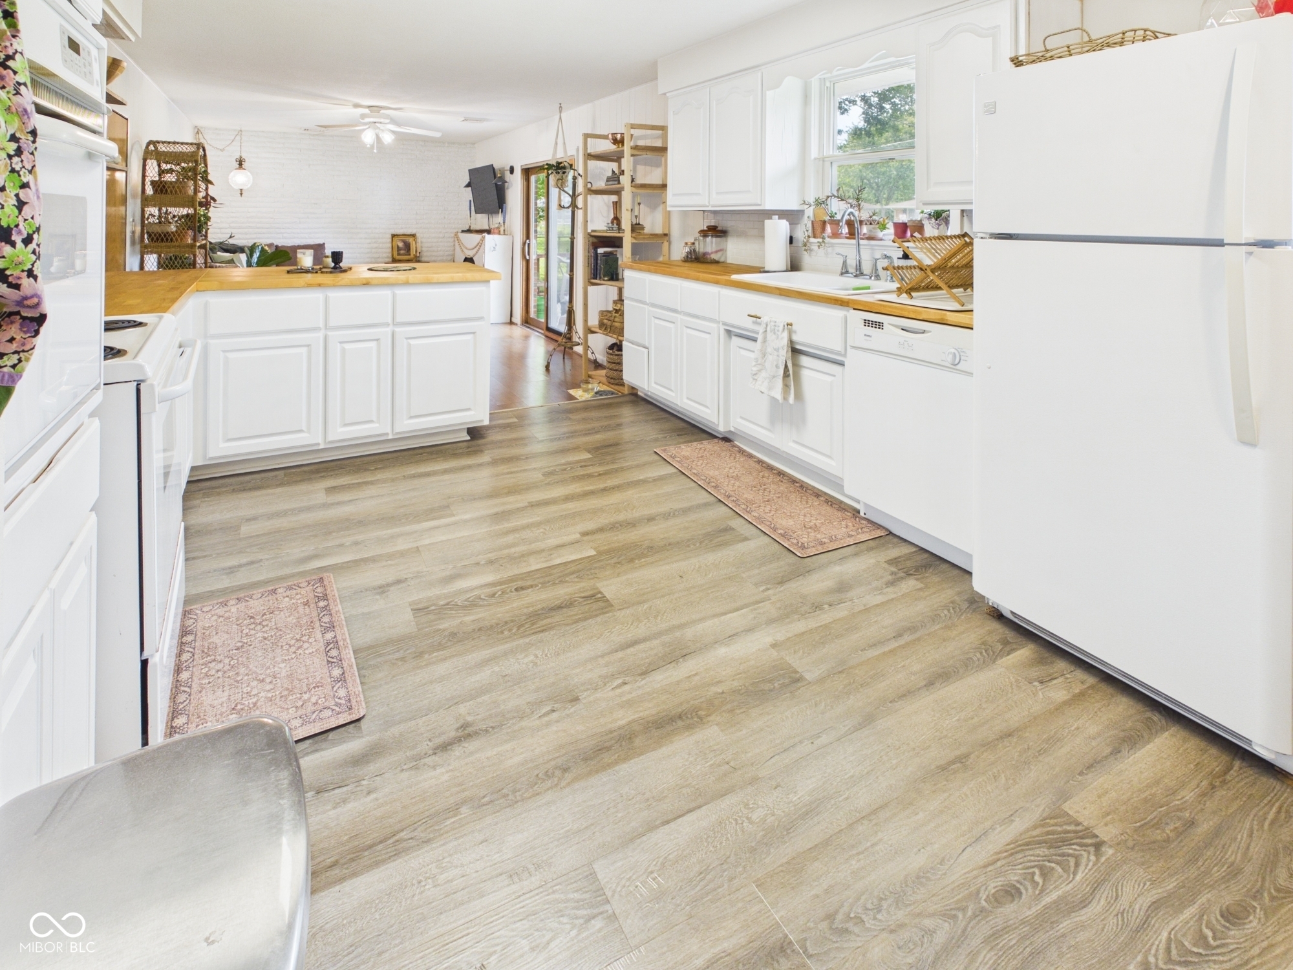
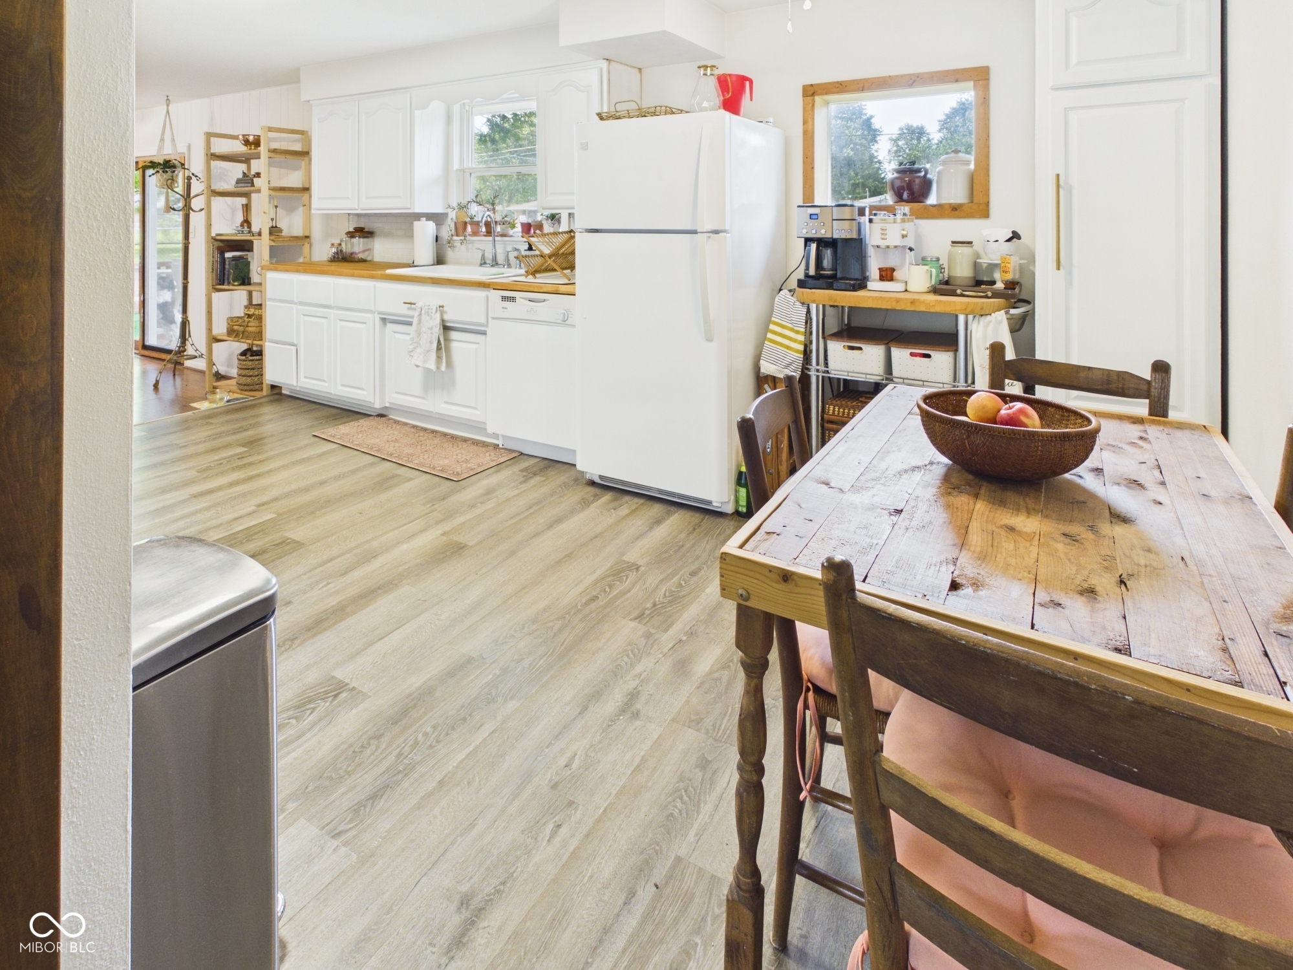
Frankton School District! This wonderful 3-Bedroom, 1.5-Bath 1,511 sq. ft. of comfortable living space on two lots totaling .46 acres. Step into the beautiful, versatile Living Room filled with natural light galore, currently used as a Dining Room. You'll love the renovated spacious Kitchen with breakfast bar, beautiful cabinetry, butcher block countertops, spacious pantry, and new vinyl plank flooring open to the Family Room with patio doors and also opens to the Laundry Room with convenient Half Bath and cabinets. Spacious BD's with amazing closet space! The Main Bath features a vanity with double sinks and access from both the hallway and Primary Bedroom. Enjoy the attached 2-car garage plus an additional detached garage with storage galore - perfect for hobbies, tools, or extra toys. The large fenced backyard is ready for entertaining and outdoor fun with Deck, fire pit, basketball court area, and plenty of room to relax and enjoy!

Save
Ask
Tour
Hide
Share
Listing Snapshot
Price 
$250,000
Days On Site 
0 Days
Bedrooms 
3
Inside Area (SqFt) 
1,511 sqft
Total Baths 
2
Full Baths 
1
Partial Baths 
1
Lot Size 
0.46 Acres
Year Built 
1968
MLS® Number 
22104586
Status 
Active
Property Tax 
N/A
HOA/Condo/Coop Fees 
N/A
Sq Ft Source 
Assessor
Friends & Family
Recent Activity
7 hours agoListing first seen on site
7 hours agoListing updated with changes from the MLS®
General Features
Acres 
0.46
Garage 
Yes
Garage Spaces 
4
Levels 
One
Parking 
AttachedDetached
Property Sub Type 
Single Family Residence
SqFt Total 
1511
Style 
Ranch
Water Source 
Private
Interior Features
Appliances 
DishwasherElectric Water HeaterOvenElectric OvenRefrigeratorWater Softener Owned
Basement 
Crawl SpaceSump Pump
Cooling 
Central Air
Fireplace 
Yes
Fireplace Features 
ElectricFamily Room
Fireplaces 
1
Heating 
ElectricForced Air
Laundry Features 
Main Level
Main Level Bedrooms 
3
Save
Ask
Tour
Hide
Share
Exterior Features
Construction Details 
Brick
Exterior 
Basketball CourtFire Pit
Fencing 
Full
Patio And Porch 
DeckCovered
Community Features
Horse Property 
None
MLS Area 
4807 - Madison - Lafayette
School District 
Frankton-Lapel Community Schools
Township 
Lafayette
Schools
School District
Frankton-Lapel Community Schools
Elementary School
Frankton Elementary School
Middle School
Unknown
High School
Frankton Jr-Sr High School
Listing courtesy of RE/MAX Real Estate Solutions (765) 602-9333


Listings courtesy of Metropolitan Indianapolis Board of REALTORS® as distributed by MLS GRID. All information is provided exclusively for consumers’ personal, non-commercial use, and may not be used for any purpose other than to identify prospective properties that a consumer may be interested in purchasing. All information is believed to be reliable but is not guaranteed and should be independently verified.

Based on information submitted to the MLS GRID as of 2026-05-28 12:10 PM UTC. All data is obtained from various sources and may not have been verified by broker or MLS GRID. Supplied Open House Information is subject to change without notice. All information should be independently reviewed and verified for accuracy. Properties may or may not be listed by the office/agent presenting the information.

Copyright © 2026 Metropolitan Indianapolis Board of REALTORS®. All rights reserved.

Neighborhood & Commute
Source: Walkscore
Disclosure: Community information and market data powered by Constellation Data Labs. Information is deemed reliable but not guaranteed.
Save
Ask
Tour
Hide
Share