812 Eastgate DriveAnderson, IN 46012
Mortgage Calculator
Monthly Payment (Est.)
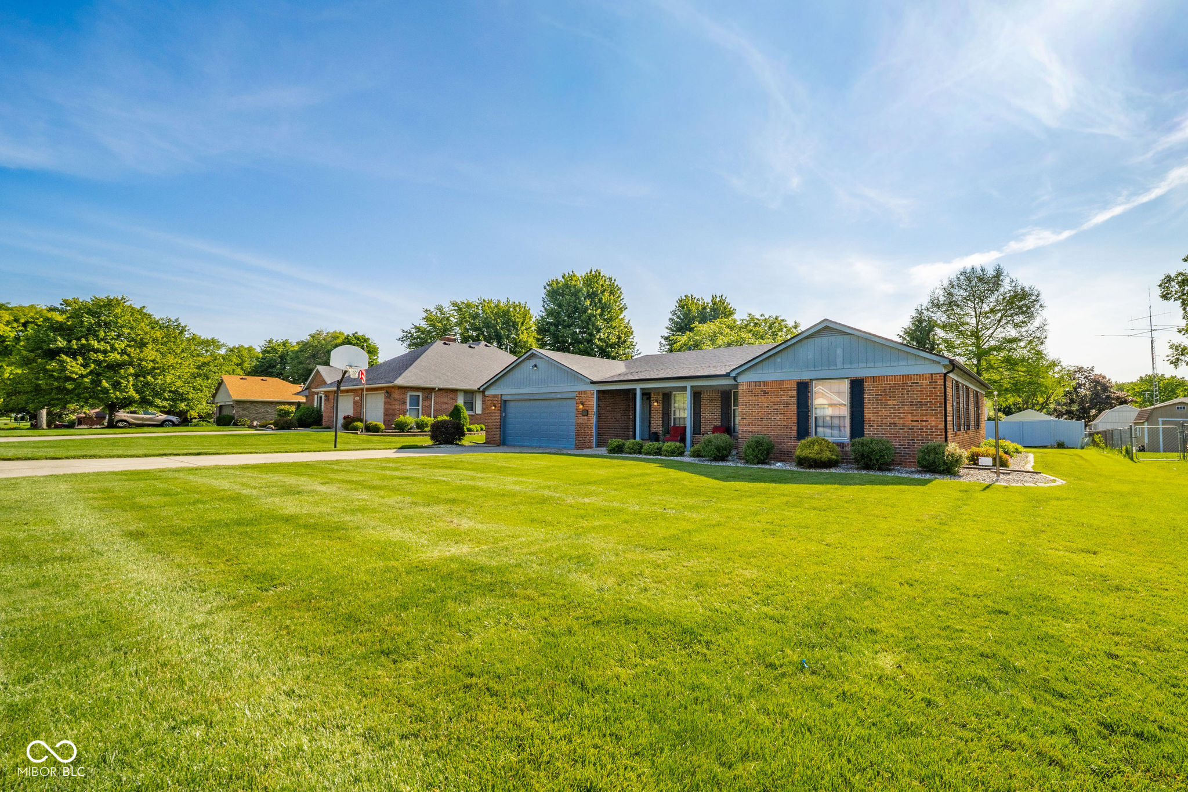
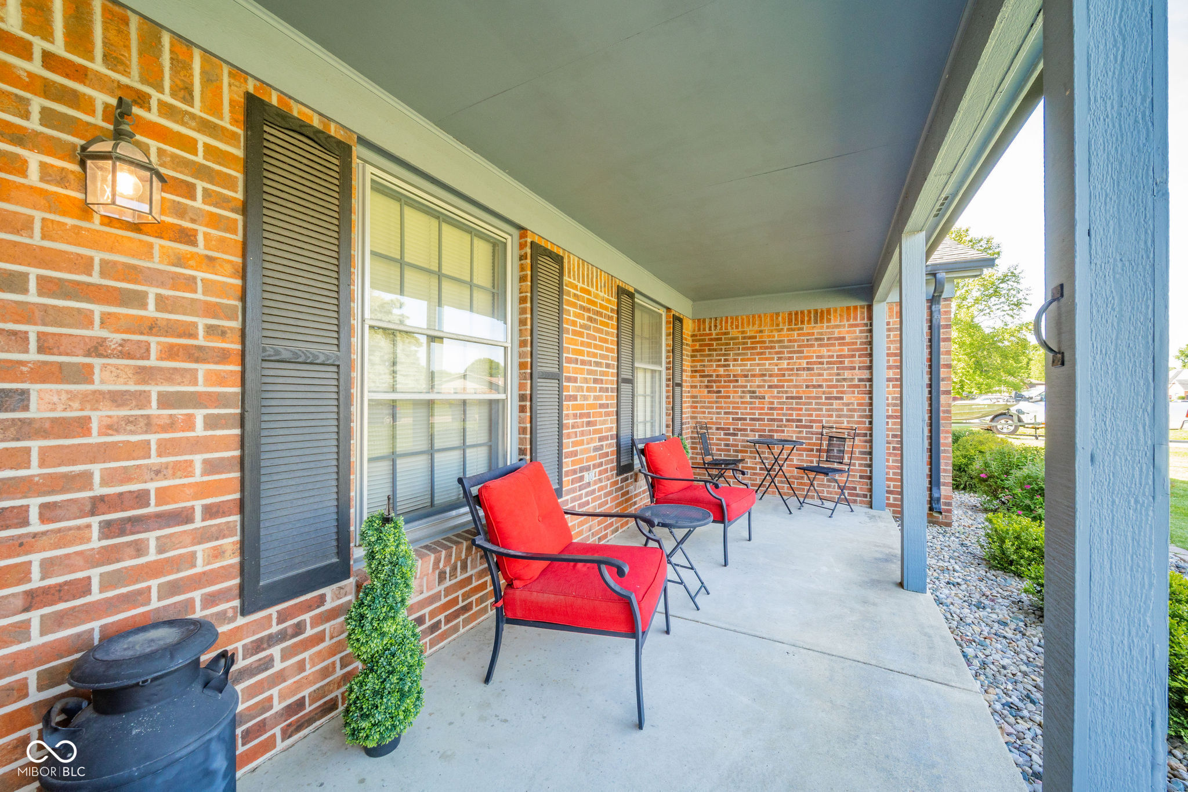
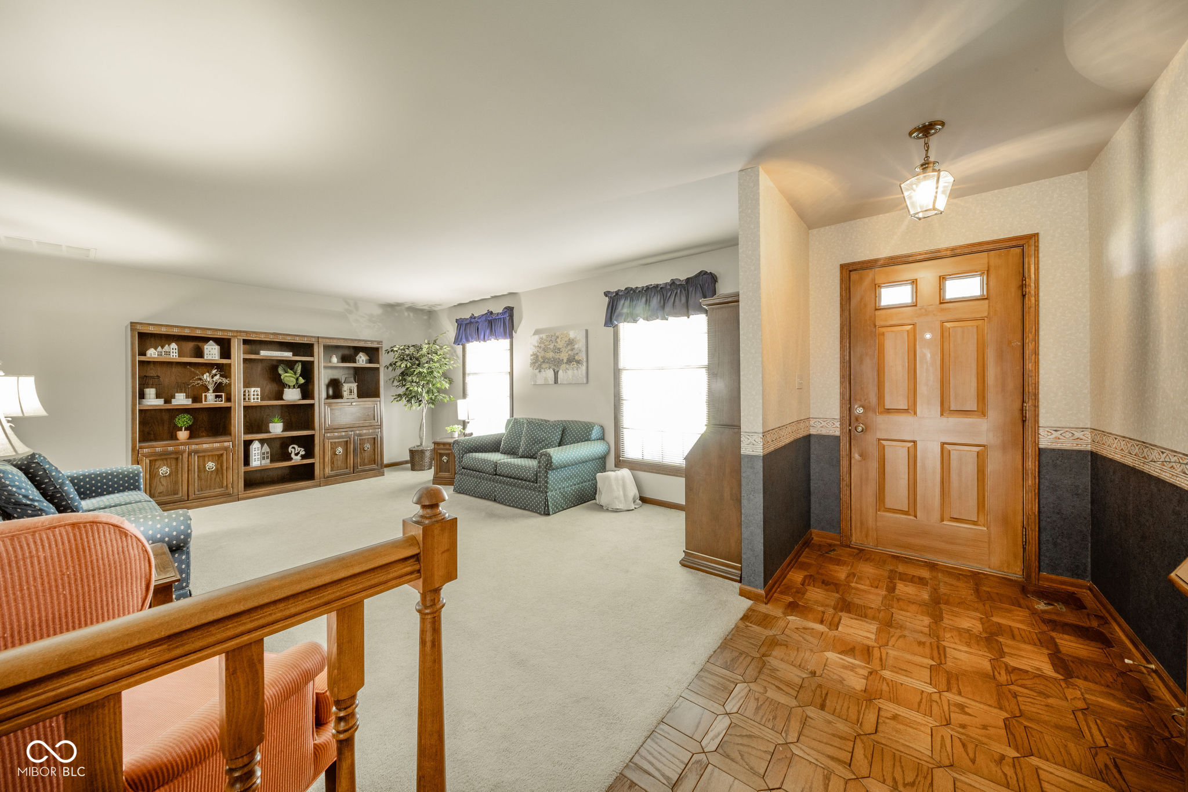
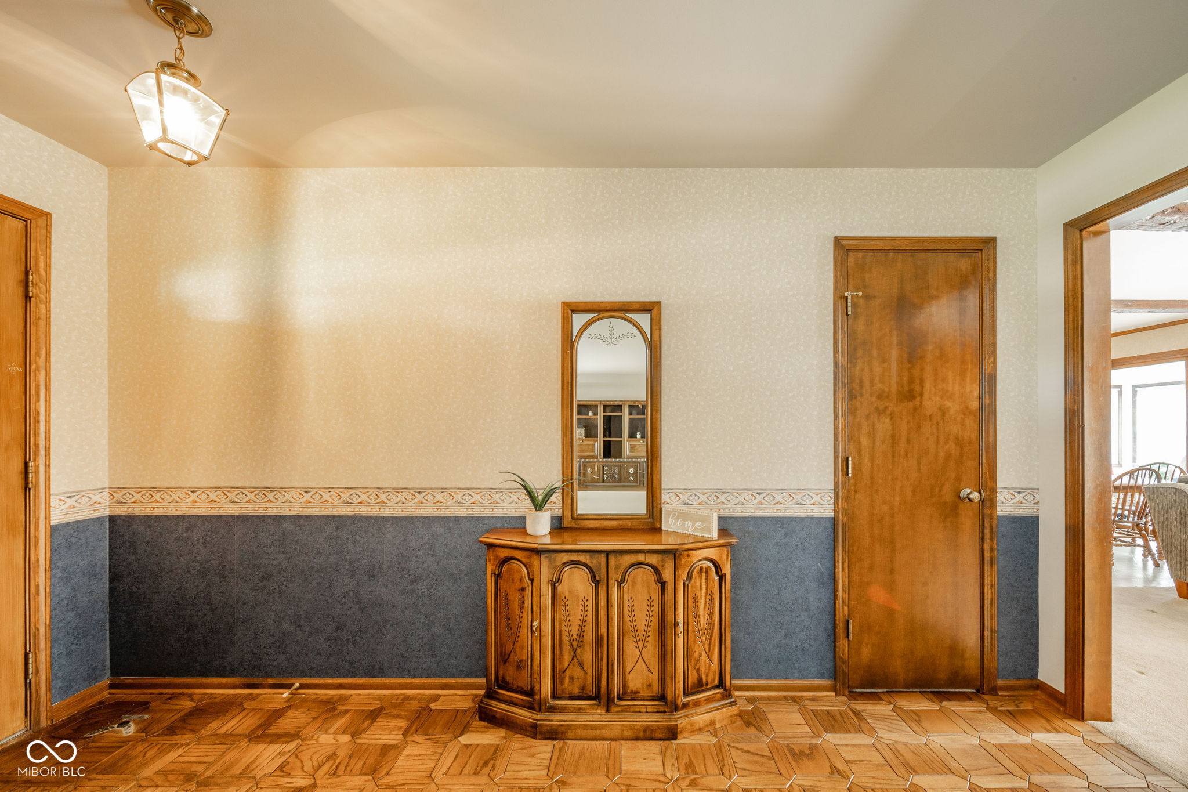
$1,186This charming custom-built, one-owner brick ranch home is nestled in the highly desirable Lindbergh Estates neighborhood - a beautiful, established community known for its mature trees, friendly atmosphere, and strong sense of community. Meticulously maintained and thoughtfully designed, this lovely three-bedroom, two-full-bath residence offers single-level living at its finest. Step inside to discover two spacious living areas perfect for both relaxing and entertaining. The inviting living room flows into the family room, which features a cozy wood-burning fireplace as the perfect centerpiece for chilly evenings. Adjacent is the open dining room and kitchen combination, where the warm, inviting kitchen provides a functional space for everyday meals and family gatherings. The bright sunroom, filled with natural light streaming through abundant windows, is a standout feature-ideal for morning coffee, reading, or simply soaking in the sunshine year-round. The primary bedroom offers a private en suite bathroom and an oversized closet for ample storage. The two additional bedrooms are generously sized and share a full hall bath, making this layout comfortable for families, guests, or multi-generational living. Outside, the home shines with classic curb appeal and an awesome covered front porch-perfect for unwinding in the evenings while watching vibrant sunsets. The fully fenced backyard provides privacy and security, complemented by a spacious wood deck ideal for barbecues and outdoor entertaining, plus a convenient storage shed. This well-maintained, single-owner home combines comfort, quality craftsmanship, and timeless appeal, so don't miss the opportunity to make this gem in Lindbergh Estates your own! Welcome Home!
| 15 hours ago | Listing first seen on site | |
| 15 hours ago | Listing updated with changes from the MLS® |

Listings courtesy of Metropolitan Indianapolis Board of REALTORS® as distributed by MLS GRID. All information is provided exclusively for consumers’ personal, non-commercial use, and may not be used for any purpose other than to identify prospective properties that a consumer may be interested in purchasing. All information is believed to be reliable but is not guaranteed and should be independently verified.
Based on information submitted to the MLS GRID as of 2026-05-30 03:20 PM UTC. All data is obtained from various sources and may not have been verified by broker or MLS GRID. Supplied Open House Information is subject to change without notice. All information should be independently reviewed and verified for accuracy. Properties may or may not be listed by the office/agent presenting the information.
Copyright © 2026 Metropolitan Indianapolis Board of REALTORS®. All rights reserved.

Did you know? You can invite friends and family to your search. They can join your search, rate and discuss listings with you.